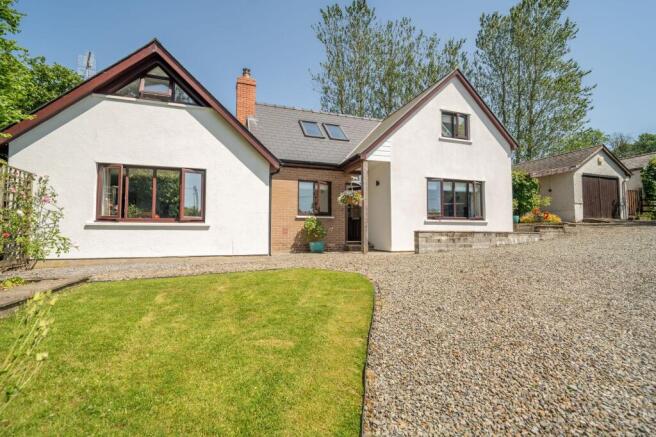
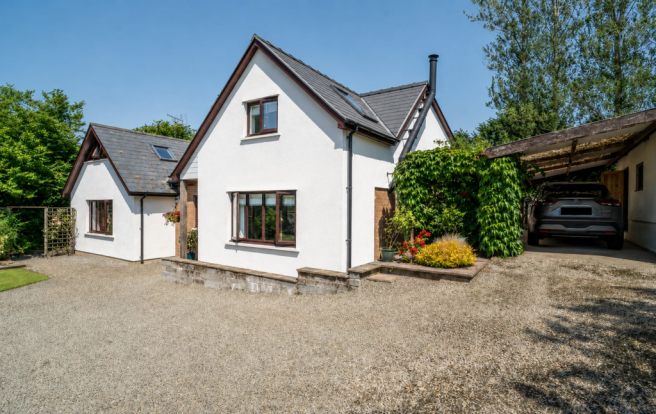
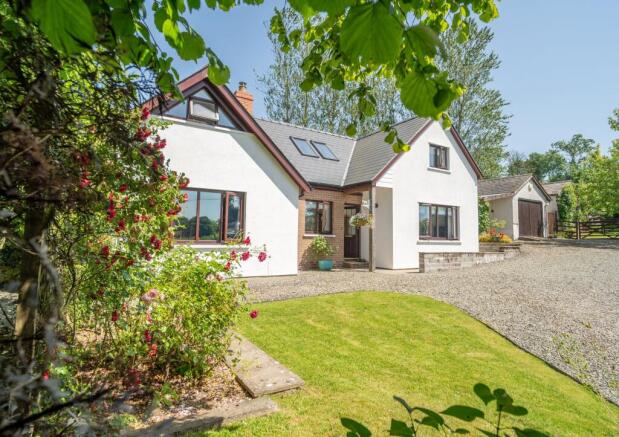
Rhydowen, Llandysul, SA44

- PROPERTY TYPE
Detached
- BEDROOMS
3
- BATHROOMS
2
- SIZE
1,981 sq ft
184 sq m
- TENUREDescribes how you own a property. There are different types of tenure - freehold, leasehold, and commonhold.Read more about tenure in our glossary page.
Freehold
Key features
- Beautifully appointed country residence set within approximately 2.5 acres
- Breathtaking panoramic views across the Clettwr Valley
- Three spacious double bedrooms and beautifully flowing family accommodation
- Magnificent inglenook fireplace, vaulted reception hall and characterful interiors
- Extensive outbuildings including garage, workshop, stables and tractor shed
- Productive paddock, mature orchard and vegetable garden, ideal for equestrian or smallholding living
- Peaceful rural setting with dark skies, abundant wildlife and woodland walks nearby
- Exceptional West Wales lifestyle with easy access to Llandysul, Cardigan Bay and Carmarthen
Description
BEECHWOOD Rhydowen | West Wales A Beautifully Appointed Country Home with an Enviable Smallholding Lifestyle
There are few properties that offer the opportunity to embrace country living quite so effortlessly as Beechwood.
Approached through the beautiful West Wales countryside, this impressive country residence sits proudly within approximately 2.5 acres of its own gardens, orchard, paddock and grounds, enjoying commanding views across the magnificent Clettwr Valley. From sunrise over the rolling hills to spectacular evenings beneath dark, star-filled skies, the setting provides an ever-changing backdrop that is as inspiring as it is peaceful.
Beautifully extended and meticulously maintained, Beechwood successfully combines the warmth and character of a traditional country home with the comfort, efficiency and practicality expected of modern family living. Whether your aspirations include keeping horses, creating a productive smallholding, growing your own fruit and vegetables or simply enjoying space and privacy, this is a home that adapts effortlessly to every stage of life.
Beyond the house itself lies a lifestyle that many dream of. Wander past the orchard, gather fresh produce from the vegetable garden, enjoy peaceful walks through nearby woodland with the dogs, or simply pause to admire the breathtaking panorama stretching across the Clettwr Valley. It is a home where nature becomes part of everyday life, yet one that remains remarkably well connected to the wider attractions of West Wales.
Rhydowen enjoys a warm and welcoming community, offering the charm and friendliness of traditional village life whilst being perfectly positioned to enjoy both countryside and coast. The nearby market town of Llandysul is only a short drive away, providing independent shops, cafés, and everyday amenities, whilst the spectacular Cardigan Bay coastline, with its secluded coves, sandy beaches and famous dolphin waters, can be reached in approximately twenty-five minutes. In the opposite direction, Carmarthen offers an excellent range of shopping, healthcare, leisure facilities and transport links, allowing owners to enjoy the peace of rural living without compromising on convenience.
Designed for Modern Country Living
Internally, Beechwood immediately impresses with its wonderful sense of space, warmth and quality.
A striking vaulted reception hall, flooded with natural light from twin Velux windows, creates an unforgettable first impression. Throughout the home, quality craftsmanship, thoughtful design and excellent insulation combine to create a residence that is both elegant and remarkably efficient.
The spacious living room provides a warm and inviting retreat, centred around an impressive freestanding multi-fuel stove, whilst the magnificent dining room forms the true heart of the home. Here, an outstanding stone inglenook fireplace with substantial cast-iron multi-fuel stove creates a spectacular focal point, making it the perfect place for family celebrations or cosy winter evenings.
The stylish Shaker kitchen has been carefully designed for both everyday family life and entertaining, complemented by a generous utility room providing excellent additional workspace and storage.
A versatile ground-floor study enjoys attractive garden views and offers flexibility as a home office, hobby room or occasional guest bedroom.
Spacious & Comfortable Accommodation
The feeling of quality continues upstairs, where a bright galleried landing creates an attractive reading corner or study space.
The impressive principal suite enjoys breathtaking views across the Clettwr Valley and benefits from a dedicated dressing area with walk-in wardrobes together with a beautifully appointed en-suite bathroom.
Two further generously proportioned double bedrooms provide excellent family accommodation, each enjoying rural outlooks, fitted wardrobes and abundant natural light.
The contemporary family bathroom completes the first floor, whilst generous room proportions throughout reinforce the sense of comfort and quality found across the home.
The Smallholding Lifestyle
One of Beechwood's greatest attractions lies beyond the house itself.
The approximately 2.5 acres have been thoughtfully arranged to provide the perfect balance of lifestyle and practicality.
The gently sloping paddock offers excellent grazing for horses or livestock and benefits from secure stock fencing together with independent roadside gated access.
A superb range of outbuildings includes a detached garage, workshop, tractor shed, three stables, tack room, greenhouse, lean-to carport and dog kennel, providing exceptional versatility for equestrian interests, hobby farming or those simply requiring extensive storage and workspace.
The mature orchard produces apples, pears and plums, whilst the productive vegetable garden provides the opportunity to embrace a more sustainable lifestyle by growing fresh seasonal produce just a few steps from the kitchen.
Whether your ambitions involve horses, a smallholding, gardening or simply enjoying the freedom that accompanies country living, Beechwood provides an outstanding foundation.
Gardens, Views & Outdoor Living
Beautifully maintained gardens surround the house, creating numerous places to relax and enjoy the spectacular scenery.
The private rear terrace offers a wonderful extension of the home, where the tranquillity of the surrounding countryside provides the perfect backdrop for leisurely breakfasts, summer gatherings, or simply unwinding as the landscape transforms with the seasons.
As evening falls, the dark skies reveal a breathtaking canopy of stars, whilst the peace and tranquillity that define this remarkable location become even more apparent.
More Than a Place to Live
Some homes offer space. Others offer views.
Beechwood offers something far rarer - a way of life.
From gathering fresh produce from the orchard and vegetable garden to caring for horses in the paddock, walking the surrounding countryside with the dogs, or simply watching the changing light dance across the Clettwr Valley, every day brings a renewed appreciation for the beauty and simplicity of country living.
The warmth of the magnificent inglenook fireplace after a day spent outdoors, the freedom of owning approximately 2.5 acres, and the comfort of a beautifully appointed family home combine to create a lifestyle that is increasingly difficult to find.
Whether your dream is an elegant country residence, an equestrian home, a productive smallholding or simply the opportunity to reconnect with nature, Beechwood offers a rare chance to embrace a slower, richer and more rewarding way of life.
This is far more than a beautiful home. It is a place to breathe, to grow, and to create lasting memories surrounded by the timeless beauty of the West Wales countryside.
Beechwood - Could This Be Your Next Chapter?
EPC Rating: C
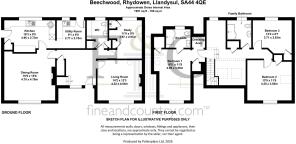
Entrance Hall
A welcoming and impressively proportioned entrance hall with a double-height ceiling.
Lounge
4.04m x 4.32m
A generously proportioned reception room centred around a contemporary freestanding wood-burning stove set on a slate hearth, creating a warm and inviting focal point. A large picture window to the front elevation fills the room with natural light, while the spacious layout provides ample room for comfortable seating, making it ideal for both everyday living and relaxed entertaining.
Office/Study
3.57m x 2.97m
A well-proportioned and versatile room, ideally suited as a home office or study. Overlooking the garden, the space provides a bright and peaceful working environment.
Cloakroom/WC
A well-appointed and practical cloakroom, thoughtfully designed to maximise both storage and functionality. The suite comprises a WC and wash hand basin set within a vanity unit with useful storage below, complemented by an extensive range of fitted base and wall units providing excellent household storage. Finished with neutral tiled walls and flooring, the room also benefits from a chrome heated towel rail, obscured window allowing for natural light and ventilation, making it an ideal everyday cloakroom with the added practicality of a utility storage area.
Dining Room
4.79m x 4.78m
A spacious and elegant dining room, perfectly designed for both formal entertaining and everyday family meals. A striking exposed stone fireplace with inset wood-burning stove provides a characterful focal point.
Kitchen
2.73m x 4.96m
A beautifully appointed kitchen fitted with an extensive range of contemporary shaker-style wall and base units, complemented by generous worktop space and integrated appliances including double ovens, a gas hob with extractor over, dishwasher and sink positioned beneath a large window overlooking the garden.
Utility Room
2.75m x 2.77m
A generous, light-filled utility room offering storage, practical/creative workspace and the flexibility perfectly suited to modern country living.
Galleried Landing
A striking galleried landing overlooking the impressive double-height entrance hall, enhanced by two large rooflights that flood the space with natural light. Offering an attractive seating area and access to all first-floor bedrooms and the family bathroom, this bright and spacious landing adds to the home's excellent sense of openness and flow.
Principal Bedroom
4.99m x 3.55m
An impressive and generously proportioned principal bedroom, beautifully enhanced by a striking vaulted ceiling that creates an exceptional feeling of light and space. One Velux window, together with a feature triangular window to the gable, flood the room with natural light while framing attractive views over the surrounding countryside. The room comfortably accommodates a king-size bed alongside additional freestanding furniture, with soft carpeting, recessed ceiling lighting and neutral décor combining to create a calm and relaxing retreat. Further enhancing the principal suite, the bedroom benefits from a dedicated dressing room providing excellent wardrobe and storage space, together with a well-appointed en-suite shower room, offering both practicality and privacy.
En-suite
Beautifully appointed and finished to a high contemporary standard, the en-suite comprises a stylish three-piece suite including a panelled bath with a thermostatic shower and additional handheld attachment set behind a glazed shower screen, a pedestal wash hand basin with chrome fittings, and a low-level WC. Contemporary marble-effect wall panelling is complemented by attractive stone-effect tiled flooring, creating a sleek and elegant finish, while a chrome heated towel rail, recessed ceiling spotlights and an obscure glazed window provide warmth, excellent lighting and natural ventilation. A luxurious and practical space designed for modern everyday living.
Dressing Area
A practical and well-designed dressing room providing excellent dedicated storage, fitted with hanging rails and shelving to maximise organisation and wardrobe space. Thoughtfully positioned adjacent to the principal bedroom and en-suite, it enhances the functionality of the principal suite while offering a private and convenient area for dressing and everyday storage. Finished in a neutral colour palette with soft carpeting, it provides both practicality and comfort.
Bedroom Two
4.2m x 3.5m
A beautifully presented double bedroom enjoying an abundance of natural light, enhanced by a vaulted ceiling and a Velux roof window that creates a wonderful sense of space and openness. A further window frames delightful views across the surrounding countryside, adding to the room's peaceful atmosphere. Finished in a neutral palette with recessed ceiling spotlights and soft carpeting underfoot, the room offers a calm and inviting retreat, with ample space for freestanding furniture and a radiator ensuring year-round comfort.
Bedroom Three
2.62m x 3.71m
A well-proportioned and inviting double bedroom enjoying a pleasant outlook over the surrounding greenery through a large picture window, allowing an abundance of natural light to fill the room. Finished in a fresh neutral colour palette with soft carpeting and recessed ceiling spotlights, the space provides a calm and comfortable retreat. Generous proportions allow for a double bed and additional freestanding furniture, making this an ideal guest bedroom, children's room or versatile family accommodation.
Bathroom
Beautifully appointed and finished to a high contemporary standard, the family bathroom has been thoughtfully designed to combine style with practicality. The suite comprises a panelled bath with a glazed shower screen and dual rainfall and handheld shower fittings, complemented by a contemporary vanity unit with inset wash hand basin, concealed storage and a WC. Attractive marble-effect wall panelling is paired with stylish stone-effect tiled flooring, creating a sleek, low-maintenance finish, while recessed ceiling lighting, an obscured window, extractor fan and chrome heated towel rail provide excellent levels of comfort, light and ventilation. A luxurious family bathroom, perfectly suited to modern family living.
- COUNCIL TAXA payment made to your local authority in order to pay for local services like schools, libraries, and refuse collection. The amount you pay depends on the value of the property.Read more about council Tax in our glossary page.
- Band: E
- PARKINGDetails of how and where vehicles can be parked, and any associated costs.Read more about parking in our glossary page.
- Yes
- GARDENA property has access to an outdoor space, which could be private or shared.
- Yes
- ACCESSIBILITYHow a property has been adapted to meet the needs of vulnerable or disabled individuals.Read more about accessibility in our glossary page.
- Ask agent
Rhydowen, Llandysul, SA44

Add an important place to see how long it'd take to get there from our property listings.
__mins driving to your place
Affordability
About Fine and Country West Wales, Aberystwyth
Second Floor, 8 Great Darkgate St, Aberystwyth, SY23 1DE

Notes
Staying secure when looking for property
Ensure you're up to date with our latest advice on how to avoid fraud or scams when looking for property online.
Visit our security centre to find out moreDisclaimer - Property reference 2c2235ff-4e96-4739-9154-77d0d2dbe673. The information displayed about this property comprises a property advertisement. Rightmove.co.uk makes no warranty as to the accuracy or completeness of the advertisement or any linked or associated information, and Rightmove has no control over the content. This property advertisement does not constitute property particulars. The information is provided and maintained by Fine and Country West Wales, Aberystwyth. Please contact the selling agent or developer directly to obtain any information which may be available under the terms of The Energy Performance of Buildings (Certificates and Inspections) (England and Wales) Regulations 2007 or the Home Report if in relation to a residential property in Scotland.
*This is the average speed from the provider with the fastest broadband package available at this postcode. The average speed displayed is based on the download speeds of at least 50% of customers at peak time (8pm to 10pm). Fibre/cable services at the postcode are subject to availability and may differ between properties within a postcode. Speeds can be affected by a range of technical and environmental factors. The speed at the property may be lower than that listed above. You can check the estimated speed and confirm availability to a property prior to purchasing on the broadband provider's website. Providers may increase charges. The information is provided and maintained by Decision Technologies Limited. **This is indicative only and based on a 2-person household with multiple devices and simultaneous usage. Broadband performance is affected by multiple factors including number of occupants and devices, simultaneous usage, router range etc. For more information speak to your broadband provider.