
Old Trough Lane, Sandholme

- PROPERTY TYPE
Detached
- BEDROOMS
7
- BATHROOMS
3
- SIZE
4,000 sq ft
372 sq m
- TENUREDescribes how you own a property. There are different types of tenure - freehold, leasehold, and commonhold.Read more about tenure in our glossary page.
Freehold
Key features
- Magnificent Residence
- 6/7 Bedrooms
- Quality Throughout
- Detached Studio
- 0.7 Acre Site
- Triple Garage & Stables
- Council Tax Band = G
- Freehold/EPC = D
Description
Introduction - Offers Invited Between £1,100,000 and £1,200,000
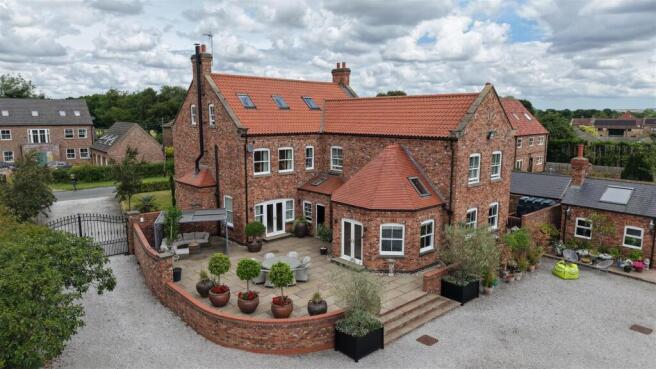
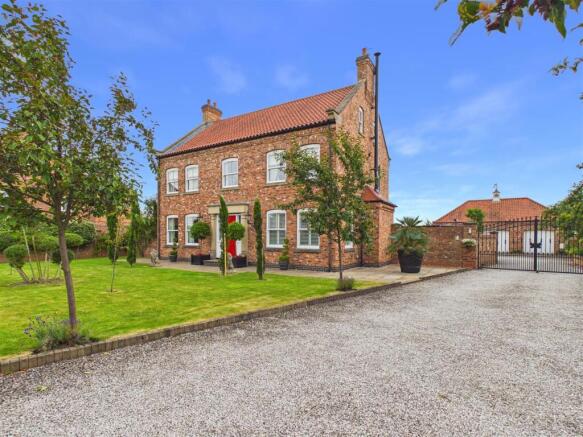
Old Trough Farm is an exceptional grand modern country residence, combining timeless classical architecture with outstanding craftsmanship and luxurious contemporary living. Extending to approximately 4,000 sq. ft., the property offers beautifully proportioned accommodation with impressive ceiling heights and an abundance of natural light throughout.
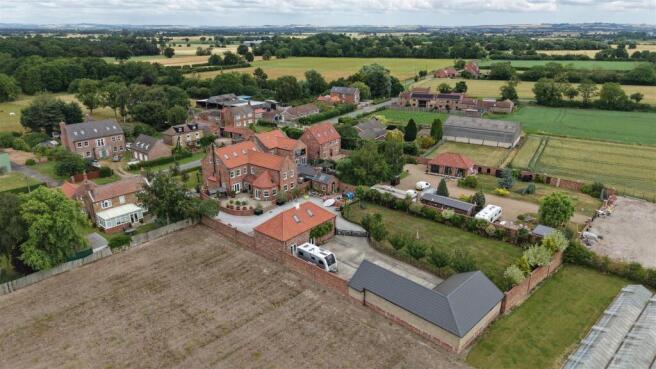
Occupying delightful grounds of around 0.7 acre, the property enjoys beautifully landscaped walled gardens together with an extensive range of outbuildings, including a substantial triple garage complex, a detached studio and a stable block, creating an exceptional lifestyle opportunity.
Completed around ten years ago to an exacting specification, the home has been finished to an impeccable standard with high-quality materials, elegant detailing and stylish interior design throughout. A magnificent reception hall, complete with a sweeping staircase rising to a galleried landing, immediately sets the tone for the quality that continues throughout the property.
The accommodation includes three impressive reception rooms, including a welcoming living room centred around an Inglenook fireplace with log-burning stove. At the heart of the home is a stunning open-plan living kitchen overlooking the gardens, seamlessly connecting to a beautifully appointed orangery to create an outstanding entertaining and family space.
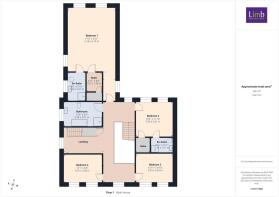
The first floor provides four generous bedrooms, including a luxurious principal suite featuring a walk-in dressing room and a stylish en-suite bathroom. Bedroom two also enjoys the benefit of its own en-suite facilities. Three further bedrooms occupy the second floor, with one currently arranged as a bespoke dressing room.
The superb external amenities are equally impressive. A substantial triple garage complex measuring approximately 42’3” x 21’9”, incorporates a fitted kitchen and shower room, offering excellent potential for conversion into a self-contained annexe, subject to any necessary consents. A separate detached building provides versatile accommodation ideal as a home office, studio, gym or treatment room, while the stable yard includes stables, tack room and additional garaging, making the property equally suited to equestrian enthusiasts.
Approached through automated entrance gates via a sweeping driveway and enclosed by quality brick walls to three boundaries, Old Trough Farm offers an exceptional combination of privacy, prestige and versatility, delivering an outstanding family home in an enviable setting.
Location - Sandholme is an appealing rural hamlet, some 2 miles to the north of Gilberdyke which is approximately 19 miles to the west of Hull and 5 miles from the vibrant market town of Howden. It comprises a number of dwellings from traditional homes to new builds and farms. Gilberdyke itself is well served by amenities including shops, medical centre, primary school and recreational facilities together with a mainline railway station. Convenient access can be gained to the M62 ideal for travelling to regional business centres and beyond.
Accommodation - Grand residential entrance door opens to:
Entrance Hallway - A simply stunning central hallway with a real "wow factor". Its high ceilings are complimented by an elegant staircase with oak handrail and newel post which leads up to the first floor galleried landing.
Cloak Room - With coat hanging facilities.
W.C. - With low level W.C., wash hand basin, attractive tiled floor.
Living Room - An amazing room with windows to three elevations and double doors leading out to the rear terrace. The room is graced by an Inglenook fireplace with chunky timber lintel, herringbone brickwork and a log burner upon paved hearth.
Dining Room - An atmospheric room with two windows to the side elevation.
Study - Two windows to the front elevation.
Rear Inner Lobby - With access to side porch, utility room and living kitchen complete with an orangery.
Living Kitchen - A sumptuous room to the rear of the house with windows providing a great view down the garden. The kitchen features an extensive range of bespoke hand crafted units and matching island complete with granite work surfaces. There is a double Belfast style sink with mixer tap, inset Redfyre range, separate cooker with extractor hood above. Large format tiling to the floor, wall mounted TV point. A wide opening provides access through to the orangery.
Orangery - A stunning room with vaulted ceiling and windows to 4 elevations plus central doors opening out to the rear terrace.
Utility Room - With an extensive range of fitted oak units, worksurfaces, sink and drainer, integrated dishwasher, useful storage cupboard to corner.
First Floor -
Landing - Super impressive landing with chunky oak handrail to the balustrade and matching newel posts. Centrally arranged, the landing provides access to all four bedrooms on this level and a further staircase which leads up to the second floor landing opposite which is an attractive dresser unit. Light floods in from windows to front, side and rear.
Bedroom 1 - A luxurious and particularly large bedroom suite with the bedroom area having a window to side and two windows overlooking the garden to the rear. Off the bedroom is a "walk in" wardrobe with fitted hanging facilities. There is an airing cupboard to one corner.
En-Suite Shower Room - With suite comprising low level W.C., pedestal wash hand basin, multi jet shower cubicle, attractive tiling to the walls, heated towel rail.
Bedroom 2 - With two windows overlooking the rear garden. To one corner lies a "walk in" robe.
En-Suite Shower Room - With low level W.C., pedestal wash hand basin, multi jet shower cubicle, attractive tiling to walls, heated towel rail.
Bedroom 3 - A double bedroom with two window to the front elevation.
Bedroom 4 - A double bedroom with two windows to the front elevation.
Bathroom - A beautiful bathroom with claw footed slipper bath, low level W.C., pedestal wash hand basin, corner shower cubicle.
Second Floor -
Landing - An attractive return landing with window to side and Velux windows allowing light to flood in. Useful storage cupboard situated off.
Bedroom 5 - With window to side elevation.
Bedroom 6 - With window to side elevation.
Dressing Room/Bed 7 - Having a run of fitted wardrobes to one wall, window to side elevation. Two Velux windows allowing light to flood in.
Outside - The property stands prominently along Old Trough Lane and has laurel hedging to the borders and a wide gravelled drive leads up to the bespoke wrought iron automated gates which provide access to the rear and the garaging. A high quality brick wall extends to both side and rear boundaries creating a beautiful environment. The formal garden is lawned bounded by a multitude of structural and specimen planting with shrubbery and trees. Directly to the rear of the house lies an extensive paved terrace which enjoys a southerly facing aspect, ideal for relaxing or entertaining upon. There is room to one side of the property where the oil tank is located and space for dog/chicken run and sheds.
Patio -
Rear Garden -
Rear View -
Detached Outbuilding/Studio - An attractive brick and pitched tiled roof building which has been refurbished and could have a multitude of uses, measuring approx. 12'4" x 13'0" internally with power, light and water supply.
Triple Garaging - A brick and pitched tiled roof building affording three large garage bays and measuring approximately 42’3” x 21’9”. One of the garage bays is a little foreshortened and is currently utilised as a workshop. Within the building also lies a kitchen area and shower room.
Stable Block - With a farmyard gate providing access to the fold yard in front, there is plenty versatility again here afforded by two stables, tack room and a further garage area measuring 37'5" x 22'8". Capable of accommodating 3 further vehicles.
Glazing - The property has the benefit of quality double glazing throughout.
Heating - The property has the benefit of oil fired heating to radiators.
Tenure - Freehold
Council Tax Band - From a verbal enquiry we are led to believe that the Council Tax band for this property is Band G. We would recommend a purchaser make their own enquiries to verify this.
Fixtures & Fittings - Please note those items specifically mentioned in these particulars are to be deemed as being included in the purchase price unless otherwise agreed in writing. Certain other items may be available by separate negotiation as to price. Those items visible in the photographs such as furniture and personal belongings are not included in the sale price.
Viewing - Strictly by appointment through the agent. Brough Office . A prospective viewer should check on the availability of this property prior to viewing.
Agents Note - For clarification, we wish to inform prospective purchasers that we have not carried out a detailed survey, nor tested the services, appliances, plumbing or any heating system nor any specific fittings for this property and cannot verify that they are in working order.
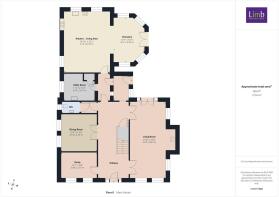
All measurements provided are approximate and for guidance purposes only. Floor plans are included as a service to our customers and are intended as a GUIDE TO LAYOUT only, not be relied upon as being to scale.
Limb Estate Agents Ltd for themselves and for the vendors of this property whose agents they are give notice that:
(i) the sales particulars are set out as a general outline only for the guidance of intending purchasers, and do not constitute any part of an offer or contract
(ii) all descriptions, dimensions, references to condition and necessary permissions for use and occupation, and other details are given in good faith and are believed to be correct however any intending purchaser should not rely on them as statements or representations of fact but must satisfy themselves by inspection or otherwise as to the correctness of each of them
(iii) no person in the employment of Limb Estate Agents Ltd has any authority to make or give any representation or warranty whatever in relation to this property. The agent will not be responsible for any verbal statement by a member of staff and only a specific written confirmation should be relied upon. The agent will not be responsible for any loss other than when specific written confirmation has been requested.
The sales particulars may change in the course of time and any intending purchaser is advised to make a final inspection of the property prior to an exchange of contract.
If there is any point which is of particular importance to you, please contact the office and we will be pleased to check the information, particularly if you contemplate travelling some distance to view the property.
These sales particulars are issued on the strict understanding that all negotiations are conducted through Limb Estate Agents Ltd.
Photograph Disclaimer - In order to capture the features of a particular room we will often use wide angle lens photography. This has the potential to make a room look larger. Please therefore refer also to the room measurements detailed within the particulars. AI may have also been used to enhance photography. Please be aware that the items shown in photographs are not included in the sale of the property other than those stated in the written sales particulars.
Progressing An Offer - In order to progress an offer we are required by law to conduct anti-money laundering checks on all potential buyers. In line with HMRC guidelines, we ask Lifetime Legal, in this respect to carry out these checks. Once your offer is accepted in principle (subject to contract) they will send a secure link to complete the biometric checks electronically. This process incurs a non-refundable fee of £48 including VAT and Lifetime Legal will handle the payment for this service direct with you. Once these checks are completed, and you have provided all evidence of funding requested along with your solicitors details, we will then issue the Memorandum of Sale to the solicitors in order for the conveyancing to commence.
Property To Sell? - If you have a property to sell we would be delighted to provide a free
o obligation valuation and marketing advice. Call us now on .
Brochures
Old Trough Lane, SandholmeBrochure- COUNCIL TAXA payment made to your local authority in order to pay for local services like schools, libraries, and refuse collection. The amount you pay depends on the value of the property.Read more about council Tax in our glossary page.
- Band: G
- PARKINGDetails of how and where vehicles can be parked, and any associated costs.Read more about parking in our glossary page.
- Garage,Driveway,Garage en bloc
- GARDENA property has access to an outdoor space, which could be private or shared.
- Yes
- ACCESSIBILITYHow a property has been adapted to meet the needs of vulnerable or disabled individuals.Read more about accessibility in our glossary page.
- Ask agent

Add an important place to see how long it'd take to get there from our property listings.
__mins driving to your place
Affordability

About Limb Estate Agents, Brough
Unit 2 Welton Road Retail Park Brough, HU15 1AF



Notes
Staying secure when looking for property
Ensure you're up to date with our latest advice on how to avoid fraud or scams when looking for property online.
Visit our security centre to find out moreDisclaimer - Property reference 34802562. The information displayed about this property comprises a property advertisement. Rightmove.co.uk makes no warranty as to the accuracy or completeness of the advertisement or any linked or associated information, and Rightmove has no control over the content. This property advertisement does not constitute property particulars. The information is provided and maintained by Limb Estate Agents, Brough. Please contact the selling agent or developer directly to obtain any information which may be available under the terms of The Energy Performance of Buildings (Certificates and Inspections) (England and Wales) Regulations 2007 or the Home Report if in relation to a residential property in Scotland.
*This is the average speed from the provider with the fastest broadband package available at this postcode. The average speed displayed is based on the download speeds of at least 50% of customers at peak time (8pm to 10pm). Fibre/cable services at the postcode are subject to availability and may differ between properties within a postcode. Speeds can be affected by a range of technical and environmental factors. The speed at the property may be lower than that listed above. You can check the estimated speed and confirm availability to a property prior to purchasing on the broadband provider's website. Providers may increase charges. The information is provided and maintained by Decision Technologies Limited. **This is indicative only and based on a 2-person household with multiple devices and simultaneous usage. Broadband performance is affected by multiple factors including number of occupants and devices, simultaneous usage, router range etc. For more information speak to your broadband provider.