
Cherry Tree Road, Beaconsfield, HP9

- PROPERTY TYPE
Semi-Detached
- BEDROOMS
3
- BATHROOMS
2
- SIZE
Ask agent
- TENUREDescribes how you own a property. There are different types of tenure - freehold, leasehold, and commonhold.Read more about tenure in our glossary page.
Freehold
Key features
- Beautifully presented three-bedroom family home
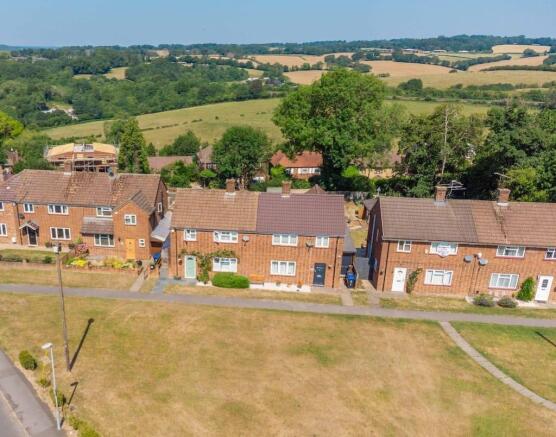
- Overlooks the village green from the front of the property
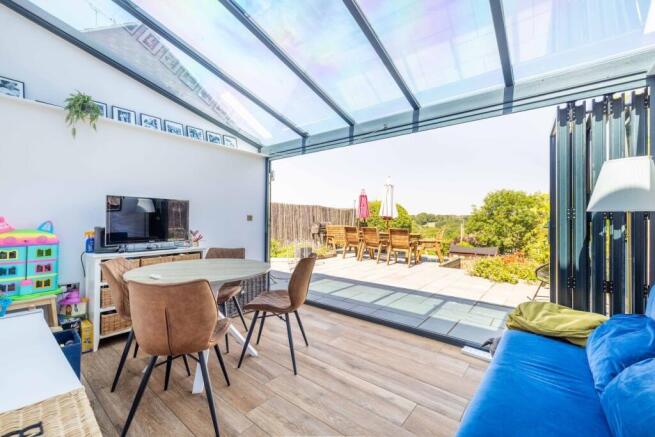
- Versatile conservatory, ideal as a dining room, playroom or garden room
- Ground floor shower room and first-floor family bathroom
- Well Presented Rear Reception with Bi-fold Doors
- Stunning views overlooking the Chiltern Hills
- Within walking distance of the highly regarded Holtspur School
- Integrated Kitchen
- Council Tax Band - D
- EPC - C
Description
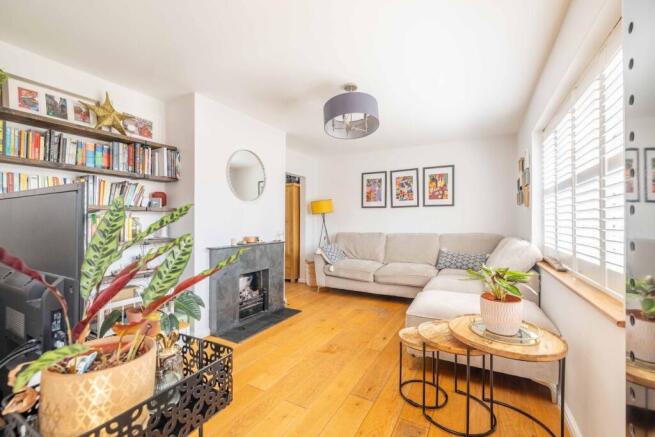
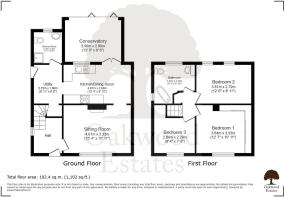
Upon entering the property, you are welcomed into a bright and airy entrance hall featuring solid oak flooring, natural light from the windows, and useful built-in storage shelving. To the right, the spacious reception room offers solid oak flooring, attractive shelving, a feature gas fireplace with a slate tiled surround, stylish lighting, and windows fitted with beautiful plantation shutters overlooking the village green, creating a warm and inviting living space. The kitchen is well-appointed with a combination of solid oak and slate tiled flooring, a range of wooden wall and base units providing ample storage, an integrated dishwasher, induction hob with extractor hood, sink positioned beneath a window overlooking the rear garden, and contemporary lighting. Leading from the kitchen is a practical utility room with tiled flooring, space for a freestanding washing machine, housing for the boiler and utility meters, additional storage, and a side door providing convenient external access. The ground floor also benefits from a fully tiled shower room, comprising a walk-in shower, wash hand basin, WC, and a chrome heated towel rail. To the rear of the property, the conservatory provides a versatile additional living space, ideal as a dining room, playroom, or garden room.With delightful views across the beautifully maintained garden and towards the Chiltern Hills, it offers the perfect place to relax or entertain.
The first-floor landing and all three bedrooms are fully carpeted throughout. The generous principal bedroom features built-in wardrobes and plantation shuttered windows overlooking the green. The second bedroom is a spacious double room with freestanding wardrobes and drawers, enjoying lovely rear garden and countryside views through its double windows. Bedroom three is a comfortable single room, currently arranged as a home office, benefiting from dual-aspect windows that fill the room with natural light. The family bathroom is fully tiled and comprises a panelled bath with rainfall shower over and shower curtain, WC, wash hand basin, vanity storage cabinet, and an additional storage cupboard.
Externally, the rear garden has been thoughtfully landscaped with a tiled patio seating area, attractive flower beds, a well-maintained lawn, and a further section housing a garden shed. The property also benefits with allocated parking spaces located directly opposite the house.
Mobile Signal
4G excellent data and voice
Construction Type
Floor: Solid, no insulation (assumed)
Roof: Pitched, 250 mm loft insulation
Walls: Cavity wall, filled cavity
Windows: Fully double glazed
Lighting: Low energy lighting in 68% of fixed outlets
Existing Planning Permission
Title: Part single, part two storey rear extension, Submitted Date: 03/01/2023 00:00:00, Ref No: PL/22/4267/FA, Decision: , Decision Date: N/A
Title: Application for certificate of lawfulness for proposed: Construction of vehicular access and hardstanding., Submitted Date: 20/07/2010 00:00:00, Ref No: 10/01098/CLOPED, Decision: , Decision Date: N/A
Front External
The front of the property has a brick exterior with a small low maintenance lawn to the front of the property. Furthermore, the property is presented with double glazed windows and a paved pathway leading to the front entrance. There are also small shrubs and potted plants and an external side entrance.
Rear External
To the rear of the house the property has stunning views, a slate patio area, low maintenance lawns and a brick exterior. Furthermore, the rear of the house has well presented bi-fold doors, double glazed windows and a sizeable garden inclusive of wooden fence surround, garden shed, shrubs and trees.
Local Area
Cherry Tree Road is located in the Holtspur area of Beaconsfield, a well-established residential neighbourhood known for its quiet streets, family homes, and leafy surroundings. Residents have access to a range of everyday amenities, including local shops, cafés, a pharmacy, a post office, and convenience stores, while Beaconsfield town centre offers a wider selection of independent retailers, restaurants, and leisure facilities. The area is also served by well-regarded schools, making it a popular choice for families. The surrounding area benefits from attractive green spaces, including Holtspur Bank Local Nature Reserve and the nearby Chiltern Hills National Landscape, providing opportunities for walking, cycling, and outdoor recreation. Additional leisure facilities, such as the Beacon Sports Centre, offer a gym, fitness classes, and sports facilities, contributing to a strong sense of community and a good quality of life.
Transport Links
Cherry Tree Road benefits from good transport connectivity for both road and public transport. The postcode is approximately 1 mile (1.8 km) from Beaconsfield railway station, which is served by Chiltern Railways with regular direct services to London Marylebone, High Wycombe, Oxford, and Birmingham Moor Street. The property is also well served by local bus routes, with bus stops on Cherry Tree Road less than a minute's walk away, providing services to Beaconsfield town centre, High Wycombe, and surrounding villages. By road, the area offers convenient access to the M40 motorway (Junction 2), providing connections to London, Oxford, and the wider motorway network. Heathrow Airport is approximately 13 miles away, making the location suitable for both commuting and longer-distance travel.
Schools & Education
Holtspur School & Pre-School – Community primary school (ages 4–11), within walking distance.
Butlers Court School – Community primary school (ages 4–11), approximately 1.2 miles away.
St Mary and All Saints CofE Primary School – Voluntary aided primary school (ages 4–11), approximately 1 mile away.
Beaconsfield High School – Highly regarded grammar school for girls aged 11–18.
The Beaconsfield School – Mixed secondary academy for students aged 11–18.
Davenies School – Independent preparatory school for boys aged 4–13.
High March School – Independent preparatory school for girls aged 2–11.
Brochures
Brochure 1- COUNCIL TAXA payment made to your local authority in order to pay for local services like schools, libraries, and refuse collection. The amount you pay depends on the value of the property.Read more about council Tax in our glossary page.
- Band: D
- PARKINGDetails of how and where vehicles can be parked, and any associated costs.Read more about parking in our glossary page.
- Yes
- GARDENA property has access to an outdoor space, which could be private or shared.
- Yes
- ACCESSIBILITYHow a property has been adapted to meet the needs of vulnerable or disabled individuals.Read more about accessibility in our glossary page.
- Ask agent
Cherry Tree Road, Beaconsfield, HP9

Add an important place to see how long it'd take to get there from our property listings.
__mins driving to your place
Affordability

Get an instant, personalised result:
- Show sellers you’re serious
- Secure viewings faster with agents
- No impact on your credit score
Notes
Staying secure when looking for property
Ensure you're up to date with our latest advice on how to avoid fraud or scams when looking for property online.
Visit our security centre to find out moreDisclaimer - Property reference 30520875. The information displayed about this property comprises a property advertisement. Rightmove.co.uk makes no warranty as to the accuracy or completeness of the advertisement or any linked or associated information, and Rightmove has no control over the content. This property advertisement does not constitute property particulars. The information is provided and maintained by Oakwood Estates, Beaconsfield. Please contact the selling agent or developer directly to obtain any information which may be available under the terms of The Energy Performance of Buildings (Certificates and Inspections) (England and Wales) Regulations 2007 or the Home Report if in relation to a residential property in Scotland.
*This is the average speed from the provider with the fastest broadband package available at this postcode. The average speed displayed is based on the download speeds of at least 50% of customers at peak time (8pm to 10pm). Fibre/cable services at the postcode are subject to availability and may differ between properties within a postcode. Speeds can be affected by a range of technical and environmental factors. The speed at the property may be lower than that listed above. You can check the estimated speed and confirm availability to a property prior to purchasing on the broadband provider's website. Providers may increase charges. The information is provided and maintained by Decision Technologies Limited. **This is indicative only and based on a 2-person household with multiple devices and simultaneous usage. Broadband performance is affected by multiple factors including number of occupants and devices, simultaneous usage, router range etc. For more information speak to your broadband provider.