Lopes Road, Plymouth

- PROPERTY TYPE
Semi-Detached
- BEDROOMS
3
- BATHROOMS
1
- SIZE
1,270 sq ft
118 sq m
- TENUREDescribes how you own a property. There are different types of tenure - freehold, leasehold, and commonhold.Read more about tenure in our glossary page.
Freehold
Key features
- For all enquiries & requests to view, quote ref HP0686
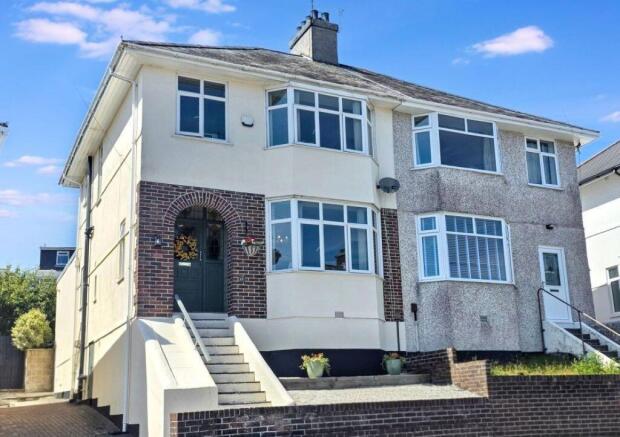
- Beautifully extended 1930s semi-detached family home
- Stunning open-plan kitchen, dining and family living space
- Quality fitted kitchen with quartz worktops and integrated Smeg appliances
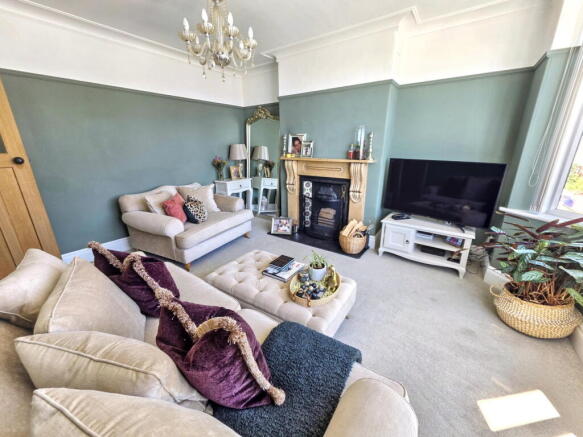
- Elegant lounge with feature fireplace and open fire
- Three well proportioned bedrooms
- Contemporary family bathroom with separate bath & shower
- Large sunny rear garden with patio and generous lawn
- Potential to create a downstairs cloakroom (plumbing already installed)
- Immaculately presented throughout – simply move in and enjoy
Description
For all enquiries & requests to view, quote ref HP0686
From the moment you step in the door it's easy to see why this much-loved 1930s family home is so special. Beautifully extended and thoughtfully improved by the current owners, it perfectly blends the character and charm of its era with the effortless open-plan living so many families dream of today.
Set on a generous plot in this ever-popular location, the property is ideally placed for everything family life demands. Excellent local schools, easy access to the A38 and Plymouth city centre, together with the wonderful open spaces of Central Park just a few minutes away, make this a home that offers both convenience and lifestyle in equal measure.
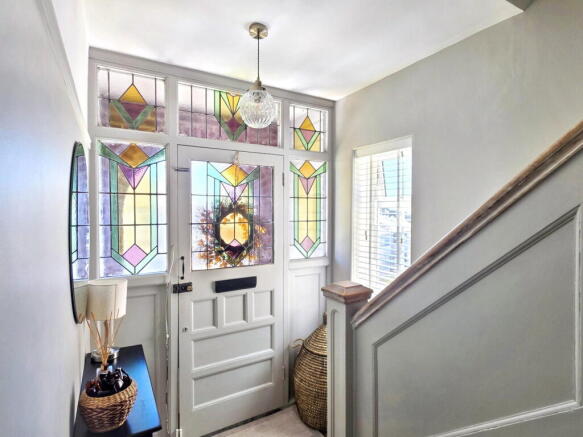
On arrival you are immediately welcomed by a bright and inviting entrance hallway with stunning stained glass windows, setting the tone for the accommodation beyond. To the front of the house, the elegant living room provides a cosy retreat at the end of a busy day. The beautiful feature fireplace with its open fire creates a wonderfully warm atmosphere, making it the perfect place to curl up with a book or enjoy a quiet evening with family.
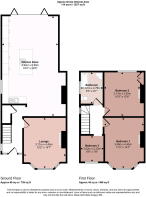
To the rear, the home opens up into an exceptional family living space that truly is the heart of the home. Designed with modern living in mind, this stunning extension is flooded with natural light, creating an atmosphere that is both relaxing and sociable. The beautifully crafted kitchen has been finished to an exceptional standard with an extensive range of quality cabinetry, elegant quartz worktops, and integrated Smeg appliances. The large central island naturally becomes the gathering place for family and friends – whether preparing meals together, catching up over coffee or simply enjoying a well-earned glass of wine while someone else takes charge of cooking!
Above the dining area, a spectacular roof lantern fills the room with daylight, while the generous proportions easily accommodate a large dining table for everything from everyday family meals to entertaining guests. Bi-fold doors blur the boundary between inside and out, allowing the garden to become an extension of the living space during the warmer months. Completing this wonderful open-plan area is a cosy snug, offering the perfect spot for children to play, a quiet reading corner or simply another place to unwind.
Practicality hasn't been forgotten either, with generous understairs storage and plumbing already in place should a downstairs cloakroom ever be required.
Upstairs, there are three well-proportioned bedrooms, including two generous doubles and a comfortable single bedroom, all served by a beautifully appointed family bathroom complete with both a separate bath and shower.
Outside, the rear garden offers something for everyone. A generous paved patio provides the ideal setting for summer barbecues, morning coffee or evening drinks, while beyond lies a substantial lawn where children can play, pets can roam and keen gardeners can simply enjoy the space and sunshine.
Beautifully presented throughout and lovingly maintained, this is one of those homes that simply feels right from the moment you walk through the door. Stylish yet welcoming, spacious yet cosy, it offers everything needed for modern family life whilst retaining all the warmth and character that makes a house truly feel like home.
A viewing is highly recommended to fully appreciate everything this wonderful home has to offer.
Need to Know
For all enquiries relating to this property, please quote reference HP0686
EPC - D
Tenure - Freehold
Services - The home is supplied by Mains Gas, Electric, Water & Broadband
Council Tax - Plymouth City Council, Band C (£2,170.53 for the year 2026/27)
Construction - Traditional
Agents Note - All measurements and floor plans are for illustration purposes only
Reference made to any fixture, fittings, appliances, or any of the building services does not imply that they are in working order or have been tested by the Agent. Purchasers should establish the suitability and working condition of these items and services themselves.
AML / ID
Important Information on Anti-Money Laundering Check
We are required by law to conduct Anti-Money Laundering checks on all parties involved in the sale or purchase of a property.
We take the responsibility of this seriously in line with HMRC guidance in ensuring the accuracy and continuous monitoring of these checks. Our compliance partner, Move Butler, will carry out the initial checks on our behalf. They will contact you and where possible, a biometric check will be sent to you electronically only once your offer has been accepted.
As an applicant, you will be charged a non-refundable fee of £30 (inclusive of VAT) per buyer for these checks. The fee covers data collection, manual checking, and monitoring. You will need to pay this amount directly to Move Butler and complete all Anti-Money Laundering checks before your offer can be formally accepted.
In addition, you will also be required to provide evidence of how you intend to finance your purchase prior to formal acceptance of any offer.
- COUNCIL TAXA payment made to your local authority in order to pay for local services like schools, libraries, and refuse collection. The amount you pay depends on the value of the property.Read more about council Tax in our glossary page.
- Band: C
- PARKINGDetails of how and where vehicles can be parked, and any associated costs.Read more about parking in our glossary page.
- On street
- GARDENA property has access to an outdoor space, which could be private or shared.
- Private garden
- ACCESSIBILITYHow a property has been adapted to meet the needs of vulnerable or disabled individuals.Read more about accessibility in our glossary page.
- No wheelchair access
Lopes Road, Plymouth

Add an important place to see how long it'd take to get there from our property listings.
__mins driving to your place
Affordability
Get an instant, personalised result:
- Show sellers you’re serious
- Secure viewings faster with agents
- No impact on your credit score
Notes
Staying secure when looking for property
Ensure you're up to date with our latest advice on how to avoid fraud or scams when looking for property online.
Visit our security centre to find out moreDisclaimer - Property reference S1791143. The information displayed about this property comprises a property advertisement. Rightmove.co.uk makes no warranty as to the accuracy or completeness of the advertisement or any linked or associated information, and Rightmove has no control over the content. This property advertisement does not constitute property particulars. The information is provided and maintained by eXp UK, South West. Please contact the selling agent or developer directly to obtain any information which may be available under the terms of The Energy Performance of Buildings (Certificates and Inspections) (England and Wales) Regulations 2007 or the Home Report if in relation to a residential property in Scotland.
*This is the average speed from the provider with the fastest broadband package available at this postcode. The average speed displayed is based on the download speeds of at least 50% of customers at peak time (8pm to 10pm). Fibre/cable services at the postcode are subject to availability and may differ between properties within a postcode. Speeds can be affected by a range of technical and environmental factors. The speed at the property may be lower than that listed above. You can check the estimated speed and confirm availability to a property prior to purchasing on the broadband provider's website. Providers may increase charges. The information is provided and maintained by Decision Technologies Limited. **This is indicative only and based on a 2-person household with multiple devices and simultaneous usage. Broadband performance is affected by multiple factors including number of occupants and devices, simultaneous usage, router range etc. For more information speak to your broadband provider.