Skip to content
Get brand editions for Amos Estates, Hadleigh

Seabrink, Undercliff Gardens, Leigh-On-Sea

Letting details

Let available date:
31/07/2026
Deposit:
£2,711A deposit provides security for a landlord against damage, or unpaid rent by a tenant.Read more about deposit in our glossary page.
Furnish type:
Ask agent
Council Tax:
Ask agent
PROPERTY TYPE

Penthouse

BEDROOMS

2

BATHROOMS

1

SIZE

Ask agent

Key features

  • Bright & Spacious Two Bedroom Penthouse Apartment
  • Available End of July
  • Stunning Panoramic Views Towards The Thames Estuary
  • Four Piece En-Suite To Master
  • Private Covered South Facing Balcony
  • Close To Leigh Broadway
  • Council Tax Band - E
  • EPC Rating – C

Description

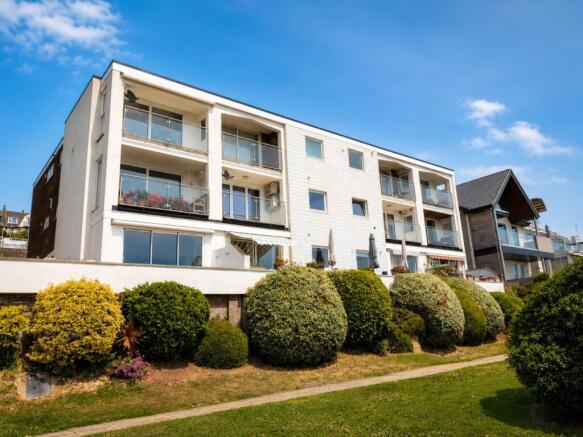
Enjoying panoramic views across the Thames Estuary and beyond, this exceptional penthouse apartment is set within an exclusive development in Leigh-on-Sea.
The spacious and well-presented accommodation comprises a bright and airy lounge/diner with doors opening onto a private, covered south-facing balcony, a luxury fitted kitchen, two generously proportioned bedrooms, a stunning en-suite to the principal bedroom and a contemporary shower room.

Surrounded by beautifully maintained communal gardens, the property further benefits from two allocated parking spaces. Ideally positioned in one of Leigh-on-Sea’s most sought-after locations, within the highly desirable Undercliff Gardens, this superb apartment is perfectly placed to enjoy all that the Broadway has to offer, including its excellent selection of shops, cafés, bars, restaurants, and boutiques. Chalkwell Station is just a short stroll away, providing direct rail links to London Fenchurch Street, making it ideal for commuters. A rare opportunity to acquire a prestigious coastal home in a prime location.

Bright & Spacious Two Bedroom Penthouse Apartment
Stunning Views Towards The Thames Estuary
Private Covered South Facing Balcony
Large Lounge/Diner
Luxury Fitted Kitchen
Good Size Bedrooms
Four Piece En-Suite To Master
Modern Shower Room
Underfloor Heating Throughout
Well Tended Communal Gardens
Two Allocated Parking Spaces
Highly Regarded Undercliff Gardens
Stones Throw From Chalkwell Mainline Station
Close To Leigh Broadway
Chalkwell Hall Primary & Belfair’s Academy School Catchments
EPC Rating – C
Council Tax Band - E

Communal entrance door opening to communal hallway with stairs to top floor, private entrance door to entrance hall.

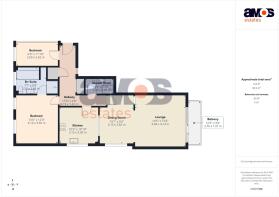
Entrance Hall 17’ x 4’8
Italian porcelain tiled flooring, entry phone system, power points, smooth plastered and coved ceiling with inset spotlights, ample storage cupboards, doors to accommodation off.

Lounge Diner 23’5 x 13’7 Maximum
Italian porcelain tiled flooring, underfloor heating, handmade architraves and skirting boards, handmade solid oak breakfast bar facility, power points, UPVC double glazed window to side, TV point, smooth plastered and coved ceiling with inset spotlights, UPVC sliding patio doors leading to private balcony with stunning sea views.

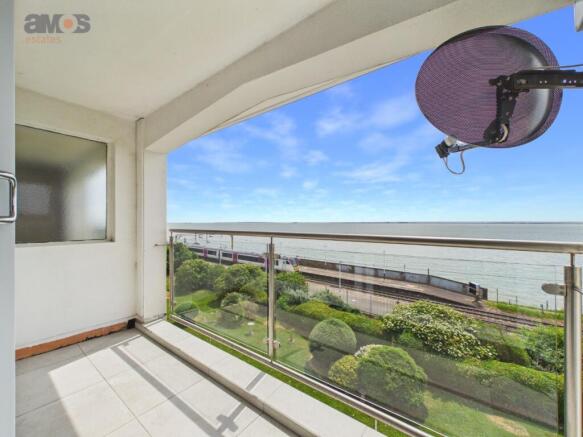
Private Balcony 12’5 x 3’6
Covered south facing balcony with tiled flooring, power points, providing beautiful views towards the Thames Estuary and beyond.

Kitchen 10’10 x 10’3
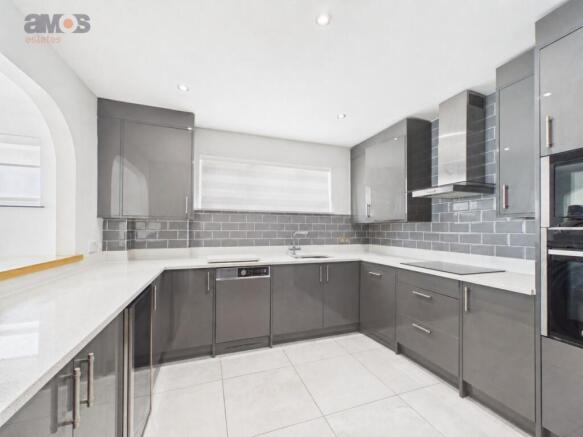
Double bowl sink and drainer unit with chrome mixer tap and moulded drainer inset into a range of quartz worktops with high gloss cupboards and drawers beneath and matching eye level units, integrated Neff oven, integrated CDA microwave, integrated AEG dishwasher, integrated AEG washing machine, wine chiller, integrated fridge freezer, inset Neff induction hob with Neff chimney style extractor above, tiled splashbacks, USB charging points, cupboard housing Worcester combination boiler, UPVC double glazed window to side, smooth plastered ceiling with inset spotlights, Italian porcelain tiled flooring, sea views over the Thames Estuary.

Bedroom One 13’6 x 12’
UPVC double glazed windows to rear, fitted carpet, power points, USB charging points, smooth plastered and coved ceiling with inset spotlights, handmade architraves and skirting boards, vertical radiator, wardrobes to remain, door to en-suite bathroom.

En-Suite Bathroom 8’9 x 7’7
Luxury four piece suite comprising large panelled bath with matt black controls and handheld attachment, vanity wash basin with matt black mixer tap and storage below, push button WC, double shower cubicle with drench style shower head above and separate handheld attachment, Italian porcelain tiles to floor and walls, smooth plastered ceiling with inset spotlights, UPVC obscure double glazed window to rear, recess with ample shelving, underfloor heating.

Bedroom Two 11’10 x 6’6
UPVC double glazed window to rear, fitted carpet, vertical radiator, smooth plastered and coved ceiling, handmade architraves and skirting boards, power points, underfloor heating, wardrobes to remain.

Shower Room 7’10 x 4’4
Three piece suite comprising corner shower cubicle with shower over, vanity wash basin with chrome mixer tap and storage below, push button WC, Italian porcelain tiled walls and flooring, smooth plastered ceiling with inset spotlights, heated towel radiator, underfloor heating.

Outside & Parking
The apartment benefits from having two allocated parking spaces along with visitor space, well tended gardens surround the complex.
COUNCIL TAXA payment made to your local authority in order to pay for local services like schools, libraries, and refuse collection. The amount you pay depends on the value of the property.Read more about council Tax in our glossary page.
Band: E
PARKINGDetails of how and where vehicles can be parked, and any associated costs.Read more about parking in our glossary page.
Allocated
GARDENA property has access to an outdoor space, which could be private or shared.
Communal garden
ACCESSIBILITYHow a property has been adapted to meet the needs of vulnerable or disabled individuals.Read more about accessibility in our glossary page.
Ask agent

Energy performance certificate - ask agent

Seabrink, Undercliff Gardens, Leigh-On-Sea

Approximate location

Add an important place to see how long it'd take to get there from our property listings.

__mins driving to your place

Get brand editions for Amos Estates, Hadleigh

About Amos Estates, Hadleigh

319 London Road, Hadleigh, Benfleet, SS7 2BN
Industry affiliations:

Qualified Letting & Property Management Agents

Is your current portfolio legally compliant and at current rental prices?

Clients recently are moving their property to us as they are finding their portfolio of properties is not being run properly and they find they are well behind on current rental prices, also their agent has fallen behind on the legal side which means that it is very difficult to obtain possession etc. As licensed estate agents (one of the few), you can be sure we are completely up to date on legislation etc.

If you would like to talk to us about your property/properties and get some advice please call Jessica Maclean on 01702 555888 or drop us an email at Jessica@amosestates.com

Notes

These notes are private, only you can see them.

Staying secure when looking for property

Ensure you're up to date with our latest advice on how to avoid fraud or scams when looking for property online.

Visit our security centre to find out more

Disclaimer - Property reference MSS_MSS_LFSYCL_538_703531698. The information displayed about this property comprises a property advertisement. Rightmove.co.uk makes no warranty as to the accuracy or completeness of the advertisement or any linked or associated information, and Rightmove has no control over the content. This property advertisement does not constitute property particulars. The information is provided and maintained by Amos Estates, Hadleigh. Please contact the selling agent or developer directly to obtain any information which may be available under the terms of The Energy Performance of Buildings (Certificates and Inspections) (England and Wales) Regulations 2007 or the Home Report if in relation to a residential property in Scotland.

*This is the average speed from the provider with the fastest broadband package available at this postcode. The average speed displayed is based on the download speeds of at least 50% of customers at peak time (8pm to 10pm). Fibre/cable services at the postcode are subject to availability and may differ between properties within a postcode. Speeds can be affected by a range of technical and environmental factors. The speed at the property may be lower than that listed above. You can check the estimated speed and confirm availability to a property prior to purchasing on the broadband provider's website. Providers may increase charges. The information is provided and maintained by Decision Technologies Limited.
**This is indicative only and based on a 2-person household with multiple devices and simultaneous usage. Broadband performance is affected by multiple factors including number of occupants and devices, simultaneous usage, router range etc. For more information speak to your broadband provider.

Call agent