Moorside Lane, Pott Shrigley, Pott Shrigley, Macclesfield, Cheshire, SK10

- PROPERTY TYPE
Stone House
- BEDROOMS
5
- BATHROOMS
2
- SIZE
Ask agent
- TENUREDescribes how you own a property. There are different types of tenure - freehold, leasehold, and commonhold.Read more about tenure in our glossary page.
Freehold
Key features
- NO CHAIN
- Panoramic Views: - massive picture window in the lounge perfectly frames the rolling valley below.
- Prime Location - Direct access to walks in the National Trust's Lyme Park, yet only 6 minutes from the train station.
- South-West Facing Garden - Perfectly angled to enjoy maximum sunshine all day, right through to spectacular evening sunsets.
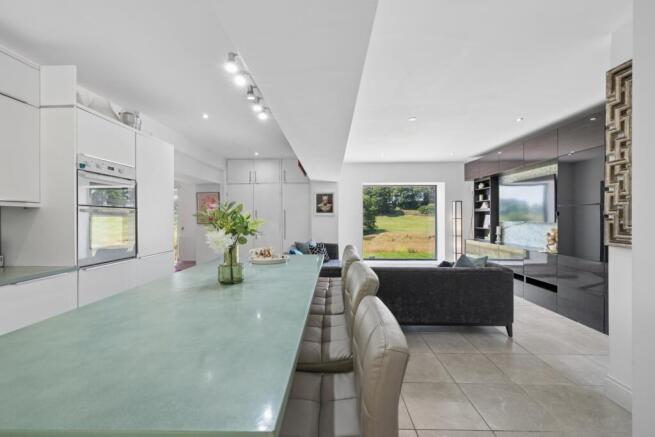
- Bespoke Living Kitchen - An expansive open-plan space with full underfloor heating and a large 6-person breakfast bar.
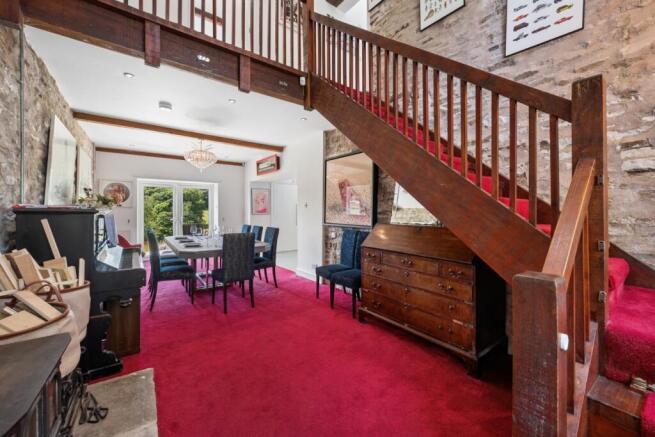
- Dramatic Dining Room - Features double-height ceilings, a wood-burning stove, and beautiful exposed stone walls.
- Character Features - Vaulted ceilings, original timber beams, and rustic stonework blended with high-end modern finishes.
Description
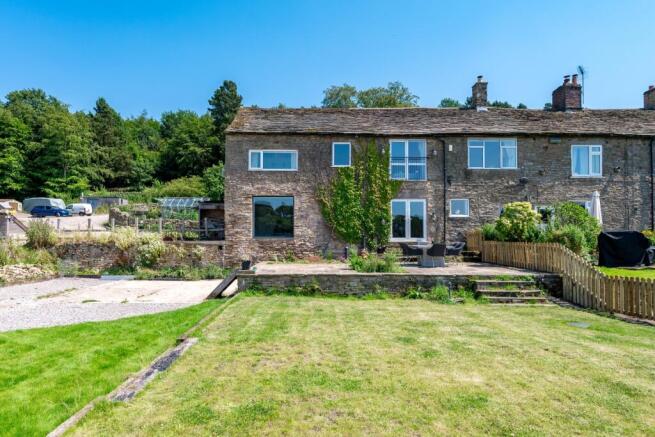
Hayloft House is a substantial, stone built period residence with traditional stone roof, nestled on a tranquil private lane of just six properties. Sitting on the very edge of the Peak District National Park, this beautifully updated 5 bedroom home frames incredible, uninterrupted views across the valley. It offers the perfect country escape with fast, easy access to Manchester and Macclesfield. OFFERED WITH NO ONWARD CHAIN
The Lifestyle & Location
While Moorside Lane offers absolute rural peace with direct walking access into the National Trust's sprawling Lyme Park estate, you are never isolated.
Right on the doorstep is the picturesque village of Pott Shrigley, centred around the 14th-century St Christopher's Church and the elegant Shrigley Hall Hotel & Spa, a magnificent 19th-century country manor that is now home to a championship 18-hole golf course and a luxury spa. The local cricket club, with its idyllic ground nestled under the hills, is legendary for hosting one of the area's most spectacular annual bonfire and firework displays every November.
Just a 5-minute drive down the hill brings you into Bollington, affectionately known by locals as "The Happy Valley". It is a vibrant community packed with independent charm. On weekends, you can wander down for an award winning, wood fired pizza and a craft beer at The Lime Tree, sample a pint of locally brewed 'Bollington Best' at The Vale Inn, or take a scenic walk up to the historic White Nancy landmark, followed by a hearty Sunday roast at The Bulls Head in Kerridge. For an evening a little closer to home, The Windmill Inn at Whiteley Green is a fantastic, family run spot, just minutes away.
For foodies and collectors, the famous Macclesfield Treacle Market takes over the historic cobbled marketplace on the last Sunday of every month, showcasing a brilliant mix of artisan food, drink, and vintage stalls.
When the city calls, Adlington train station is only a 6-minute drive away, whisking you directly into Manchester City Centre in under 30 minutes, or connecting you effortlessly to London.
Inside the Property
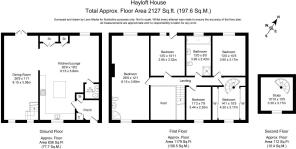
The Kitchen & Family Room: A bright, high spec hub fitted with sleek cabinetry, a 5 ring gas hob, an American style fridge-freezer, and full underfloor heating. The outstanding feature of this space is the massive architectural picture window, framing the changing seasons of the Cheshire countryside like a piece of live art.
The Dining & Sitting Room: Designed for grand entertaining and cosy winter nights alike. This impressive space features dramatic double height ceilings, a striking wooden staircase, and an oversized log burner. French doors open directly onto the sun terrace, seamlessly blending indoor and outdoor living.
Entrance Vestibule & WC: A practical, boot room style entrance with plenty of built in storage to hide away muddy walking boots and coats after a day on the moors. A modern downstairs cloakroom/WC is discreetly tucked away.
First Floor & Mezzanine
An elegant, light filled galleried landing overlooks the dining area below, leading to a highly versatile bedroom layout:
Principal Bedroom Suite: A spectacular main bedroom featuring vaulted ceilings, rustic exposed beams, a feature fireplace, and a private en-suite shower area with underfloor heating.
Bedroom 2: Featuring a Juliet balcony and French doors that opens out over the garden and the valley beyond.
Bedroom 3: A generous double room showcasing beautiful timber detailing and elevated valley views.
Bedroom 4: A charming bedroom with a peaceful woodland outlook, an ideal space for a nursery or a creative studio.
Bedroom 5 & Home Office: A highly versatile fifth bedroom, perfect for guests or older children who want their own independent space. It features smart, mirror-fronted storage and a feature spiral staircase that winds up to a private Mezzanine Office tucked away securely in the eaves, offering a quiet, elevated sanctuary for remote work.
Family Bathroom: A luxury, spa like retreat boasting an oversized bath, a separate walk in shower, vaulted ceilings, and sweeping views to enjoy while you soak.
The Grounds
The West Facing Garden: Because the garden faces west, the large stone flagged terrace and lawns are bathed in sunlight all afternoon and evening. It is the ultimate setting for summer BBQs, outdoor entertaining, and watching the sunset drop below the hills.
Parking & Practicalities: The property is approached via a deep driveway leading to a large multi-level parking area with space for several vehicles, alongside a handy bike store and log shed.
Enjoy complete rural peace with excellent transport links right on your doorstep:
Bollington Village - 2.5 miles
Macclesfield - 6 miles
Manchester City Centre - 16 miles
Adlington Train Station - 6-minute drive (with direct links to Manchester and easy connections to London).
Council Tax Band: E
Tenure: Freehold
Local Authority: Cheshire East
Construction: Traditional stone
Electricity: mains
Water: mains
Sewerage: New shared water management system
Heating: LPG gas
Broadband Speed: Basic 4mbps, current owners have Starlink
Mobile signal/coverage: Vodafone, EE and O2 have average mobile signal here
Sky/Cable: BT and Sky are available
Parking: Allocated parking spaces for 3 cars, 2 at car park at front of the house, one at the side
Restrictions: This property is not believed to be in a conservation area
Rights & Easements: We believe there are no rights of way across the property however the driveway is shared and the neighbours have right of way across the front of the property
Flood Risk: Very low
Coastal erosion risk: None
Accessibility/adaptations:
PROPERTY INFORMATION AND SERVICES: We believe this information to be accurate but it cannot be guaranteed. All measurements quoted are approximate. Fixtures, fittings and services have not been tested.
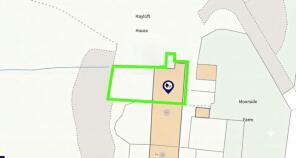
Any boundary lines shown in images are for illustrative purposes only. For precise details, please refer to the official legal documentation.
ANTI-MONEY LAUNDERING: Should a purchaser have an offer accepted, they will need to meet our legal requirements under Anti Money Laundering Regulations (AML). We use a specialist third-party service to verify your information and the cost of these checks is £30 per person, which is paid in advance, when an offer is agreed and prior to a memorandum of sale being produced.
- COUNCIL TAXA payment made to your local authority in order to pay for local services like schools, libraries, and refuse collection. The amount you pay depends on the value of the property.Read more about council Tax in our glossary page.
- Band: TBC
- PARKINGDetails of how and where vehicles can be parked, and any associated costs.Read more about parking in our glossary page.
- Yes
- GARDENA property has access to an outdoor space, which could be private or shared.
- Yes
- ACCESSIBILITYHow a property has been adapted to meet the needs of vulnerable or disabled individuals.Read more about accessibility in our glossary page.
- Ask agent
Moorside Lane, Pott Shrigley, Pott Shrigley, Macclesfield, Cheshire, SK10

Add an important place to see how long it'd take to get there from our property listings.
__mins driving to your place
Affordability
About EweMove, Covering North West England
Cavendish House Littlewood Drive, West 26 Industrial Estate, Cleckheaton, BD19 4TE
Notes
Staying secure when looking for property
Ensure you're up to date with our latest advice on how to avoid fraud or scams when looking for property online.
Visit our security centre to find out moreDisclaimer - Property reference 10745360. The information displayed about this property comprises a property advertisement. Rightmove.co.uk makes no warranty as to the accuracy or completeness of the advertisement or any linked or associated information, and Rightmove has no control over the content. This property advertisement does not constitute property particulars. The information is provided and maintained by EweMove, Covering North West England. Please contact the selling agent or developer directly to obtain any information which may be available under the terms of The Energy Performance of Buildings (Certificates and Inspections) (England and Wales) Regulations 2007 or the Home Report if in relation to a residential property in Scotland.
*This is the average speed from the provider with the fastest broadband package available at this postcode. The average speed displayed is based on the download speeds of at least 50% of customers at peak time (8pm to 10pm). Fibre/cable services at the postcode are subject to availability and may differ between properties within a postcode. Speeds can be affected by a range of technical and environmental factors. The speed at the property may be lower than that listed above. You can check the estimated speed and confirm availability to a property prior to purchasing on the broadband provider's website. Providers may increase charges. The information is provided and maintained by Decision Technologies Limited. **This is indicative only and based on a 2-person household with multiple devices and simultaneous usage. Broadband performance is affected by multiple factors including number of occupants and devices, simultaneous usage, router range etc. For more information speak to your broadband provider.