Mandeville Terrace, Hawkshaw

- PROPERTY TYPE
Terraced
- BEDROOMS
3
- BATHROOMS
1
- SIZE
990 sq ft
92 sq m
- TENUREDescribes how you own a property. There are different types of tenure - freehold, leasehold, and commonhold.Read more about tenure in our glossary page.
Freehold
Key features
- Beautifully Presented Three Bedroom Mid-Terrace Home
- Separate Light-Filled Lounge and Dining Room
- Front & Rear Garden with Space to Enjoy
- Character, History & Comfort Combine
- Surrounded by Countryside and Verdant Views
- Located in the Heart of Hawkshaw Village
Description
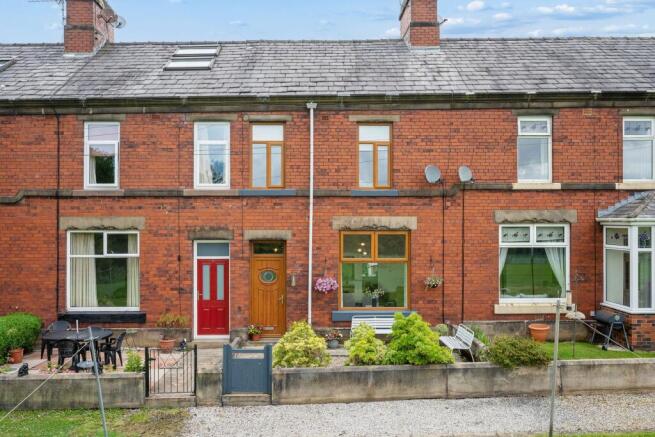
Offering beautiful valley views, exceptional countryside walks and a genuine village atmosphere, Mandeville Terrace captures everything that makes Hawkshaw such a special place to call home.
Tucked quietly behind a charming courtyard garden, Mandeville Terrace enjoys a setting that feels wonderfully connected to the outdoors. Open fields stretch out beyond the front gate, framed by mature trees that shift with the seasons. At the same time, Hawkshaw Tennis Club sits just across the green, adding a gentle sense of community and adventure without disturbing the peaceful surroundings.
The courtyard itself offers a warm welcome home. With space for colourful pots, fragrant planting and a quiet bench beneath the open sky, it is easy to imagine this becoming a cheerful introduction to the home; somewhere to pause with a morning coffee before the day begins or greet neighbours as they pass by.
Stepping through the porch, natural light filters through the glazed entrance, creating an immediate feeling of openness.
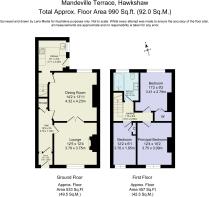
Dark wood flooring stretches ahead beneath neutral walls, offering a timeless backdrop that embraces any style. A generous under-stairs cupboard sits quietly at the heart of the home, providing an abundance of practical storage for coats, boots, and the everyday essentials that help family life run smoothly.
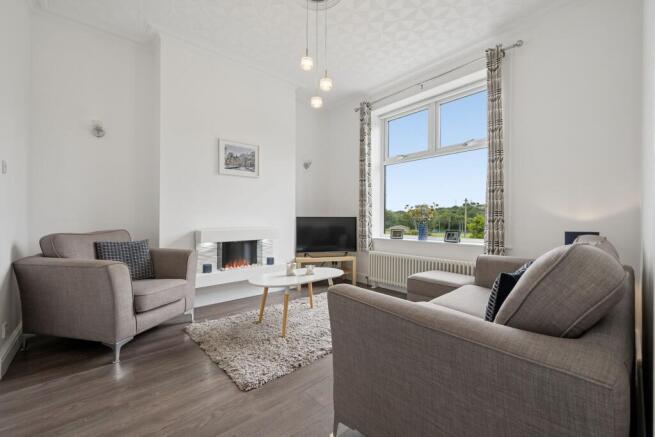
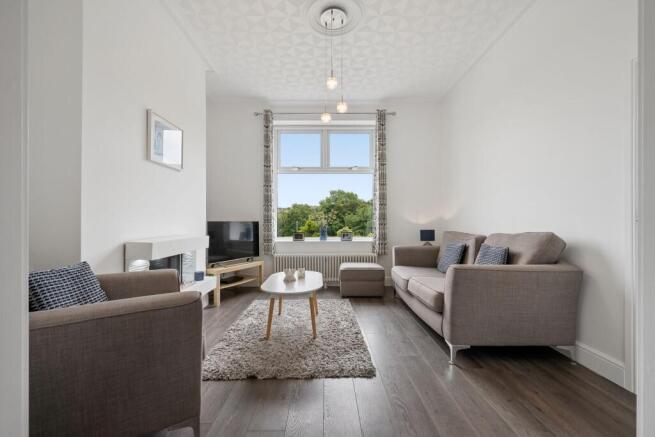
The lounge provides the first welcome, where high ceilings and generous proportions create an immediate sense of space.
A large window fills the room with natural light throughout the day, while the feature fireplace provides a gentle focal point around which furniture naturally gathers. Whether arranged for lively evenings with friends or peaceful afternoons spent reading beside the window, the room adapts beautifully to every chapter of daily life.
Partially glazed double doors connect seamlessly to the dining room beyond, allowing both spaces to become one when entertaining or separate into cosy retreats when quieter evenings call.
The dining room continues the home's effortless flow, overlooking the rear garden and offering ample room for long Sunday lunches, birthday celebrations or everyday family meals that stretch long after the plates have been cleared.
Beyond the dining room, the kitchen has been thoughtfully designed to create ease throughout daily life.
Gloss white cabinetry wraps around the room, complemented by generous worktops that provide plenty of space for cooking, baking, and preparing meals together. Integrated appliances create a streamlined finish, while a Franke sink sits perfectly beneath the window, offering peaceful views towards the garden beyond.
Natural light pours through both the window and the glazed rear door, making the space feel bright from morning until evening.
The staircase rises gently to the first floor, where soft grey carpets introduce an atmosphere of calm that continues throughout the upper level.
Positioned at the front of the home, the third bedroom enjoys uninterrupted views across the fields. Currently arranged as a home office, it offers wonderful flexibility as a child's bedroom, creative studio, or peaceful place to work while remaining connected to the surrounding landscape.
Opposite, the family bathroom feels wonderfully contemporary.
Slate-grey tiles, electric underfloor heating, and sleek high-gloss finishes combine with a floating vanity unit and modern fittings to create a space equally suited to busy mornings or long, relaxing evenings.
Further along the landing, the second bedroom overlooks the rear garden, where fitted wardrobes provide excellent storage while natural light fills the room throughout the day. Comfortable and versatile, it is a space ready to grow alongside changing needs.
At the end of the landing, the principal bedroom enjoys perhaps the finest outlook in the home. Mature trees sway gently beyond the fields, birdsong drifts through the morning air, and every glance from the window feels wonderfully grounding.
Here, each new day begins in perfect harmony with the landscape beyond, where changing seasons, open skies, and quiet birdsong become part of everyday life.
Stepping outside, the rear garden feels full of possibility.
York stone paving provides a practical foundation for outdoor dining, summer gatherings, or simply enjoying the sunshine, while generous open areas invite future owners to shape the space around their own lifestyle. A greenhouse could flourish here beside raised beds, children would have room to play, and keen gardeners will delight in adding colour and texture throughout the seasons.
To one side, a raised deck unfolds across two levels, creating a wonderfully flexible outdoor retreat. Whether transformed into a space for barbecues, evening drinks beneath fairy lights, a hot tub beneath the stars, or simply somewhere to watch the sun set after a long day, it offers a peaceful extension of the home where memories are ready to be made.
Out & About
Set within the charming village of Hawkshaw, Mandeville Terrace enjoys an enviable position where countryside views, a welcoming community and everyday convenience combine beautifully. Overlooking the picturesque Two Brooks Valley, this characterful home offers a lifestyle that feels wonderfully peaceful while remaining well connected to surrounding towns.
For those who love the outdoors, there is no shortage of places to explore. Step outside and follow the network of footpaths through Two Brooks Valley, wander amongst the blossom at Hollymount Orchards or venture into the ancient woodland of Redisher Woods. More adventurous walkers can climb Holcombe Hill to the iconic Peel Tower, where panoramic views stretch across the West Pennine Moors. With the village park immediately beside the terrace and Hawkshaw Tennis Club visible from the property, there are excellent opportunities to enjoy the outdoors right on your doorstep.
After a countryside walk, you're spoilt for choice when it comes to places to eat and drink. The Waggon and Horses is just a short stroll away and remains a firm favourite with locals for its welcoming atmosphere and traditional pub classics. The Red Lion is another much-loved village pub, while nearby Holcombe Brook, Greenmount and Ramsbottom offer an excellent selection of cafés, restaurants and independent eateries to suit every occasion.
Families are particularly well served by a choice of highly regarded schools. St Mary's Church of England Primary School is within walking distance, while Greenmount Primary School and Holly Mount RC Primary School are both nearby. Older children are well catered for by Woodhey High School and St Gabriel's RC High School, with independent education available at both Bury Grammar School and Bolton School.
Although Hawkshaw retains its peaceful village feel, everyday amenities are only minutes away. Greenmount and Holcombe Brook provide Co-op stores, an award-winning butcher, pharmacy, medical centre, bakery, beauty salons and a range of independent businesses, while Ramsbottom offers boutique shopping, artisan bakeries and a thriving café culture.
For those with an active lifestyle, Greenmount Golf Club, Greenmount Cricket Club and Holcombe Brook Sports & Tennis Club are all close by, creating a strong sense of community and plenty of opportunities to get involved.
Despite its rural surroundings, Hawkshaw remains well connected. An hourly bus service passes through the village, linking residents with nearby Bury and Bolton, while the M66 is just a short drive away, providing straightforward access to Manchester and the wider motorway network.
Whether you're enjoying the scenery from your doorstep, exploring the surrounding countryside or relaxing in one of the village's welcoming pubs, this is a location that effortlessly blends character, community and quality of life.
At Wainwrights, we take great care to ensure our property particulars provide an accurate and reliable representation of each home. All descriptions, photographs, videos and other marketing materials are prepared in good faith and are intended as a general guide for prospective purchasers. They do not form part of any offer or contract.
All measurements are approximate, and floorplans, site plans and boundary outlines are provided for illustrative purposes only. Unless expressly stated otherwise, services, systems and appliances have not been independently tested by Wainwrights. Purchasers are advised to verify relevant information, including boundaries, planning permissions, rights of way and fixtures and fittings, through their own inspections, surveys and legal representatives.
Anti-Money Laundering: In accordance with legal requirements, Wainwrights undertakes identification and appropriate verification checks on purchasers. A compulsory fee of £20 inclusive of VAT applies per named purchaser. All offers are presented to the seller, and the required checks must be completed satisfactorily before a Memorandum of Sale is issued.
EPC Rating: D
Brochures
Brochure- COUNCIL TAXA payment made to your local authority in order to pay for local services like schools, libraries, and refuse collection. The amount you pay depends on the value of the property.Read more about council Tax in our glossary page.
- Band: C
- PARKINGDetails of how and where vehicles can be parked, and any associated costs.Read more about parking in our glossary page.
- Ask agent
- GARDENA property has access to an outdoor space, which could be private or shared.
- Rear garden
- ACCESSIBILITYHow a property has been adapted to meet the needs of vulnerable or disabled individuals.Read more about accessibility in our glossary page.
- Ask agent

Add an important place to see how long it'd take to get there from our property listings.
__mins driving to your place
Affordability

Notes
Staying secure when looking for property
Ensure you're up to date with our latest advice on how to avoid fraud or scams when looking for property online.
Visit our security centre to find out moreDisclaimer - Property reference efcfcab1-5de9-444f-b904-e8168abf6b40. The information displayed about this property comprises a property advertisement. Rightmove.co.uk makes no warranty as to the accuracy or completeness of the advertisement or any linked or associated information, and Rightmove has no control over the content. This property advertisement does not constitute property particulars. The information is provided and maintained by Wainwrights Estate Agents, Bury. Please contact the selling agent or developer directly to obtain any information which may be available under the terms of The Energy Performance of Buildings (Certificates and Inspections) (England and Wales) Regulations 2007 or the Home Report if in relation to a residential property in Scotland.
*This is the average speed from the provider with the fastest broadband package available at this postcode. The average speed displayed is based on the download speeds of at least 50% of customers at peak time (8pm to 10pm). Fibre/cable services at the postcode are subject to availability and may differ between properties within a postcode. Speeds can be affected by a range of technical and environmental factors. The speed at the property may be lower than that listed above. You can check the estimated speed and confirm availability to a property prior to purchasing on the broadband provider's website. Providers may increase charges. The information is provided and maintained by Decision Technologies Limited. **This is indicative only and based on a 2-person household with multiple devices and simultaneous usage. Broadband performance is affected by multiple factors including number of occupants and devices, simultaneous usage, router range etc. For more information speak to your broadband provider.