
Carno, Caersws, Powys

- PROPERTY TYPE
Detached
- BEDROOMS
4
- BATHROOMS
3
- SIZE
Ask agent
- TENUREDescribes how you own a property. There are different types of tenure - freehold, leasehold, and commonhold.Read more about tenure in our glossary page.
Freehold
Description
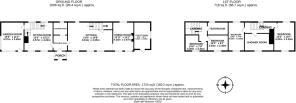
The accommodation comprises an entrance hall, kitchen, dining room, sitting room, garden room and ground floor shower room. To the first floor are four bedrooms, a family bathroom and an additional shower room.
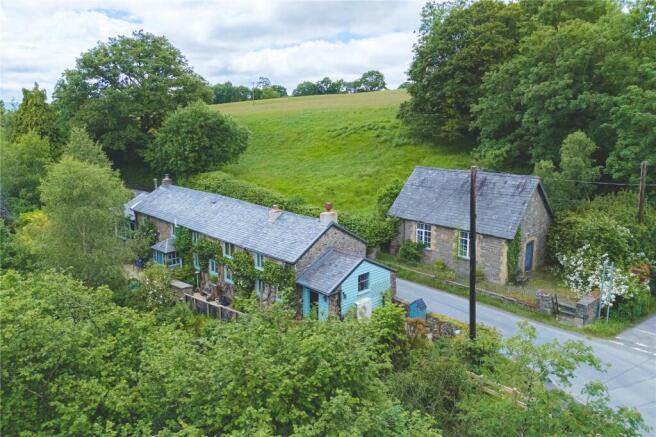
Outside, the property is complemented by a range of outbuildings, beautifully established gardens filled with colourful plants and shrubs, and a terrace ideal for outdoor dining and entertaining.
Internal viewing is highly recommended to fully appreciate the character, setting and potential this unique home has to offer.
Step Inside
A front door opens into the porch, where a bespoke oak and glazed door lead into the welcoming entrance hall. Featuring quarry tiled flooring and exposed timbers, the hall provides access to the sitting room, kitchen and ground floor shower room. To the right, the quarry tiled flooring continues into the kitchen, which is fitted with shaker-style base units complemented by composite granite worktops and a wooden worktop to a breakfast bar. A decorative tiled recess houses an electric range cooker beneath a wooden mantel and incorporates the original bread oven, creating an attractive focal point. Integrated appliances include a dishwasher, two fridges, while an understairs cupboard provides useful storage. A doorway leads through to the dining room, a characterful space featuring an exposed stone wall with a fireplace housing a wood-burning stove. Dual aspect windows allow plenty of natural light, and there is ample space for an eight-seater dining table and a dresser.
...
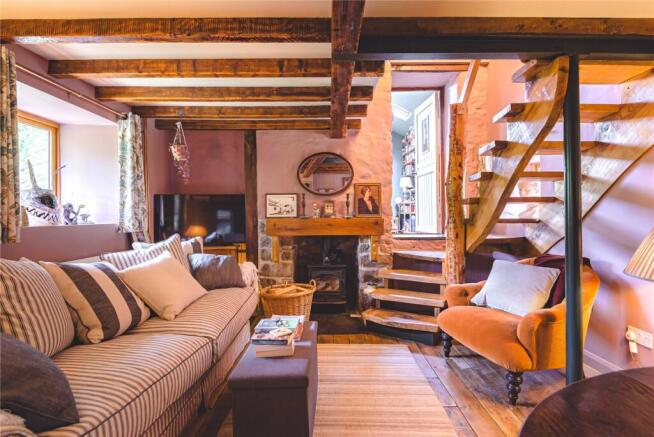
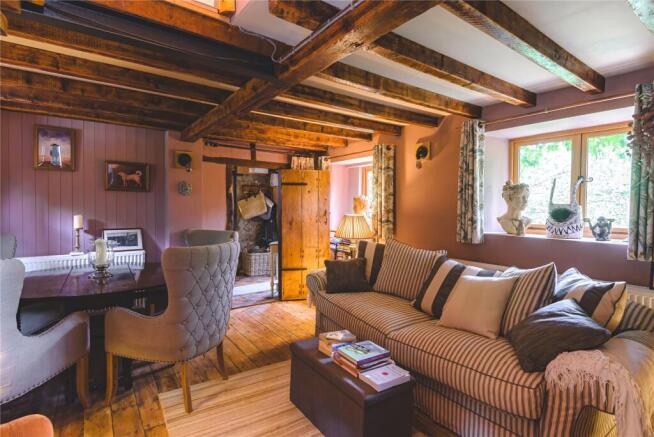
The ground floor shower room is fitted with a walk-in shower, basin and WC. To the left of the entrance hall, the sitting room is full of character, with exposed wooden floorboards, dual aspect windows and a stone fireplace with a slate hearth and wooden mantel, housing a wood-burning stove. A bespoke staircase rises to the garden room and first floor landing. This light-filled room enjoys wooden framed windows to two aspects overlooking the gardens, together with two Velux windows flooding the space with natural light. A stable door provides access to the front of the property. Offering a versatile additional reception space, it would make an ideal hobby room, reading room or simply a peaceful place to relax.
First Floor
A staircase from the kitchen rises to the first floor landing with large built in storage cupboards, also providing access to two double bedrooms and the shower room. One of the bedrooms is currently utilised as a dressing room, offering flexibility to suit a variety of needs. The shower room is fitted with a double shower cubicle, wash hand basin, WC and a heated chrome towel rail.
...
The bespoke staircase from the sitting room leads to the second first floor landing, providing access to two further double bedrooms and the family bathroom. Both bedrooms are doubles, while the family bathroom is fitted with a freestanding bath, wash hand basin and WC.
Outbuildings
A number of traditional stone-built outbuildings provide useful storage and workshop space. One of the outbuildings benefits from power and water connections and is currently utilised as a utility room, with space and plumbing for a washing machine and tumble dryer.
Chapel
Situated across the lane, the stone-built chapel retains a wealth of original character features and offers exciting potential for conversion, subject to the necessary planning permissions. It could provide additional accommodation, a separate dwelling or a holiday let, depending on the required consents. Parking for several vehicles is located to the side of the chapel and also an EV ChargerThere is a plaque inscribing: Congregational Chapel dating back to 1884 presented by T H JacksonESQ. There is original wooden panelling to dado hight, exposed decorative A frame truss, three windows to the side aspect and staircase rising to the mezzanine storage area.
Garden
The property is approached by a path with a gate opening to the garden. There are paths leading around the garden and are a variety of plants, shrubs and trees which burst with colour and create interest throughout the seasons. There is a raised terrace suitable for alfresco dining and entertaining in the warm months. At the bottom of the garden a stream runs which encourages a variety of visiting wildlife.
Broadband
Fibre Broadband is connected. For more information please refer to openreach.com.
Mobile Phone Signal
Please refer to
Referral Fees
McCartneys LLP routinely refers vendors and purchasers to providers of conveyancing, survey and financial services. We may receive fees from them as declared in our Referral Disclosure Form.
Agents Notes
AML checks will be undertaken for successful buyers and there is a fee of £25 plus vat per person payable.
Note
There was surface water run- off affecting the road immediately outside the property caused by an inadequately sized blocked council-owned culvert and silt build up at the end of 2023 and 2024. Extensive engineering works were undertaken by the council to rectify the issue and completed in October 2025. There have been no further incidences of flooding to date.
Brochures
Particulars- COUNCIL TAXA payment made to your local authority in order to pay for local services like schools, libraries, and refuse collection. The amount you pay depends on the value of the property.Read more about council Tax in our glossary page.
- Band: F
- PARKINGDetails of how and where vehicles can be parked, and any associated costs.Read more about parking in our glossary page.
- Yes
- GARDENA property has access to an outdoor space, which could be private or shared.
- Yes
- ACCESSIBILITYHow a property has been adapted to meet the needs of vulnerable or disabled individuals.Read more about accessibility in our glossary page.
- Ask agent

Add an important place to see how long it'd take to get there from our property listings.
__mins driving to your place
Affordability




Notes
Staying secure when looking for property
Ensure you're up to date with our latest advice on how to avoid fraud or scams when looking for property online.
Visit our security centre to find out moreDisclaimer - Property reference NEW260111. The information displayed about this property comprises a property advertisement. Rightmove.co.uk makes no warranty as to the accuracy or completeness of the advertisement or any linked or associated information, and Rightmove has no control over the content. This property advertisement does not constitute property particulars. The information is provided and maintained by McCartneys LLP, Newtown. Please contact the selling agent or developer directly to obtain any information which may be available under the terms of The Energy Performance of Buildings (Certificates and Inspections) (England and Wales) Regulations 2007 or the Home Report if in relation to a residential property in Scotland.
*This is the average speed from the provider with the fastest broadband package available at this postcode. The average speed displayed is based on the download speeds of at least 50% of customers at peak time (8pm to 10pm). Fibre/cable services at the postcode are subject to availability and may differ between properties within a postcode. Speeds can be affected by a range of technical and environmental factors. The speed at the property may be lower than that listed above. You can check the estimated speed and confirm availability to a property prior to purchasing on the broadband provider's website. Providers may increase charges. The information is provided and maintained by Decision Technologies Limited. **This is indicative only and based on a 2-person household with multiple devices and simultaneous usage. Broadband performance is affected by multiple factors including number of occupants and devices, simultaneous usage, router range etc. For more information speak to your broadband provider.