
Oaktree Close, Doddington, PE15

- PROPERTY TYPE
Detached
- BEDROOMS
5
- BATHROOMS
2
- SIZE
1,658 sq ft
154 sq m
- TENUREDescribes how you own a property. There are different types of tenure - freehold, leasehold, and commonhold.Read more about tenure in our glossary page.
Freehold
Key features
- Exclusive private development of individual homes
- utifully remodelled five-bedroom detached family home
- Stunning open-plan kitchen/family room with quartz worktops
- Spacious lounge with feature cast iron fireplace
- Principal bedroom with stylish refitted en-suite
- Luxurious contemporary family bathroom
- Detached double garage with versatile first-floor office/gym/games room
- Private rear garden backing directly onto open fields
- Extensive off-road parking with additional secure gated parking
- Sought-after village location within walking distance of amenities, school and GP surgery
Description
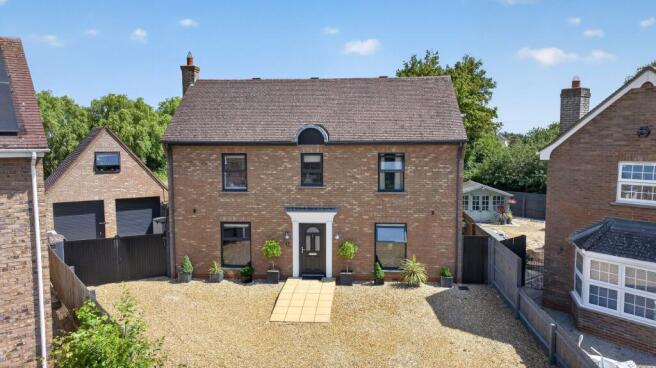
Tucked away within an exclusive private development of just a handful of individual homes, this exceptional five-bedroom detached family residence offers an enviable combination of space, luxury and privacy. Beautifully remodelled and significantly improved by the current owners, the property enjoys a wonderful position backing directly onto open fields, creating a peaceful semi-rural setting whilst remaining just a short walk from the heart of the village.
From the moment you arrive, it's clear this is a home that has been thoughtfully designed for modern family living. The generous gravelled frontage provides extensive off-road parking, with secure gated access leading to a detached double garage, while inside, the accommodation has been transformed to create a stylish and contemporary home finished to a high standard throughout.
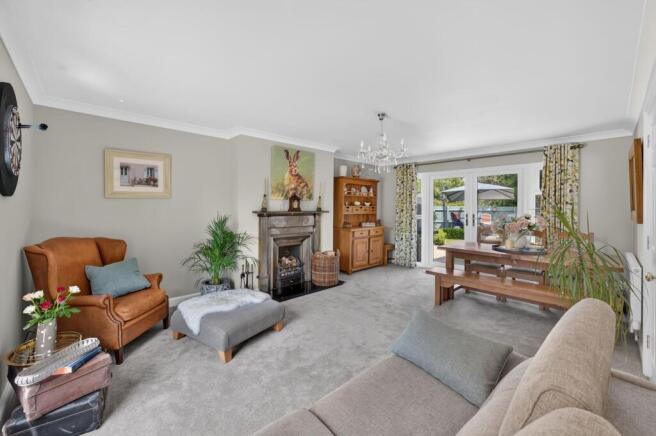
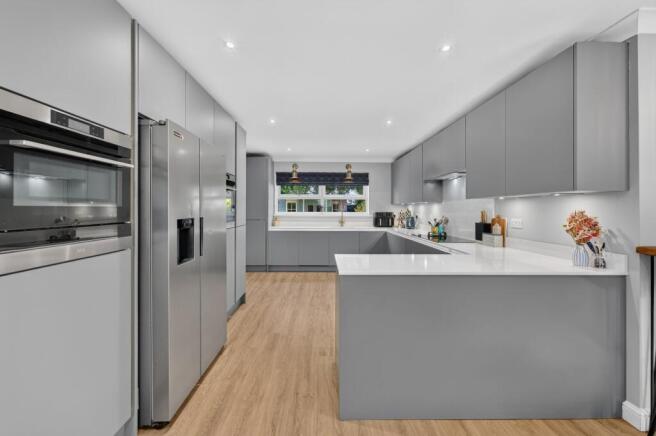
The welcoming entrance hall leads through to a superb dual-aspect lounge featuring an attractive cast iron fireplace with open grate and French doors opening onto the rear garden. However, the true heart of the home is undoubtedly the stunning open-plan kitchen/family room. Originally separate rooms, this impressive space has been reconfigured to create a sociable environment perfect for everyday family life and entertaining alike. The beautifully fitted kitchen boasts quartz worktops, a feature solid oak breakfast bar, an extensive range of integrated appliances including an electric oven, combination microwave oven, warming drawer, dishwasher, cooker hood and American-style fridge freezer, together with useful pantry storage. There is ample space for both dining and relaxed seating, making this an exceptional family hub.
Complementing the ground floor is a practical utility room with integrated washing machine, additional storage and direct garden access, together with a stylishly refitted cloakroom.
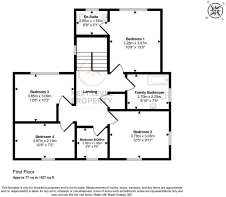
The first floor continues to impress, offering five versatile bedrooms. The principal bedroom benefits from a beautifully remodelled en-suite shower room, while the remaining bedrooms provide flexible accommodation for growing families, guests or those working from home. Bedroom four is currently arranged as a dressing room, while bedroom five serves as a home office but could equally be used as a nursery, single bedroom or hobby room. Completing the accommodation is a luxurious family bathroom, recently remodelled to include a large walk-in shower, elegant freestanding bath with floor-mounted taps, contemporary fittings and stylish LVT flooring.
Outside, the property continues to excel. The front garden provides parking for numerous vehicles, with double gates opening into a further secure parking area and access to the detached double garage. Fitted with twin electric roller doors, power, lighting and extensive storage, the garage is complemented by a superb first-floor room above. This incredibly versatile space would make an ideal home office, gym, games room, studio, hobby room or even a space for a home business, subject to any necessary consents.
The rear garden is undoubtedly one of the property's standout features. Enjoying an excellent degree of privacy and backing directly onto open fields, it provides a wonderful setting to relax and entertain. An extensive patio is perfect for summer dining, while the lawn and established wildflower garden create an attractive backdrop throughout the seasons. A substantial timber workshop provides excellent storage or workspace, and a separate timber cabin, currently housing a hot tub, offers the perfect place to unwind whilst taking in the uninterrupted countryside views.
The property occupies an enviable position within one of Doddington's most desirable private developments, combining the tranquillity of a countryside setting with the convenience of village life. Despite its peaceful location, the village centre is only a short distance away, where you'll find a range of everyday amenities including a convenience store, post office, public house, village hall and sports facilities.
Families are particularly well catered for, with the highly regarded Lionel Walden Primary School within the village, while healthcare needs are served by a local GP surgery. The nearby market town of March offers a wider selection of shops, supermarkets, secondary schooling, leisure facilities and a railway station providing direct services to Cambridge and London. Both the North Cambridgeshire Hospital in Wisbech and the Princess of Wales Hospital in Ely are within comfortable driving distance.
EPC Rating: C
Entrance Lobby
A welcoming entrance lobby with bespoke fitted storage, providing a practical space for coats and shoes. A glazed internal door leads through into the main hallway, allowing plenty of natural light to flow into the property.
Reception Hall
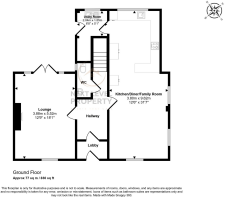
A spacious and welcoming entrance hall featuring attractive LVT flooring that flows seamlessly through into the kitchen and family room, creating a stylish and cohesive feel. Stairs rise to the first floor, with doors leading to the ground floor cloakroom, lounge, and the impressive open-plan kitchen/family room.
Wc
Conveniently refitted with a modern two-piece suite comprising a vanity wash hand basin with storage beneath and a low-level WC, creating a stylish and practical addition to the ground floor accommodation.
Lounge
A bright and spacious dual-aspect lounge featuring a uPVC window to the front and uPVC French doors opening directly onto the rear garden, allowing plenty of natural light to fill the room. A charming cast iron fireplace with an open grate creates an attractive focal point, while a radiator provides warmth and comfort.
Kitchen/Family Room/Diner
Undoubtedly the heart of the home, this stunning open-plan kitchen/family room has been thoughtfully remodelled by the current owners, transforming what were once separate rooms into a stylish and contemporary living space that's perfect for modern family life and entertaining.
The beautifully appointed kitchen is fitted with an extensive range of units complemented by quartz worktops and a feature solid oak breakfast bar, creating both a practical workspace and an ideal spot for casual dining. Integrated appliances include an electric oven, combination microwave oven, warming drawer, dishwasher, cooker hood and an American-style fridge freezer, while pantry-style storage cupboards provide excellent additional storage.
There is ample space for a family seating or dining area, making this a truly sociable room where everyone can gather. Finished with attractive LVT flooring, modern vertical radiators and flooded with natural light from uPVC windows to the front, side and rear.
Utility Room
Fitted with a range of wall and base units providing excellent additional storage, the utility room offers further worktop space and incorporates a sink unit with mixer tap. There is an integrated washing machine, the gas-fired boiler, a radiator, and a uPVC window overlooking the rear garden. A door provides convenient access outside, making this an ideal everyday utility space.
First Floor Landing
A bright first-floor landing with a uPVC window to the rear, radiator and a useful airing cupboard. There is also access to the loft via a pull-down ladder, with the loft being part boarded and fitted with lighting, providing valuable additional storage space.
Bedroom 1 & En-Suite Shower Room
A generously proportioned principal bedroom enjoying views over the rear garden through a uPVC window. The room benefits from a recently remodelled en-suite shower room, beautifully finished with a modern shower enclosure, low-level WC, pedestal wash hand basin and a contemporary heated towel rail. An additional uPVC window to the rear provides natural light and ventilation, completing this stylish and practical space.
Bedroom 2
spacious double bedroom enjoying a dual-aspect outlook with uPVC windows to the front and side, allowing an abundance of natural light to flood the room. Offering plenty of space for a range of bedroom furniture, this is an excellent-sized second bedroom ideal for family members or guests.
Bedroom 3
Another generously sized double bedroom, enjoying a pleasant outlook through a uPVC window to the rear with attractive views over the garden and neighbouring open fields. Filled with natural light, this versatile room offers ample space for a range of bedroom furniture and would make an excellent guest room, children's bedroom or home office if required.
Bedroom 4
Currently utilised as a dressing room, this is a well-proportioned double bedroom with a uPVC window to the front, offering excellent versatility to suit a variety of needs. Whether retained as a dressing room, used as a comfortable guest bedroom, children's room or home office, it provides ample space for a range of furniture.
Bedroom 5
Currently used as a home office, this versatile room offers a range of potential uses. It would make an ideal nursery, single bedroom, study, hobby room or useful storage space, depending on your individual requirements. A uPVC window provides natural light, creating a bright and practical room.
Family Bathroom
Beautifully remodelled to create a luxurious and contemporary family bathroom, this impressive space has been thoughtfully designed with both style and practicality in mind. It features a large walk-in shower enclosure, an elegant freestanding bath with freestanding floor-mounted taps, a pedestal wash hand basin and a contemporary heated towel rail. Stylish LVT flooring completes the room, while a uPVC window to the side provides plenty of natural light and ventilation.
Front Garden
The front garden has been designed with practicality in mind, being predominantly laid to gravel to provide generous off-road parking for multiple vehicles. Double timber gates open to a further secure parking area, ideal for storing additional vehicles, a caravan or trailer, and provide access to the detached double garage.
Rear Garden
The rear garden is a real highlight of the property, enjoying an excellent degree of privacy and backing directly onto open fields, creating a wonderful rural outlook. Designed to suit both relaxation and entertaining, it features an extensive paved patio, a well-maintained lawn and an attractive wildflower garden that adds colour and interest throughout the seasons.
For those looking to make the most of the outdoor space, there is also a substantial timber workshop along with a separate timber cabin, currently housing a hot tub, providing the perfect place to unwind while enjoying the peaceful surroundings.
Parking - Double garage
The detached double garage is an excellent addition to the property, featuring twin electric roller doors, power, lighting and an extensive range of fitted storage, making it ideal for secure parking, a workshop or additional storage.
An internal staircase leads to a versatile first-floor room above the garage, offering a wealth of possibilities. Whether you're looking for a home office, gym, hobby room, games room, studio or even a dedicated space for a home business (subject to any necessary consents), this flexible area provides valuable extra accommodation to suit a variety of lifestyles.
- COUNCIL TAXA payment made to your local authority in order to pay for local services like schools, libraries, and refuse collection. The amount you pay depends on the value of the property.Read more about council Tax in our glossary page.
- Band: E
- PARKINGDetails of how and where vehicles can be parked, and any associated costs.Read more about parking in our glossary page.
- Garage
- GARDENA property has access to an outdoor space, which could be private or shared.
- Front garden,Rear garden
- ACCESSIBILITYHow a property has been adapted to meet the needs of vulnerable or disabled individuals.Read more about accessibility in our glossary page.
- Step-free access
Oaktree Close, Doddington, PE15

Add an important place to see how long it'd take to get there from our property listings.
__mins driving to your place
Affordability



Notes
Staying secure when looking for property
Ensure you're up to date with our latest advice on how to avoid fraud or scams when looking for property online.
Visit our security centre to find out moreDisclaimer - Property reference 422792c5-12ba-4298-8585-9e6cc6998c3f. The information displayed about this property comprises a property advertisement. Rightmove.co.uk makes no warranty as to the accuracy or completeness of the advertisement or any linked or associated information, and Rightmove has no control over the content. This property advertisement does not constitute property particulars. The information is provided and maintained by Next Level Property, March. Please contact the selling agent or developer directly to obtain any information which may be available under the terms of The Energy Performance of Buildings (Certificates and Inspections) (England and Wales) Regulations 2007 or the Home Report if in relation to a residential property in Scotland.
*This is the average speed from the provider with the fastest broadband package available at this postcode. The average speed displayed is based on the download speeds of at least 50% of customers at peak time (8pm to 10pm). Fibre/cable services at the postcode are subject to availability and may differ between properties within a postcode. Speeds can be affected by a range of technical and environmental factors. The speed at the property may be lower than that listed above. You can check the estimated speed and confirm availability to a property prior to purchasing on the broadband provider's website. Providers may increase charges. The information is provided and maintained by Decision Technologies Limited. **This is indicative only and based on a 2-person household with multiple devices and simultaneous usage. Broadband performance is affected by multiple factors including number of occupants and devices, simultaneous usage, router range etc. For more information speak to your broadband provider.