Lambs Road, Thornton-Cleveleys, Lancashire, FY5

- PROPERTY TYPE
Detached
- BEDROOMS
4
- SIZE
Ask developer
- TENUREDescribes how you own a property. There are different types of tenure - freehold, leasehold, and commonhold.Read more about tenure in our glossary page.
Freehold
Description
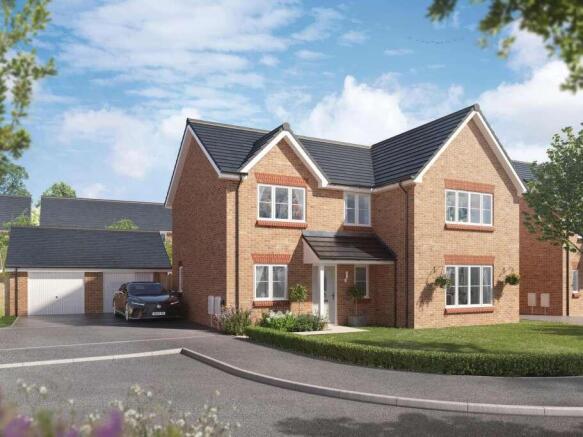
The Witchazel is a thoughtfully designed four bedroom family home, offering generous living space and a practical layout across two floors.
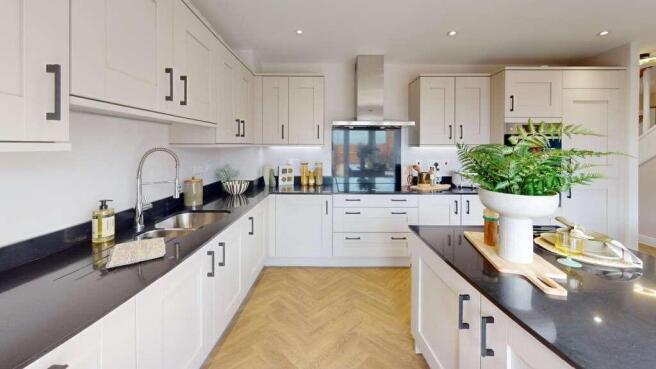
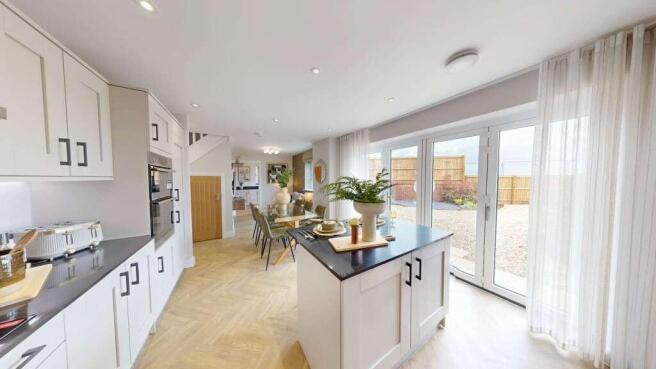
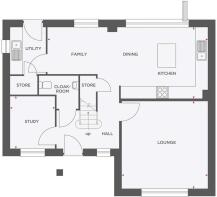
On the ground floor, a welcoming hallway leads to a spacious rear lounge, perfect for relaxing and entertaining. The heart of the home is the open-plan kitchen, dining and family area, complemented by a separate storage cupboard for flexible everyday living. A dedicated study provides an ideal home-working space, while a utility room, cloakroom, and ample storage add everyday convenience. Bifold doors to the rear garden allow you to extend the living area outside.
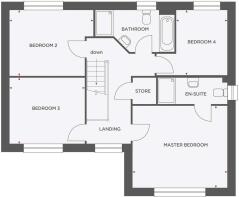
Upstairs, the main bedroom features a private en-suite and fitted wardrobes. Three further well-proportioned bedrooms are served by a modern family bathroom, with additional storage off the landing.
The Witchazel comes complete with flooring throughout, turf to the garden, integrated kitchen appliances, and wardrobes to bedroom one, making it ready to move straight into. This versatile home is ideal for modern family life, combining comfort, style, and practicality.
EPC: B rating.
Estimated Completion Date: Nov 26 - Jan 27
Total Internal Area: 141 sq. m. 1,518 sq. ft.
Room Dimensions
- Lounge - 4,298.0mm x 4,400.0mm - 14' 1" x 14' 5"
- Kitchen/Dining/Family - 8,047.0mm x 3,573.0mm - 26' 5" x 11' 9"
- Study - 2,250.0mm x 2,613.0mm - 7' 5" x 8' 7"
- Utility - 1,788.0mm x 2,305.0mm - 5' 10" x 7' 7"
- Cloakroom - 1,928.0mm x 1,647.0mm - 6' 4" x 5' 5"
- Bedroom 1 - 4,298.0mm x 3,738.0mm - 14' 1" x 12' 3"
- En-Suite - 3,144.0mm x 1,200.0mm - 10' 4" x 3' 11"
- Bedroom 2 - 3,815.0mm x 3,015.0mm - 12' 6" x 9' 11"
- Bedroom 3 - 3,425.0mm x 2,995.0mm - 11' 3" x 9' 10"
- Bedroom 4 - 2,315.0mm x 2,985.0mm - 7' 7" x 9' 10"
- Bathroom - 3,595.0mm x 1,915.0mm - 11' 10" x 6' 3"
- COUNCIL TAXA payment made to your local authority in order to pay for local services like schools, libraries, and refuse collection. The amount you pay depends on the value of the property.Read more about council Tax in our glossary page.
- Band: TBC
- PARKINGDetails of how and where vehicles can be parked, and any associated costs.Read more about parking in our glossary page.
- Ask developer
- GARDENA property has access to an outdoor space, which could be private or shared.
- Yes
- ACCESSIBILITYHow a property has been adapted to meet the needs of vulnerable or disabled individuals.Read more about accessibility in our glossary page.
- Ask developer
Energy performance certificate - ask developer
Kingsley ManorLambs Road, Thornton-Cleveleys, Lancashire, FY5

Add an important place to see how long it'd take to get there from our property listings.
__mins driving to your place
Affordability
About the development
Kingsley Manor
Lambs Road, Thornton-Cleveleys, Lancashire, FY5
About Wain Homes
Welcome to Kingsley Manor
FIND YOUR KIND OF PERFECT IN THORNTON CLEVELEYS
A collection of 2, 3 & 4 bedroom homes in Thornton Cleveleys, a delightful area on the Fylde Coast. To the west is the shore that leads all the way to Lytham St Annes and to the east is the River Wyre.
Kingsley Manor features homes from our BRAND NEW house type range with our new ALL-INCLUSIVE SPECIFICATION!
The nearby towns of Fleetwood and Poulton-le-Fylde offer local shopping, excellent amenities and the world-famous resort of Blackpool – entirely dedicated to pleasure, fun and entertainment!
Kingsley Manor is well placed for commuting, with the M55 just a short drive away giving direct links to the motorway network, rail connections at Poulton-le-Fylde providing access to the West Coast Main Line services at Preston, and regular bus services operating throughout the area. On the doorstep are primary and secondary schools, independent shops, theatre, cinema, leisure and sports facilities.
There’s superb coastal and riverside walking nearby, local wildlife can be found within the Wyre Estuary Country Park which enjoys fine views across the River Wyre towards the rising hills of the Trough of Bowland. Picturesque Morecambe Bay and the Lake District are within easy travelling distance.
Did you know new build homes cut household carbon emissions by up to 74% every year, compared to older properties.* People living in new build homes save on average around £450 a year on their overall energy bills compared with those in older properties.* To find out more about how an energy efficient Wain home could help you save on your bills, just click read our helpful guide on the energy efficiency benefits of new homes.
*HBF, February 2026 report on the energy efficiency of the new build homes.
We also have our final 4 bedroom home available at our nearby development in Hambleton- Waterside Meadows.
Get an instant, personalised result:
- Show sellers you’re serious
- Secure viewings faster with agents
- No impact on your credit score
Notes
Staying secure when looking for property
Ensure you're up to date with our latest advice on how to avoid fraud or scams when looking for property online.
Visit our security centre to find out moreDisclaimer - Property reference 4_245. The information displayed about this property comprises a property advertisement. Rightmove.co.uk makes no warranty as to the accuracy or completeness of the advertisement or any linked or associated information, and Rightmove has no control over the content. This property advertisement does not constitute property particulars. The information is provided and maintained by Wain Homes. Please contact the selling agent or developer directly to obtain any information which may be available under the terms of The Energy Performance of Buildings (Certificates and Inspections) (England and Wales) Regulations 2007 or the Home Report if in relation to a residential property in Scotland.
*This is the average speed from the provider with the fastest broadband package available at this postcode. The average speed displayed is based on the download speeds of at least 50% of customers at peak time (8pm to 10pm). Fibre/cable services at the postcode are subject to availability and may differ between properties within a postcode. Speeds can be affected by a range of technical and environmental factors. The speed at the property may be lower than that listed above. You can check the estimated speed and confirm availability to a property prior to purchasing on the broadband provider's website. Providers may increase charges. The information is provided and maintained by Decision Technologies Limited. **This is indicative only and based on a 2-person household with multiple devices and simultaneous usage. Broadband performance is affected by multiple factors including number of occupants and devices, simultaneous usage, router range etc. For more information speak to your broadband provider.