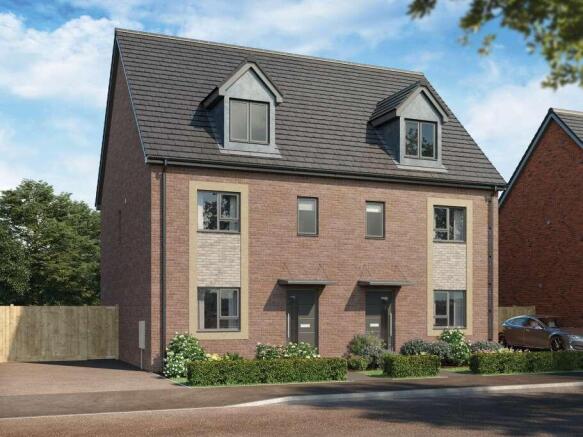


Off Great Stoke Way, Harry Stoke, Bristol, BS34

- PROPERTY TYPE
Detached
- BEDROOMS
4
- SIZE
Ask developer
- TENUREDescribes how you own a property. There are different types of tenure - freehold, leasehold, and commonhold.Read more about tenure in our glossary page.
Freehold
Description
The Oakrise is a spacious four-bedroom, three storey home designed for flexible family living.
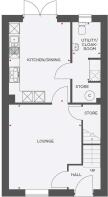
On the ground floor, an open-plan kitchen and family dining area provides the perfect hub for everyday life. There’s ample space for a sociable seating area, making it easy to keep an eye on homework while enjoying a cuppa with friends or family. French doors lead directly from the kitchen to the garden, creating a bright and welcoming space ideal for entertaining. A handy utility/cloakroom is conveniently located off the kitchen diner, adding to the home’s practicality. A separate lounge offers a peaceful retreat when you need some quiet time.
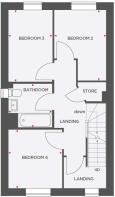
The first floor features three well proportioned bedrooms, offering flexibility for family members, guests, or home working, along with a well appointed family bathroom.
The top floor is dedicated to the impressive master bedroom, complete with an en suite shower room and an included fitted wardrobe, creating a private and peaceful retreat.
This home also comes with a range of desirable inclusions, such as flooring throughout, turf to the garden, and integrated kitchen appliances, helping you move in with ease and comfort.
EPC: B rating.
Estimated Completion Date: Aug 26 - Oct 26
Total Internal Area: 119 sq. m. 1,280 sq. ft.
Room Dimensions
- Lounge - 3,794.0mm x 4,475.0mm - 12' 5" x 14' 8"
- Kitchen/Dining - 3,225.0mm x 4,234.0mm - 10' 7" x 13' 11"
- Utility/Cloakroom - 1,499.0mm x 3,109.0mm - 4' 11" x 10' 2"
- Bedroom 2 - 2,592.0mm x 3,464.0mm - 8' 6" x 11' 4"
- Bedroom 3 - 2,163.0mm x 3,540.0mm - 7' 1" x 11' 7"
- Bedroom 4 - 2,650.0mm x 2,891.0mm - 8' 8" x 9' 6"
- Bathroom - 2,163.0mm x 2,189.0mm - 7' 1" x 7' 2"
- Bedroom 1 - 4,843.0mm x 6,711.0mm - 15' 11" x 22'
- En-Suite - 2,350.0mm x 2,642.0mm - 7' 9" x 8' 8"
- COUNCIL TAXA payment made to your local authority in order to pay for local services like schools, libraries, and refuse collection. The amount you pay depends on the value of the property.Read more about council Tax in our glossary page.
- Band: TBC
- PARKINGDetails of how and where vehicles can be parked, and any associated costs.Read more about parking in our glossary page.
- Ask developer
- GARDENA property has access to an outdoor space, which could be private or shared.
- Yes
- ACCESSIBILITYHow a property has been adapted to meet the needs of vulnerable or disabled individuals.Read more about accessibility in our glossary page.
- Ask developer
Energy performance certificate - ask developer
Mulgrove Farm Village 2Off Great Stoke Way, Harry Stoke, Bristol, BS34

Add an important place to see how long it'd take to get there from our property listings.
__mins driving to your place
Affordability
About the development
Mulgrove Farm Village 2
Off Great Stoke Way, Harry Stoke, Bristol, BS34
About Wain Homes
FIND YOUR KIND OF PERFECT IN HARRY STOKE
Mulgrove Farm Village 2 offers a selection of high-quality homes in the sought-after area of Harry Stoke, in Stoke Gifford, Bristol. This modern village features a variety of homes, including 2-bedroom apartments and 3, 4, and 5-bedroom houses, catering to a range of living needs, whether you’re a first-time buyer, a growing family, or a professional seeking a spacious and contemporary home.
At Wain Homes, we don’t believe in hidden extras. What you see is what you get. Our homes at Mulgrove Farm Village 2 will come with a premium all-inclusive specification, from contemporary flooring and integrated appliances to fitted wardrobes and fully finished kitchens in your choice of style – and so much more. And yes, it’s all included in the price!
One of the standout features of Mulgrove Farm Village is its fantastic location. Set in the highly desirable Harry Stoke area, the development is perfectly placed for those looking for easy access to major transport links and amenities. It’s a commuter’s dream, with excellent access to both the M4 and M5 motorways, providing direct routes to London, Wales, and the South West.
Mulgrove Farm Village is also exceptionally well-connected in terms of public transport. The development is just a stone’s throw away from Parkway Train Station, offering quick and convenient train services to Bristol City Centre, Cardiff, and beyond. This makes it an ideal location for those who need to commute into Bristol or further afield for work, but prefer to enjoy a more peaceful suburban setting when at home. A bus stop is located right outside the development, offering easy access to Temple Meads train station, Bristol City Centre, Cribbs Causeway (one of the area’s largest shopping centres), and Thornbury.
The development has quickly become a thriving community, where residents can enjoy a mix of green space, modern homes, and a sense of local camaraderie. The carefully planned village is designed to have a strong community feel, with plenty of amenities nearby and easy access to local schools, parks, and shops.
Did you know new build homes cut household carbon emissions by up to 74% every year, compared to older properties.* People living in new build homes save on average around £450 a year on their overall energy bills compared with those in older properties.* To find out more about how an energy efficient Wain home could help you save on your bills, just click read our helpful guide on the energy efficiency benefits of new homes.
*HBF, February 2026 report on the energy efficiency of the new build homes.
Get an instant, personalised result:
- Show sellers you’re serious
- Secure viewings faster with agents
- No impact on your credit score
Notes
Staying secure when looking for property
Ensure you're up to date with our latest advice on how to avoid fraud or scams when looking for property online.
Visit our security centre to find out moreDisclaimer - Property reference 4_58. The information displayed about this property comprises a property advertisement. Rightmove.co.uk makes no warranty as to the accuracy or completeness of the advertisement or any linked or associated information, and Rightmove has no control over the content. This property advertisement does not constitute property particulars. The information is provided and maintained by Wain Homes. Please contact the selling agent or developer directly to obtain any information which may be available under the terms of The Energy Performance of Buildings (Certificates and Inspections) (England and Wales) Regulations 2007 or the Home Report if in relation to a residential property in Scotland.
*This is the average speed from the provider with the fastest broadband package available at this postcode. The average speed displayed is based on the download speeds of at least 50% of customers at peak time (8pm to 10pm). Fibre/cable services at the postcode are subject to availability and may differ between properties within a postcode. Speeds can be affected by a range of technical and environmental factors. The speed at the property may be lower than that listed above. You can check the estimated speed and confirm availability to a property prior to purchasing on the broadband provider's website. Providers may increase charges. The information is provided and maintained by Decision Technologies Limited. **This is indicative only and based on a 2-person household with multiple devices and simultaneous usage. Broadband performance is affected by multiple factors including number of occupants and devices, simultaneous usage, router range etc. For more information speak to your broadband provider.