
Carrine Road, Truro, Cornwall, TR1

- PROPERTY TYPE
Detached
- BEDROOMS
3
- SIZE
Ask developer
- TENUREDescribes how you own a property. There are different types of tenure - freehold, leasehold, and commonhold.Read more about tenure in our glossary page.
Freehold
Description
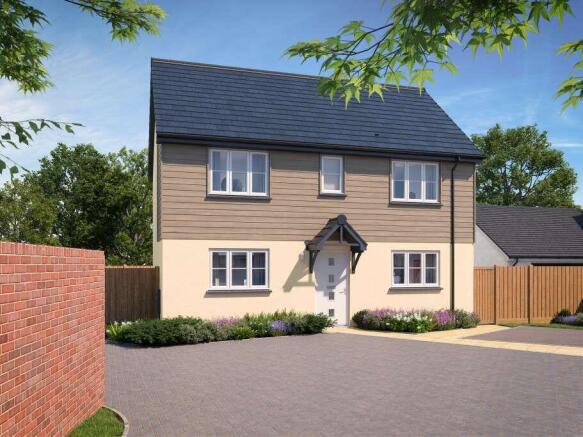
The Alder is an attractive double-fronted 3 bedroom home, with plenty of kerb appeal which you’ll get to enjoy every time you arrive home.
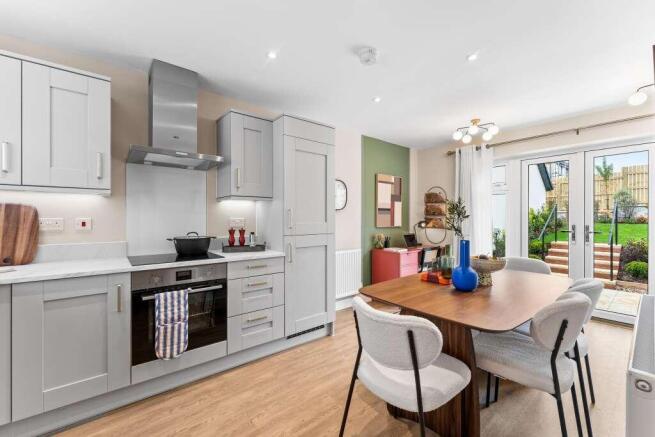
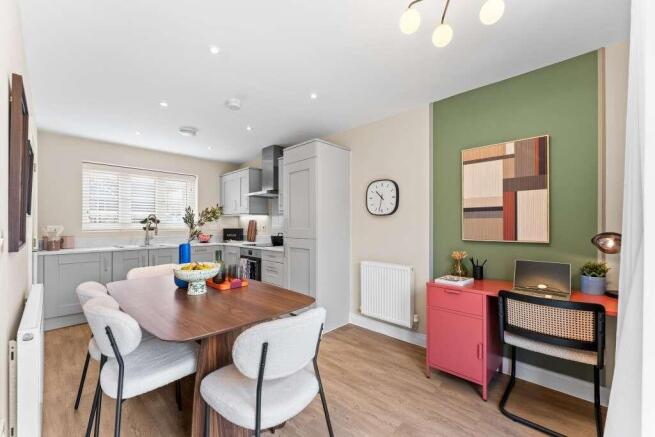
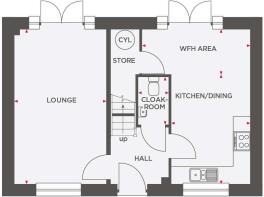
Designed with modern family living in mind, the layout of the open plan kitchen/dining room allows you to keep a close eye on homework duties in the work from home area, while catching up over a cuppa with friends and family. This flexible open plan space offers you an area to comfortably work from home, without impacting on your family living space. French doors from both the lounge and the kitchen/ dining room lead to the garden, creating a light, bright and airy home. You’ll also find handy storage underneath the stairs, to hide away the less glamorous parts of your home.
Across the hall, the dual-aspect lounge is a great space for when you need some relaxing quiet time too again with french doors leading to the garden. The downstairs cloakroom is an added bonus and comes in handy especially when you have guests.
The Alder comes complete with flooring throughout, turf to the garden, integrated kitchen appliances, and wardrobes to bedroom one, making it ready to move straight into.
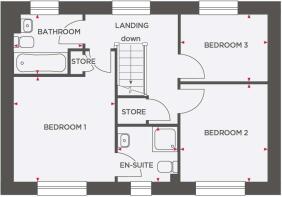
The first floor comprises of a main bedroom with an en suite shower room and two further bedrooms along with a spacious family bathroom, with the addition of two storage cupboards for all the essentials. If you’re looking for additional space for your growing family, the third bedroom would make a brilliant nursery, but how you choose to use your space is completely up to you.
EPC: B rating.
Estimated Completion Date: Sep 26 - Nov 26
Total Internal Area: 86 sq. m. 928 sq. ft.
Room Dimensions
- Lounge - 3,150.0mm x 5,310.0mm - 10' 4" x 17' 5"
- Kitchen/Dining - 2,725.0mm x 3,765.0mm - 8' 11" x 12' 4"
- WFH area - 3,730.0mm x 1,545.0mm - 12' 3" x 5' 1"
- Cloakroom - 1,050.0mm x 1,650.0mm - 3' 5" x 5' 5"
- Bedroom 1 - 3,220.0mm x 3,335.0mm - 10' 7" x 10' 11"
- Ensuite - 1,925.0mm x 1,730.0mm - 6' 4" x 5' 8"
- bedroom 2 - 2,779.0mm x 3,075.0mm - 9' 1" x 10' 1"
- Bedroom 3 - 2,780.0mm x 2,144.0mm - 9' 1" x 7'
- Bathroom - 2,180.0mm x 1,890.0mm - 7' 2" x 6' 2"
- COUNCIL TAXA payment made to your local authority in order to pay for local services like schools, libraries, and refuse collection. The amount you pay depends on the value of the property.Read more about council Tax in our glossary page.
- Band: TBC
- PARKINGDetails of how and where vehicles can be parked, and any associated costs.Read more about parking in our glossary page.
- Ask developer
- GARDENA property has access to an outdoor space, which could be private or shared.
- Yes
- ACCESSIBILITYHow a property has been adapted to meet the needs of vulnerable or disabled individuals.Read more about accessibility in our glossary page.
- Ask developer
Energy performance certificate - ask developer
Trevow HeightsCarrine Road, Truro, Cornwall, TR1

Add an important place to see how long it'd take to get there from our property listings.
__mins driving to your place
Affordability

About the development
Trevow Heights
Carrine Road, Truro, Cornwall, TR1
About Wain Homes
Find your kind of perfect in Truro!
Nestled in the picturesque Truro, Trevow Heights is an exciting new development by Wain Homes, delivering 274 thoughtfully designed, energy-efficient homes. Located at Dudman Farm, this exceptional development enjoys breathtaking panoramic views, blending countryside tranquility with the convenience of city living.
Trevow Heights will offer a wide selection of beautifully crafted 2, 3, and 4-bedroom homes, perfectly suited for first-time buyers, growing families, and those looking to downsize in style. The development is thoughtfully arranged into two distinct neighborhoods, gracefully separated by a charming valley, creating a sense of space and community.
With its enviable location near the Royal Cornwall (Treliske) Hospital and only a short distance from Truro City Centre, Trevow Heights boasts excellent connectivity and access to essential amenities, including schools, shops, and transport links.
To register your interest, please click ENQUIRE above and complete the contact form.
Did you know new build homes cut household carbon emissions by up to 74% every year, compared to older properties.* People living in new build homes save on average around £450 a year on their overall energy bills compared with those in older properties.* To find out more about how an energy efficient Wain home could help you save on your bills, just click read our helpful guide on the energy efficiency benefits of new homes.
*HBF, February 2026 report on the energy efficiency of the new build homes.
Get an instant, personalised result:
- Show sellers you’re serious
- Secure viewings faster with agents
- No impact on your credit score
Notes
Staying secure when looking for property
Ensure you're up to date with our latest advice on how to avoid fraud or scams when looking for property online.
Visit our security centre to find out moreDisclaimer - Property reference 3_11. The information displayed about this property comprises a property advertisement. Rightmove.co.uk makes no warranty as to the accuracy or completeness of the advertisement or any linked or associated information, and Rightmove has no control over the content. This property advertisement does not constitute property particulars. The information is provided and maintained by Wain Homes. Please contact the selling agent or developer directly to obtain any information which may be available under the terms of The Energy Performance of Buildings (Certificates and Inspections) (England and Wales) Regulations 2007 or the Home Report if in relation to a residential property in Scotland.
*This is the average speed from the provider with the fastest broadband package available at this postcode. The average speed displayed is based on the download speeds of at least 50% of customers at peak time (8pm to 10pm). Fibre/cable services at the postcode are subject to availability and may differ between properties within a postcode. Speeds can be affected by a range of technical and environmental factors. The speed at the property may be lower than that listed above. You can check the estimated speed and confirm availability to a property prior to purchasing on the broadband provider's website. Providers may increase charges. The information is provided and maintained by Decision Technologies Limited. **This is indicative only and based on a 2-person household with multiple devices and simultaneous usage. Broadband performance is affected by multiple factors including number of occupants and devices, simultaneous usage, router range etc. For more information speak to your broadband provider.