
The Steeds, Coxwell Road, Faringdon, SN7

- PROPERTY TYPE
Detached
- BEDROOMS
4
- SIZE
Ask developer
- TENUREDescribes how you own a property. There are different types of tenure - freehold, leasehold, and commonhold.Read more about tenure in our glossary page.
Freehold
Description
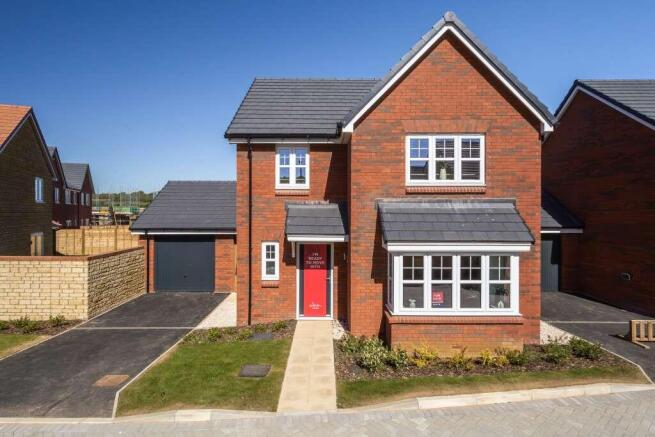
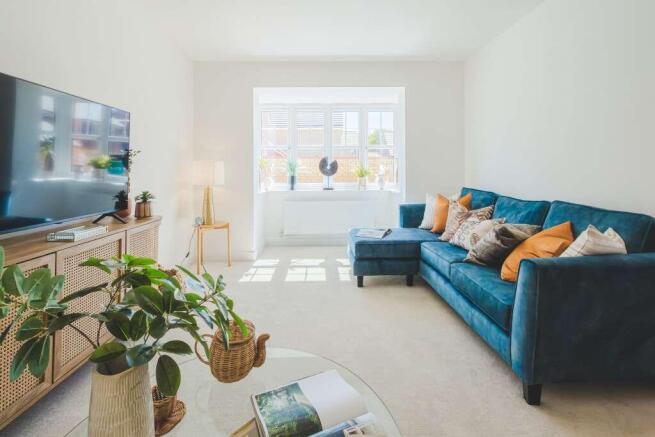
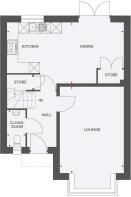
The Wren is a three bedroom detached home with a study, which offers plenty of space to meet the needs of you and your family. The ground floor features a lounge with a beautiful bay window, making the room feel even more spacious thanks to light that floods in. You’ll find plenty of space for the whole family to relax after a busy day.
The open plan kitchen/diner will become the hub of your home. You’ll find ample space for meal preparation, dining and a sociable family seating area, but how you choose to use the space is completely up to you. French doors lead from the kitchen to the garden, creating a light, bright and airy home all year round. The cloakroom on the ground floor is a handy addition, especially when you have guests.
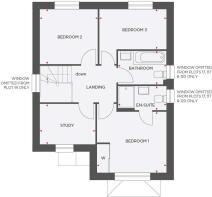
If you’re looking to work from home, The Wren is a brilliant home thanks to a seperate study, so you can keep both home and work life separate. Upstairs you’ll find three good size bedrooms, as well as a family bathroom. The master bedroom comes with a private en suite shower room and plenty of space for a dressing area too.
EPC: C rating.
Estimated Completion Date: Aug 26 - Oct 26
Total Internal Area: 104 sq. m. 1,118 sq. ft.
Room Dimensions
- Lounge - 3,610.0mm x 4,875.0mm - 11' 10" x 16'
- Kitchen/Dining - 6,535.0mm x 3,453.0mm - 21' 5" x 11' 4"
- Cloakroom - 1,020.0mm x 2,095.0mm - 3' 4" x 6' 10"
- Bedroom 1 - 3,602.0mm x 3,164.0mm - 11' 10" x 10' 5"
- En-Suite - 2,531.0mm x 1,201.0mm - 8' 4" x 3' 11"
- Bedroom 2 - 2,953.0mm x 2,840.0mm - 9' 8" x 9' 4"
- Bedroom 3 - 3,491.0mm x 2,091.0mm - 11' 5" x 6' 10"
- Study - 2,841.0mm x 2,094.0mm - 9' 4" x 6' 10"
- Bathroom - 1,689.0mm x 2,531.0mm - 5' 6" x 8' 4"
- COUNCIL TAXA payment made to your local authority in order to pay for local services like schools, libraries, and refuse collection. The amount you pay depends on the value of the property.Read more about council Tax in our glossary page.
- Band: TBC
- PARKINGDetails of how and where vehicles can be parked, and any associated costs.Read more about parking in our glossary page.
- Ask developer
- GARDENA property has access to an outdoor space, which could be private or shared.
- Yes
- ACCESSIBILITYHow a property has been adapted to meet the needs of vulnerable or disabled individuals.Read more about accessibility in our glossary page.
- Ask developer
Energy performance certificate - ask developer
Badbury GreenThe Steeds, Coxwell Road, Faringdon, SN7

Add an important place to see how long it'd take to get there from our property listings.
__mins driving to your place
Affordability
About the development
Badbury Green
The Steeds, Coxwell Road, Faringdon, SN7
About Wain Homes
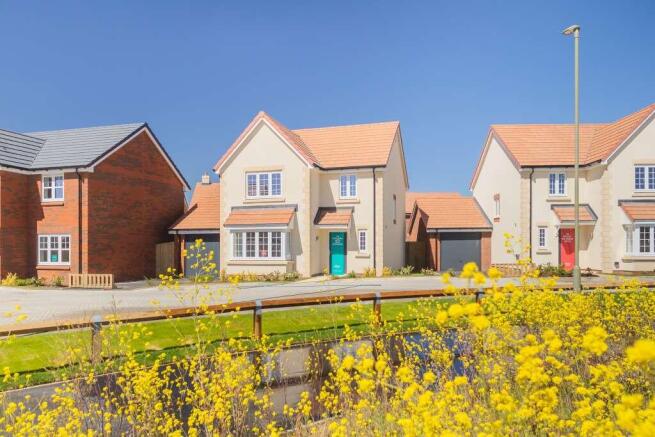
FIND YOUR KIND OF PERFECT IN FARINGDON
Come and explore our two show homes, The three-bedroom semi detached Marlow, and The four-bedroom detached Hatherleigh.
And now open for viewing… our brand new 4 bedroom Wren view home with furniture! Come and experience the space, light, and thoughtful design for yourself.
THE DETAILS MATTER – THAT’S WHY THEY’RE ALL INCLUDED.
At Wain Homes, we don’t believe in hidden extras. What you see is what you get. Our homes at Badbury Green come with a premium all-inclusive specification, from contemporary flooring and integrated appliances to fitted wardrobes and fully finished kitchens in your choice of style – and so much more. And yes, it’s all included in the price! Get in touch today to find out more.
Badbury Green is an exciting new development offering a diverse selection of 2, 3, 4, and 5-bedroom family homes in the picturesque market town of Faringdon, nestled in the heart of Oxfordshire. Situated with easy access to Coxwell Road on the eastern boundary, this development provides the perfect blend of countryside living and urban convenience. Whether you’re looking for a peaceful retreat or a well-connected base, Badbury Green meets both needs with its excellent location.
At Badbury Green, we are committed to building homes that embrace sustainable living. All of our homes are designed with energy efficiency in mind, and we are proud to be using Air Source Heat Pumps, which harness ambient air to generate warmth, making them both highly energy-efficient and environmentally friendly. Additionally, every home features EV charging points , supporting the move toward a greener future.
Faringdon itself is a charming market town within the Vale of the White Horse District, known for its family-friendly atmosphere and abundance of amenities. Residents will appreciate the array of excellent schools for children of all ages, from primary through to secondary education, as well as a wide selection of local shops, including multiple supermarkets. The town is home to several welcoming public houses, a variety of restaurants, and a well-equipped leisure centre, all contributing to the vibrant community. A pharmacy and other essential services are also easily accessible, making everyday life convenient and comfortable.
The town is not only great for families but is also perfectly situated for commuters. With outstanding transport links to nearby cities, Faringdon offers an easy commute to both Oxford and Swindon, which are less than 30 kilometers away. The development is just a short drive from Swindon train station, where you can catch direct trains to London Paddington in under an hour, or travel to Bristol City Centre in less than 40 minutes. This means you’ll be able to enjoy more family time and less time stuck in traffic, whether you’re heading to work or taking a leisurely weekend trip.
Did you know new build homes cut household carbon emissions by up to 74% every year, compared to older properties.* People living in new build homes save on average around £450 a year on their overall energy bills compared with those in older properties.* To find out more about how an energy efficient Wain home could help you save on your bills, just click read our helpful guide on the energy efficiency benefits of new homes.
*HBF, February 2026 report on the energy efficiency of the new build homes.
Get an instant, personalised result:
- Show sellers you’re serious
- Secure viewings faster with agents
- No impact on your credit score
Notes
Staying secure when looking for property
Ensure you're up to date with our latest advice on how to avoid fraud or scams when looking for property online.
Visit our security centre to find out moreDisclaimer - Property reference 4_22. The information displayed about this property comprises a property advertisement. Rightmove.co.uk makes no warranty as to the accuracy or completeness of the advertisement or any linked or associated information, and Rightmove has no control over the content. This property advertisement does not constitute property particulars. The information is provided and maintained by Wain Homes. Please contact the selling agent or developer directly to obtain any information which may be available under the terms of The Energy Performance of Buildings (Certificates and Inspections) (England and Wales) Regulations 2007 or the Home Report if in relation to a residential property in Scotland.
*This is the average speed from the provider with the fastest broadband package available at this postcode. The average speed displayed is based on the download speeds of at least 50% of customers at peak time (8pm to 10pm). Fibre/cable services at the postcode are subject to availability and may differ between properties within a postcode. Speeds can be affected by a range of technical and environmental factors. The speed at the property may be lower than that listed above. You can check the estimated speed and confirm availability to a property prior to purchasing on the broadband provider's website. Providers may increase charges. The information is provided and maintained by Decision Technologies Limited. **This is indicative only and based on a 2-person household with multiple devices and simultaneous usage. Broadband performance is affected by multiple factors including number of occupants and devices, simultaneous usage, router range etc. For more information speak to your broadband provider.