Guide Price: £900,000 - £1,000,000 The property is on two Land Registry Titles.
** NO UPWARD CHAIN ** "Back on the market due to CHAIN BREAK"
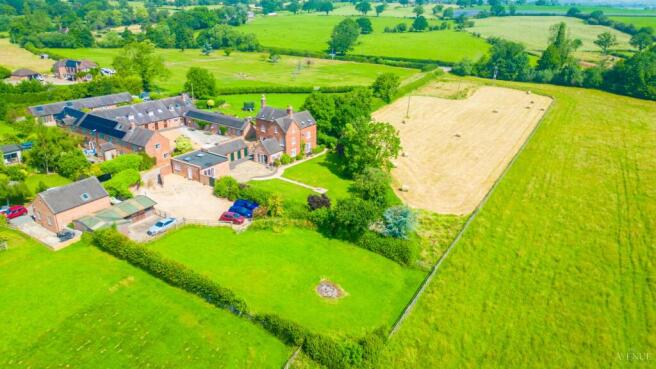
A fine example of a traditional Staffordshire farmhouse.
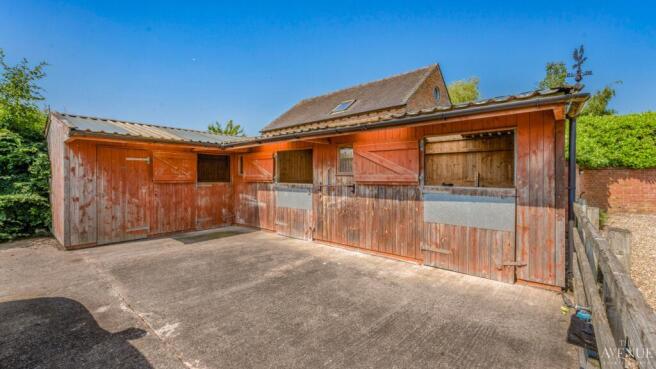
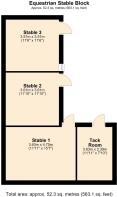
Set within, 2.6 acres and perfectly equipped for equestrian living. There are three stables, a tack room and useful outbuildings, along with a self-contained annexe that offers flexibility for guests, family or working from home.
The location is just as impressive. Brookhouse Farm sits on the edge of Marchington Woodlands. Despite its rural setting, it is exceptionally well connected. Positioned on the Staffordshire and Derbyshire border, it offers easy access to the A50, A38, M1 and M6. The surrounding towns of Ashbourne, Stafford, Stone and Burton-upon-Trent, are all within easy commutable distance.
With over 4,000 square feet of accommodation arranged across four floors, the farmhouse offers ample period character and spaces designed for modern family life.
The market town of Uttoxeter is just a few minutes away. Best known for its famous racecourse, it also offers independent shops, cafés, restaurants, leisure facilities, a cinema, bowling, an ice rink, rail links and excellent everyday amenities.
Ground Floor
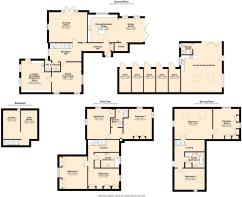
Accommodation - Enclosed porch leads into the entrance hall with a built-in cloak cupboard, leading into the inner reception hall with feature flag flooring and stairs leading to the first floor. Door access to the cellar.
Lower Ground Floor
The cellar has been converted into two useful rooms, currently offering a teenage ‘hang out’/cinema room and gym but offers a multitude of uses.
Accessed from the reception hall
Cloakroom offers a wash hand basin built into a unit with storage, recess storage and WC.
Breakfast Kitchen with Dining room
An open plan room with dual aspect offers this living kitchen, ample space to accomodate a dining suite and soft seating to suit your needs, with windows overlooking the gardens and bi-fold patio doors open onto the outside terrace. There is an extensive range of Shaker style units with quartz worksurfaces and a contrasting island unit incorporating a breakfast bar and an inset sink unit, space for a Range stove with a feature tiled surround, integrated appliances and a walk-in, good size, shelved pantry.
Drawing room, chimney breast with a log burner set on a slabbed hearth, dual aspect windows and French doors opening to the garden, and a.
Sitting room chimney breast and bricked hearth and timber over mantle. Dual aspect windows and a built-in corner shelved cupboard.
Boot room/utility, with a fitted range of high and low level units finished with worksurface, plumbing for washing machine and a door leading to outside. Ample space for further storage/home office/airing.
First Floor
landing is light and airy with natural light. Stairs rising to the second floor and this area is split into two sides – two bedrooms and bathroom to the West and two bedrooms and shower room to the East, all of which can easily accommodate a double bed and furniture (some fitted), and all enjoying magnificent views over the surrounding countryside.
Second Floor
again with an airy landing provided by natural light.
The current owner is using this impressive suite as their main bedroom with an extra large bedroom and spacious, well fitted walkin adjoining dressing room with extensive range of matching wardrobes, cupboards, drawers and windows overlooking the surrounding countryside.
From the landing there is a sixth double bedroom and a second family bathroom, comprising a white contemporary four-piece suite incorporating both a stand-alone bath and a separate double shower cubicle.
Outside
The Games Room/Annex - An extremely versatile converted outbuilding, currently used as a games room and Office though it has been converted to offer a self contained ancillary/annex accommodation, with dual aspect windows and skylights providing natural light enhanced by the wide bi-fold patio doors offering views of the garden and countryside beyond. There is a kitchen area, comprising high and low level units, worksurface, inset sink unit, fitted cooking appliances and space for further white goods. Shower room offers a white three-piece suite.
There is planning permission to construct a glazed link to join the games room/annex to the main home and convert other outbuildings.
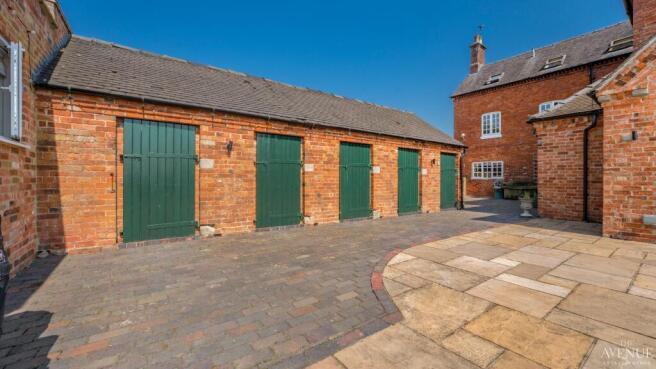
The main door to the property is positioned on the side elevation, with natural stone paving leading into the rear patio/garden terrace making this the ideal place for seating and entertaining area which enjoys a high degree of privacy and some stunning far-reaching views over the surrounding countryside, with a blue brick courtyard and 5 useful brick-built stores ideal for logs, bikes and garden tools. The garden is mainly laid to lawn with well stocked beds and borders containing a variety of shrubs and plants.
Electric remote control wrought iron double gates lead to the gravelled driveway which provides off road parking for numerous vehicles. Also providing access to the Stables, tack room/feed store and courtyard.
A 5-bar gate opens to a turn out paddock measuring approximately 0.19 acre, overlooking the surrounding countryside with a 5-bar gate leading to a large paddock which extends to approximately 2 acres. The property is approached via a sweeping shared driveway.
The total the home's total plot extends to approximately 2.69 acre.
Location
Situated on the Derbyshire/Staffordshire border Uttoxeter is an Historic Market Town on the River Dove and is mentioned in the Domesday Book as "Wotocheshede".
Most famous for the Uttoxeter Racecourse where there are regular meets and music events. The town offers a variety of high street shops, boutiques, cafes, bars and a good range of restaurants. Cinebowl, 8 lane ten pin bowling alley, ice rink and cinema, there is a leisure centre and local park. The town also offers a railway station and an active bus station providing a great service to commuters.
With the A50 link road is just three miles away providing easy access to the M1, M6 and the A38.
For the Golfer, there are three Golf Courses within 8 miles, including the latest JCB Golf and Country Club, an 18-hole golf course with professional tournament potential.
The Luxury Jacobean Grade II listed Spa retreat of Hoar Cross Hall is within 8 miles but if getting out and about is your thing you are just 12 miles from “The Gate Way” to the Peak National Park with trails, footpaths and 100’s of country walks. Water sports can be found at Rocester JCB Lake and Blithfield Water.
For private schools in the area, Denstone College and Abbots Bromley School for Girls. Uttoxeter also offers an excellent school, Thomas Alleyne’s High school.
For the traveller:
East Midlands Airport – 27 miles
Birmingham International Airport – 36 miles
Lichfield Railway Station – 17 miles (offering a direct train to London)
Derby Railway Station – 19 miles
Stafford Railway Station – 16 miles
Uttoxeter Railway Station – 2 mile
Directions: What3words ///harnessed.importers.befitting
Tenure: Freehold
EPC E
The property is on two Land Registry Titles.
Property construction: Standard
Parking: Large driveway
Electricity supply: Mains
Water supply: Mains
Sewerage: Septic tank
Heating: Oil fired
Broadband type: See Ofcom link for speed:
Mobile signal/coverage: See Ofcom link
Local Authority/Tax Band: East Staffordshire Borough Council / Tax Band G
Website
For more information visit
Viewing Arrangements
Strictly via the vendors sole agents The Avenue Anita Adams
Agents Notes
Disclaimer - Important Notice - Every care has been taken with the preparation of these particulars, but complete accuracy cannot be guaranteed. If there is any point which is of particular interest to you, please obtain professional confirmation. Alternatively, we will be pleased to check the information for you. These particulars do not constitute a contract or part of a contract. All measurements quoted are approximate. Photographs are reproduced for general information, and it cannot be inferred that any item shown is included in the sale.
These property particulars are issued in good faith but do not form part of any offer or contract. All descriptions, floorplans, photographs and other information are provided as a guide only and may not be exact. Buyers are advised to verify key facts such as tenure, planning permissions, fixtures and fittings, lease length, ground rent, service charges, council tax bands and energy performance ratings through their legal representative.
This property is being marketed with a Secure Sale Pack, designed to help speed up the transaction and provide greater certainty for both buyers and sellers.
As part of this process, key legal searches are ordered at the point the property is listed, rather than after a sale is agreed. This work, which can typically take several weeks in a standard transaction, is prepared upfront and made available to the successful buyer as part of their legal due diligence.
To proceed with an offer, the successful buyer will be required to purchase the Buyer Information Pack at a cost of £325 + VAT. This pack includes the searches and supporting legal information that a buyer would usually need to obtain separately after agreeing a purchase.
In addition, and in line with UK Anti-Money Laundering regulations, all purchasers and any giftors contributing funds must complete AML (Anti-Money Laundering) checks. These checks are payable separately and are required before the transaction can progress.
This upfront approach helps:
• Reduce delays once an offer is agreed
• Improve transparency for all parties
• Support a smoother and more reliable sales process
Disclaimer Statement:
These property particulars are issued in good faith but do not form part of any offer or contract. All descriptions, floorplans, photographs and other information are provided as a guide only and may not be exact. Buyers are advised to verify key facts such as tenure, planning permissions, fixtures and fittings, lease length, ground rent, service charges, council tax band and energy performance rating through their legal representative.
Where applicable, this property is marketed with a Secure Sale Pack, designed to support a faster and more transparent transaction. The successful buyer will be required to purchase the Buyer Information Pack at a cost of £325 + VAT (£390 including VAT) in order to proceed with their offer. This pack includes key searches and supporting legal information that would ordinarily be obtained by a buyer after a sale is agreed.
In line with UK Anti-Money Laundering regulations, all named purchasers and any giftors contributing funds must complete AML (Anti-Money Laundering) checks.
The cost of AML checks is £20 + VAT per person (£24 including VAT) and is payable separately. All required AML checks must be completed before the transaction can progress.
We have taken all reasonable steps to ensure the accuracy of this information. Material information is provided in line with current National Trading Standards guidance and relevant consumer protection legislation. Please contact us if you require clarification on any point before making a transactional decision.