
Station Road, Great Moulton

- PROPERTY TYPE
Detached
- BEDROOMS
3
- BATHROOMS
2
- SIZE
1,236 sq ft
115 sq m
- TENUREDescribes how you own a property. There are different types of tenure - freehold, leasehold, and commonhold.Read more about tenure in our glossary page.
Freehold
Key features
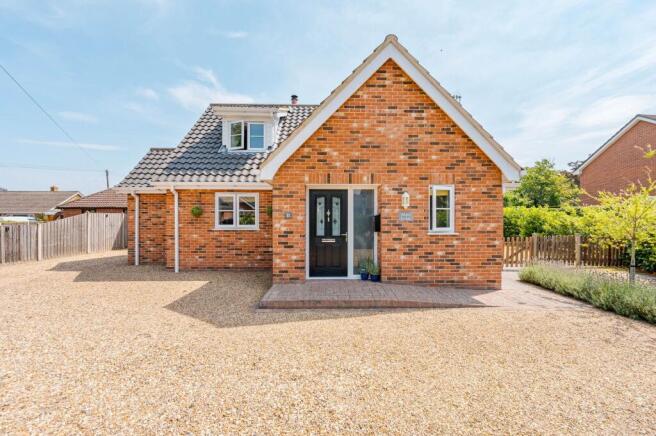
- Detached modern residence built by a local builder and designed by a local architect, situated in the village of Great Moulton
- Contemporary kitchen with high gloss units and integrated Neff appliances
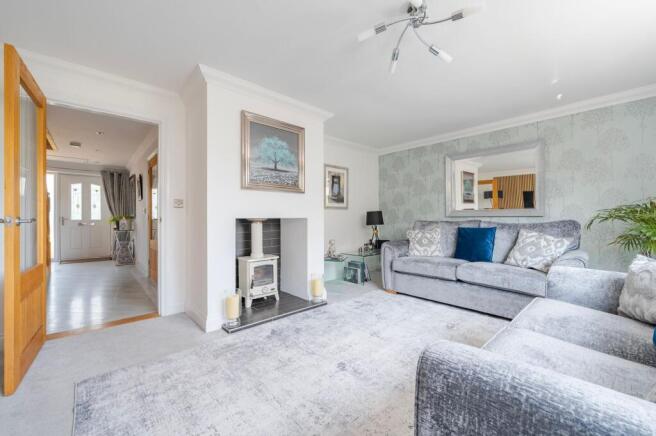
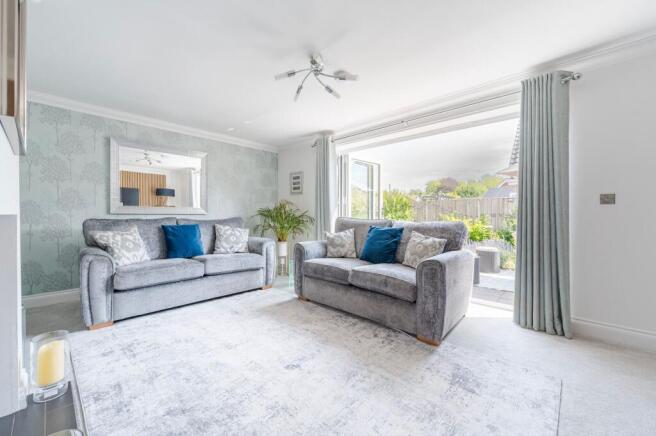
- Light filled sitting room with tri fold doors and Henry Cambridge wood burning stove
- Ground floor principal suite including walk in wardrobe and ensuite
- Underfloor heating to the ground floor via air source heat pump
- Two first floor double bedrooms plus a well appointed family bathroom
- Detached brick built garage with electric roller door, power and lighting
- Generous driveway with parking for 5+ cars and private gardens including patio, lawn and raised beds
- Energy-efficient solar panels with storage battery covering utility costs and generating additional income
Description
A home shaped for modern living, offering a welcoming flow of spaces and the flexibility of full ground floor accommodation. The well designed kitchen and dining area with high quality moduleo flooring forms a natural hub, complemented by a bright sitting room with tri fold doors and a wood burning stove that creates an inviting connection to the garden. The principal suite provides a comfortable retreat on the ground floor, while underfloor heating powered by an air source heat pump, a practical utility room and a stylish cloakroom add everyday convenience. Two generous double bedrooms and a contemporary family bathroom sit upstairs, and outside the large driveway, detached garage and private gardens offer excellent space for outdoor dining, relaxation and planting. Altogether, it’s a home that brings together comfort, practicality and contemporary style in a well considered setting.
Great Moulton
Station Road sits within the rural civil parish of Great Moulton, surrounded by open countryside and small clusters of homes that give the area a settled, village feel. It’s positioned between the neighbouring communities of Aslacton, Tibenham and Wacton, with Long Stratton a short drive away for day to day services. The wider market town of Diss is also within comfortable reach for additional shopping and leisure options.
For practical amenities, Great Moulton’s closest supermarkets are found in nearby Long Stratton and Diss, with larger choices such as the Tesco Superstore on Ipswich Road in Norwich also accessible for weekly shopping. Local schooling is well covered, with primary options in Aslacton and Long Stratton, and secondary education available at Long Stratton High School.
Transport links are straightforward: the A140 is close by for routes towards Diss and Norwich, and rail services can be picked up at Diss Station for direct trains to Norwich, Ipswich and London. Regular bus services operate through the surrounding villages, connecting residents to Long Stratton and other nearby centres.
Norwich sits around 14 miles to the north, giving Station Road convenient access to the city’s wider employment, retail and cultural offering while still maintaining a countryside setting. Nearby villages such as Aslacton, Tibenham and Wacton help form a network of rural communities, each with their own amenities and character, making Station Road well placed for both local village life and wider Norfolk connections.
Station Road
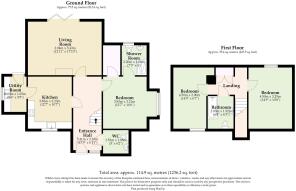
A modern architecturally designed home offering flexibility, comfort and a high standard of finish throughout. The layout has been created to allow complete ground floor living if desired, with the principal suite, main living spaces and utility room all positioned on the lower level, while two further double bedrooms and a family bathroom sit upstairs.
The property is well appointed, with underfloor heating to the ground floor powered by an air source heat pump, UPVC double glazing and considered detailing throughout.
The kitchen and dining area form the heart of the home, fitted with a full range of contemporary high gloss base and wall units, coordinated worksurfaces and a matching splashback return. Fixtures include integrated Neff appliances comprising a fridge, freezer, dishwasher, double oven, induction hob with extractor and inset lighting, plus a built in microwave.
The adjoining utility room mirrors the kitchen’s finish, offering additional storage, appliance space, and housing for the Daikin air source control unit and Honeywell programmer.
The sitting room is a standout space, featuring a Henry Cambridge wood burning stove set on a tiled hearth and tri fold doors opening directly onto the rear patio.
The principal bedroom suite is positioned on the ground floor, offering a generous double room with bay window, walk in wardrobe and a well appointed ensuite. The ensuite includes a white three piece suite with a WC, wash hand basin, separate shower cubicle with rain head and hand held shower, a shaver point, ceramic tiled flooring and inset ceiling lighting.
A cloakroom completes the ground floor accommodation, fitted with a WC, a vanity basin and integrated storage.
An American Ash staircase with barley twist detailing leads to the first floor, where the landing provides space for a small study area and access to the hot water cylinder cupboard. Two further double bedrooms sit on this level, each with dormer windows and TV points.
The family bathroom is fitted with a white three piece suite including a WC, a wash hand basin with inset storage, a panelled bath and shower attachment, heated towel rail, ceramic tiled flooring, extractor fan, inset spotlights and a Velux window.
Externally, the property enjoys a large shingle driveway providing extensive parking and access to a detached brick built garage with electric roller door, power, lighting and a front door.
The rear garden is private and well arranged, with a patio for outdoor dining, a lawn bordered by established planting and a fenced area housing the air source unit and potting space. A further side garden offers raised beds, mature hedging and a peaceful additional outdoor area with pathway access to the front.
Agents Notes
Freehold
Connected to mains water, electricity and drainage.
Air source heating system.
Solar panels with storage battery, generating approx. £600 a year.
Loft storage fitted with a ladder.
EPC Rating: B
Disclaimer
Minors and Brady (M&B), along with their representatives, aren’t authorised to provide assurances about the property, whether on their own behalf or on behalf of their client. We don’t take responsibility for any statements made in these particulars, which don’t constitute part of any offer or contract. To comply with AML regulations, £52 is charged to each buyer which covers the cost of the digital ID check. It’s recommended to verify leasehold charges provided by the seller through legal representation. All mentioned areas, measurements, and distances are approximate, and the information, including text, photographs, and plans, serves as guidance and may not cover all aspects comprehensively. It shouldn’t be assumed that the property has all necessary planning, building regulations, or other consents. Services, equipment, and facilities haven’t been tested by M&B, and prospective purchasers are advised to verify the information to their satisfaction through inspection or other means.
- COUNCIL TAXA payment made to your local authority in order to pay for local services like schools, libraries, and refuse collection. The amount you pay depends on the value of the property.Read more about council Tax in our glossary page.
- Band: D
- PARKINGDetails of how and where vehicles can be parked, and any associated costs.Read more about parking in our glossary page.
- Yes
- GARDENA property has access to an outdoor space, which could be private or shared.
- Yes
- ACCESSIBILITYHow a property has been adapted to meet the needs of vulnerable or disabled individuals.Read more about accessibility in our glossary page.
- Ask agent
Station Road, Great Moulton

Add an important place to see how long it'd take to get there from our property listings.
__mins driving to your place
Affordability


Notes
Staying secure when looking for property
Ensure you're up to date with our latest advice on how to avoid fraud or scams when looking for property online.
Visit our security centre to find out moreDisclaimer - Property reference 629062ae-032c-436a-90d6-b6243e2778cb. The information displayed about this property comprises a property advertisement. Rightmove.co.uk makes no warranty as to the accuracy or completeness of the advertisement or any linked or associated information, and Rightmove has no control over the content. This property advertisement does not constitute property particulars. The information is provided and maintained by Minors & Brady, Diss. Please contact the selling agent or developer directly to obtain any information which may be available under the terms of The Energy Performance of Buildings (Certificates and Inspections) (England and Wales) Regulations 2007 or the Home Report if in relation to a residential property in Scotland.
*This is the average speed from the provider with the fastest broadband package available at this postcode. The average speed displayed is based on the download speeds of at least 50% of customers at peak time (8pm to 10pm). Fibre/cable services at the postcode are subject to availability and may differ between properties within a postcode. Speeds can be affected by a range of technical and environmental factors. The speed at the property may be lower than that listed above. You can check the estimated speed and confirm availability to a property prior to purchasing on the broadband provider's website. Providers may increase charges. The information is provided and maintained by Decision Technologies Limited. **This is indicative only and based on a 2-person household with multiple devices and simultaneous usage. Broadband performance is affected by multiple factors including number of occupants and devices, simultaneous usage, router range etc. For more information speak to your broadband provider.