
Willow Lane, Hartwell, Northampton, NN7

- PROPERTY TYPE
Detached
- BEDROOMS
5
- BATHROOMS
3
- SIZE
Ask agent
- TENUREDescribes how you own a property. There are different types of tenure - freehold, leasehold, and commonhold.Read more about tenure in our glossary page.
Freehold
Key features
- Five bedroom detached family home set behind electric gates on a private road
- Newly fitted kitchen/breakfast room with island and impressive family room extension
- Four reception areas plus detached games room
- Four spacious first floor double bedrooms with principal en-suite
- Air Source Heat Pump and CCTV security system
- Garage, extensive driveway parking and multiple outdoor entertaining spaces
- Ground floor bedroom with adjacent shower room
- Sought-after Hartwell village location
Description
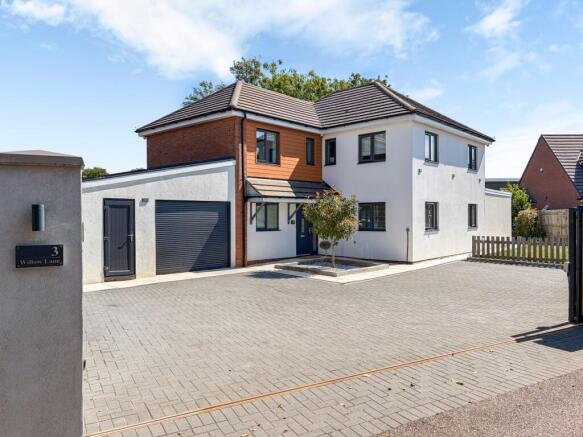
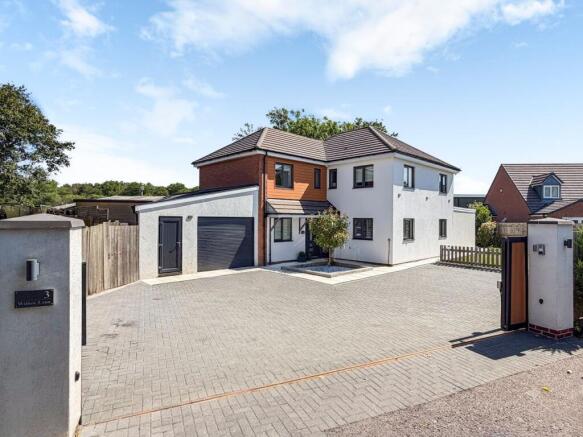
Thomas Connolly Estate Agents are delighted to present this substantial five-bedroom detached family home, tucked away behind electric gates along a private road in the sought-after village of Hartwell. Offering over 2,500 sq ft of beautifully arranged accommodation, this exceptional home boasts four versatile reception rooms, expansive open-plan entertaining space and a thoughtfully designed layout that is perfectly suited to modern family living. Further benefits include an energy-efficient Air Source Heat Pump supplying heating and hot water, together with a comprehensive night vision CCTV security system, enhancing both efficiency and peace of mind.
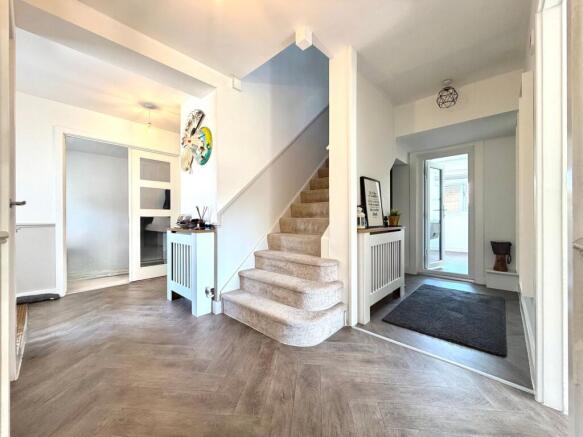
The accommodation begins with a welcoming entrance hall, setting the tone for the impressive space that continues throughout the home. Positioned to the front is a comfortable sitting room, centred around a feature wood-burning stove, creating a cosy space to relax. Across the hallway is a versatile reception room, currently utilised as an additional sitting room but equally suited as a home office, playroom or snug. The heart of the home is the beautifully refitted kitchen/breakfast room, complete with a central island, extensive worktop space and modern cabinetry. From here, the property opens into a stunning dining room extension, where large skylights flood the room with natural light, creating an exceptional space for family dining and entertaining while enjoying views across the garden.
To the rear of the property is an outstanding family room spanning over 36ft in length. This substantial reception room offers remarkable flexibility and is currently arranged as a games and entertainment space, comfortably accommodating a full-size pool table while still providing ample room for additional seating and social areas. Large doors open directly onto the garden, seamlessly connecting the indoor and outdoor living spaces. The family room also provides internal access to a dedicated sauna room, creating a fantastic wellness area, with a further door leading directly into the integral garage. A modern shower room is positioned nearby, making this section of the home ideal for those returning from the garden, using the sauna, or for guests. Completing the ground floor is the fifth bedroom, offering excellent flexibility for multi-generational living, guest accommodation or those requiring a ground floor bedroom.
The first floor continues to impress with four spacious double bedrooms. The principal bedroom benefits from a stylishly renovated en-suite shower room and an adjoining dressing room, creating a superb principal suite. The remaining bedrooms are all generous doubles and are served by a contemporary family bathroom.
Externally, the property enjoys an equally impressive setting. Positioned behind electric gates on a private road, the home benefits from a generous driveway providing ample off-road parking alongside the garage. The rear garden has been designed with entertaining in mind, featuring a variety of seating areas, a dedicated space for a hot tub and fire table, and a detached games room offering excellent versatility for leisure, hobbies or working from home. The gardens provide a wonderful balance of open space and privacy, making them ideal for both families and entertaining guests. Hartwell is one of Northamptonshire's most desirable villages, offering a wonderful balance of rural surroundings and excellent connectivity. The village enjoys a strong community atmosphere with local amenities, countryside walks and highly regarded schooling nearby, whilst providing convenient access to Northampton, Milton Keynes, the M1 motorway and mainline rail services, making it an ideal location for both commuters and families alike.
Please contact Thomas Connolly Estate Agents for further information relating to this property or to confirm viewing arrangements.
If you are thinking of buying, selling, renting, or require mortgage advice, please do not hesitate to contact us to see how we can help you.
In accordance with government legislation and HMRC Anti-Money Laundering (AML) regulations, all purchasers whose offer is accepted are required to complete digital identity verification and source of funds checks. These checks are carried out by a specialist third-party provider. The cost is £60 inc VAT per transaction, payable directly to the provider. This fee is non-refundable.
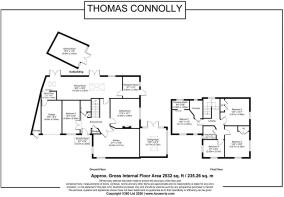
Sitting room
13' 1" x 13' 3" (3.99m x 4.04m)
Kitchen
21' 1" x 16' 9" (6.43m x 5.11m)
Dining room
12' 3" x 13' 8" (3.73m x 4.17m)
Family room
10' 6" x 36' 3" (3.20m x 11.05m)
Reception room
7' 6" x 9' 7" (2.29m x 2.92m)
Sauna room
7' 1" x 3' 5" (2.16m x 1.04m)
Bedroom five
8' 2" x 15' 3" (2.49m x 4.65m)
Shower room
5' 0" x 5' 2" (1.52m x 1.57m)
Bedroom four
9' 7" x 8' 3" (2.92m x 2.51m)
Bedroom three
10' 9" x 14' 4" (3.28m x 4.37m)
Built-in wardrobe
Bedroom two
13' 2" x 13' 1" (4.01m x 3.99m)
Built-in wardrobe
Principle bedroom
13' 6" x 11' 0" (4.11m x 3.35m)
Dressing room to principle bedroom
En-suite to principle bedroom
6' 6" x 6' 6" (1.98m x 1.98m)
Family bathroom
6' 2" x 6' 10" (1.88m x 2.08m)
Home office/games room
15' 3" x 11' 2" (4.65m x 3.40m)
Please note:
These property particulars do not constitute part or all of an offer or contract. All measurements are stated for guidance purposes only and may be incorrect. Details of any contents mentioned are supplied for guidance only and must also be considered as potentially incorrect. Thomas Connolly Estate Agents advise perspective buyers to recheck all measurements prior to committing to any expense. We confirm we have not tested any apparatus, equipment, fixtures, fittings or services and it is within the prospective buyers interests to check the working condition of any appliances prior to exchange of contracts. Thomas Connolly Estate Agents has not sought to verify the legal title of the property and the buyers must obtain verification from their solicitor.
Brochures
Brochure 1- COUNCIL TAXA payment made to your local authority in order to pay for local services like schools, libraries, and refuse collection. The amount you pay depends on the value of the property.Read more about council Tax in our glossary page.
- Ask agent
- PARKINGDetails of how and where vehicles can be parked, and any associated costs.Read more about parking in our glossary page.
- Yes
- GARDENA property has access to an outdoor space, which could be private or shared.
- Yes
- ACCESSIBILITYHow a property has been adapted to meet the needs of vulnerable or disabled individuals.Read more about accessibility in our glossary page.
- Ask agent

Add an important place to see how long it'd take to get there from our property listings.
__mins driving to your place

About Thomas Connolly Estate Agents, Milton Keynes
7 Rillaton Walk Milton Keynes MK9 2FZ

Notes
Staying secure when looking for property
Ensure you're up to date with our latest advice on how to avoid fraud or scams when looking for property online.
Visit our security centre to find out moreDisclaimer - Property reference 30631634. The information displayed about this property comprises a property advertisement. Rightmove.co.uk makes no warranty as to the accuracy or completeness of the advertisement or any linked or associated information, and Rightmove has no control over the content. This property advertisement does not constitute property particulars. The information is provided and maintained by Thomas Connolly Estate Agents, Milton Keynes. Please contact the selling agent or developer directly to obtain any information which may be available under the terms of The Energy Performance of Buildings (Certificates and Inspections) (England and Wales) Regulations 2007 or the Home Report if in relation to a residential property in Scotland.
*This is the average speed from the provider with the fastest broadband package available at this postcode. The average speed displayed is based on the download speeds of at least 50% of customers at peak time (8pm to 10pm). Fibre/cable services at the postcode are subject to availability and may differ between properties within a postcode. Speeds can be affected by a range of technical and environmental factors. The speed at the property may be lower than that listed above. You can check the estimated speed and confirm availability to a property prior to purchasing on the broadband provider's website. Providers may increase charges. The information is provided and maintained by Decision Technologies Limited. **This is indicative only and based on a 2-person household with multiple devices and simultaneous usage. Broadband performance is affected by multiple factors including number of occupants and devices, simultaneous usage, router range etc. For more information speak to your broadband provider.