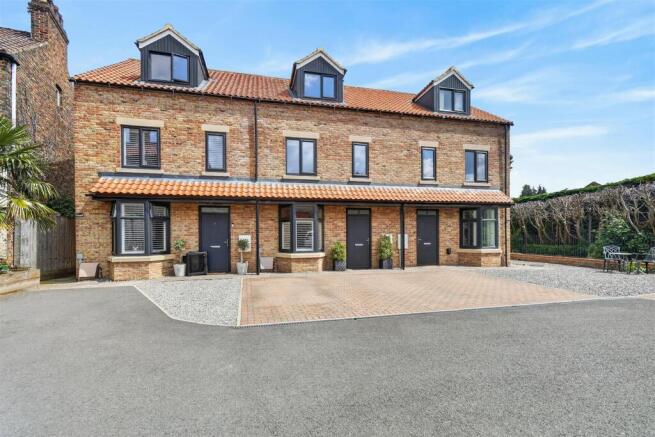
Occaney Close, Boroughbridge, York

- PROPERTY TYPE
Terraced
- BEDROOMS
3
- BATHROOMS
2
- SIZE
Ask agent
- TENUREDescribes how you own a property. There are different types of tenure - freehold, leasehold, and commonhold.Read more about tenure in our glossary page.
Freehold
Key features
- THREE DOUBLE BEDROOMS AND NO ONWARD CHAIN
- OPEN OUTLOOK VIEWS TOWARDS THE RIVER TUTT AND MEADOW
- THREE STOREYS MODERN FAMILY ACCOMMODATION
- OPEN PLAN LIVING QUALITY KITCHEN AND DINING SPACE
- ADDITIONAL SITTING ROOM WITH BIFOLDS AND DUAL ROOF LIGHTS
- PRINCIPAL SUITE TOP FLOOR BEDROOM WITH EN SUITE
- TWO FURTHER DOUBLES FIRST FLOOR BEDROOMS WITH WARDROBES
- MODERN SPEC WITH UNNDERFLOOR HEATING AND LVT FLOORING
- PARKING TWO SPACES PLUS EV CHARGING.
- PRIME LOCATION LEVEL WALKING DISTANCE TO AMENITIES
Description
Mileages – York approx. 12 miles | Harrogate approx. 10.5 miles | Ripon approx. 7.5 miles (All distances approximate).
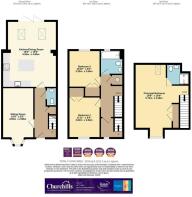
Entrance Hall, Cloakroom/WC, Sitting Room, Open Plan Kitchen/Living/Dining Room
First Floor Landing, Rear Lobby, Two Double Bedrooms, Family Bathroom
Second Floor - Principal Bedroom Suite, Walk-In Wardrobe, En Suite Shower Room
Outside - Shared Gated Driveway, Private Brick-Set Parking for Two Vehicle, Rear Garden
A composite ENTRANCE DOOR, set beneath a canopy storm porch, opens into a welcoming RECEPTION HALL with UNDERFLOOR HEATING throughout the ground floor, finished with oak effect LVT flooring and tasteful panelling to dado height. A useful under the stairs cupboard provides practical storage for the entrance hall.
To one side of the entrance hall sits a CLOAKROOM/WC, appointed with vanity basin with storage cupboard, subway tiled splashback, and low suite WC. To the other side, a door leads into the SITTING ROOM, which is a beautifully decorated and elegant front reception space with PVC bay window overlooking the courtyard and driveway, complimented by composite plantation shutters.
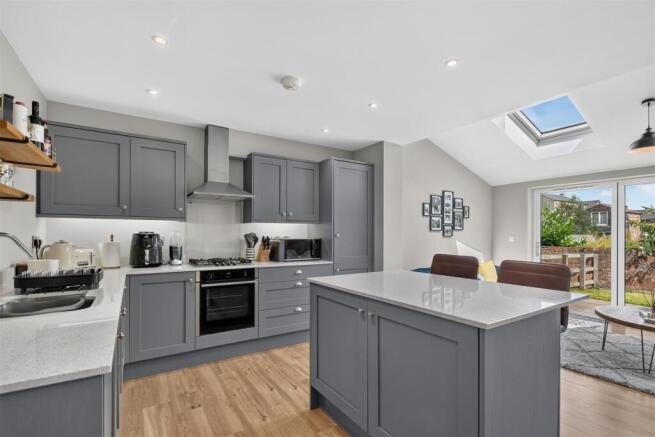
To the rear of the property, a further door opens into an impressive OPENPLAN KITCHEN / LIVING / DINING ROOM — the true hub of the home. The KITCHEN AREA is comprehensively fitted with shaker cabinetry, quartz worktops with slight glitter and matching upstands. Integrated Neff appliances include a five-ring gas hob with glass splashback and extractor, and a hide and slide Neff oven. Other appliances include a full-size dishwasher, 1.5 sink bowl, and an integrated fitted fridge and freezer.
A central island, with matching quartz top, provides additional preparation space and extends to form breakfast bar seating.
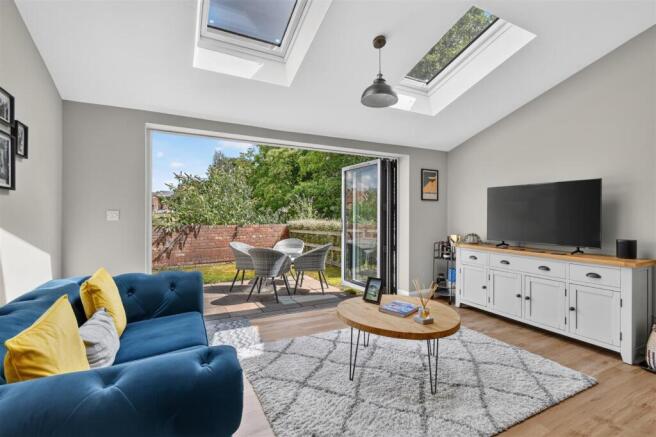
The LIVING AND DINING AREA flows naturally from the kitchen, with a dining area to the side and an archway which opens into a superb AUXILLARY LIVING ROOM. Above, electronically operated dual roof lights flood the room with natural light. Bi-fold doors stretch across the rear of the property and open directly onto a stone paved patio, ideal for entraining and outdoor dining, showcasing wonderful views across the rear garden and meadow beyond.
From the reception hall, a staircase with decorative panelling rises to the FIRST FLOOR LANDING, with an airing cupboard housing the pressurised unvented hot water cylinder.
There are TWO GENEROUS DOUBLE BEDROOMS on the first floor. One overlooks the front courtyard; the other enjoys attractive views across the rear garden, grassland and woodland backdrop. Both rooms are equipped with fitted wardrobes.
The FAMILY BATHROOM is appointed with a panel bath and mains fed shower above, vanity wash hand basin with storage below, tiled splashback, low suite WC, and chrome towel radiator.
The rear lobby on the first floor overlooks the courtyard, with a second staircase rising to an impressive SECOND FLOOR PRINCIPAL BEDROOM SUITE.
The bedroom incorporates a dressing area and enjoys views towards the courtyard, with pleasant period rooftop landscapes across Boroughbridge. A generous WALK IN WARDROBE provides excellent storage and houses the mains gas boiler. A rear roof light with fitted blackout blind offers elevated views to the rear of the property. Loft access is available from this room. To one side a door leads to;
The EN SUITE SHOWER ROOM, which features a walk-in mains fed shower with glazed side, subway tiled walls, vanity wash handbasin, low suite WC, and chrome towel radiator.
OUTSIDE, the property is approached via a shared gated driveway, leading to a private brick set driveway providing parking for two vehicles outside the property, with an EV charging point. A paved pathway with decorative gravel beds and neat borders leads to the front door.
To the rear, a stone flagged patio extends from the garden room, opening onto a lawned garden with fenced and part walled boundary. The open aspect creates a peaceful and attractive setting, overlooking the tree lined River Tutt and wild meadow.
LOCATION - Boroughbridge lies approximately 12 miles from York, 10.5 miles from Harrogate, and 7.5 miles from Ripon, aswell as the Yorkshire Dales and North Yorkshire Moors National Parks. The town boasts amenities including a range of independent high street shops, restaurants, pubs, leisure facilities, and primary and secondary schools, with excellent connections to the A1(M) and A19 motorways. Its proximity to the major mainline rail connections at York, Thirsk, and Northallerton make travel to and from the town easy and simple.
SERVICES – Mains water, electricity, drainage, gas central heating, and underfloor heating to the ground floor.
COUNCIL TAX BAND – D
POSTCODE – YO51 9RQ
DIRECTIONS – From Boroughbridge High Street, turn right by the Black Bull Inn, proceed down St Helena, turn right and continue a short distance where the gated entrance to Occaney Close will be seen and identified by the Churchills for sale board.
VIEWINGS – Strictly by appointment through Churchills. or email -
Brochures
Occaney Close, Boroughbridge, York- COUNCIL TAXA payment made to your local authority in order to pay for local services like schools, libraries, and refuse collection. The amount you pay depends on the value of the property.Read more about council Tax in our glossary page.
- Band: D
- PARKINGDetails of how and where vehicles can be parked, and any associated costs.Read more about parking in our glossary page.
- Yes
- GARDENA property has access to an outdoor space, which could be private or shared.
- Yes
- ACCESSIBILITYHow a property has been adapted to meet the needs of vulnerable or disabled individuals.Read more about accessibility in our glossary page.
- Ask agent

Add an important place to see how long it'd take to get there from our property listings.
__mins driving to your place
Affordability

Notes
Staying secure when looking for property
Ensure you're up to date with our latest advice on how to avoid fraud or scams when looking for property online.
Visit our security centre to find out moreDisclaimer - Property reference 34802745. The information displayed about this property comprises a property advertisement. Rightmove.co.uk makes no warranty as to the accuracy or completeness of the advertisement or any linked or associated information, and Rightmove has no control over the content. This property advertisement does not constitute property particulars. The information is provided and maintained by Churchills Estate Agents, Easingwold. Please contact the selling agent or developer directly to obtain any information which may be available under the terms of The Energy Performance of Buildings (Certificates and Inspections) (England and Wales) Regulations 2007 or the Home Report if in relation to a residential property in Scotland.
*This is the average speed from the provider with the fastest broadband package available at this postcode. The average speed displayed is based on the download speeds of at least 50% of customers at peak time (8pm to 10pm). Fibre/cable services at the postcode are subject to availability and may differ between properties within a postcode. Speeds can be affected by a range of technical and environmental factors. The speed at the property may be lower than that listed above. You can check the estimated speed and confirm availability to a property prior to purchasing on the broadband provider's website. Providers may increase charges. The information is provided and maintained by Decision Technologies Limited. **This is indicative only and based on a 2-person household with multiple devices and simultaneous usage. Broadband performance is affected by multiple factors including number of occupants and devices, simultaneous usage, router range etc. For more information speak to your broadband provider.