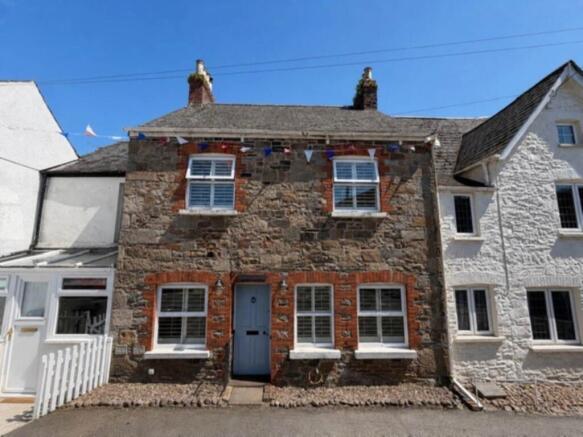
The Square, Ermington

- PROPERTY TYPE
Terraced
- BEDROOMS
3
- BATHROOMS
1
- SIZE
980 sq ft
91 sq m
- TENUREDescribes how you own a property. There are different types of tenure - freehold, leasehold, and commonhold.Read more about tenure in our glossary page.
Freehold
Key features
- Beautifully presented
- 3 double bedrooms
- 2 reception rooms
- Sunny cottage garden
- New roof completed October 2026
- Quiet village location
- Character features throughout
- uPVC double glazing
- Gas central heating
- EPC C
Description
Location
The pretty village of Ermington sits nestled in The South Hams countryside. The village itself has a local primary school, two pubs and a village store. There is easy access from the village to both Dartmoor National Park and beautiful beaches on the coast.
The nearby town of Ivybridge is located around 3 miles away and has a range of amenities including Supermarkets, Medical Centre, Dentists Leisure Centres and Swimming Pools. There is also a secondary school and train station providing main line access to London Paddington.
The A38 dual carriageway is also just a short distance from Ermington and provides easy access to the cities of Plymouth and Exeter.
Description
Woodview Cottage is situated on the picturesque village square in Ermington. The property benefits from a tranquil village setting and wonderful views across to Ermington Woods. The property has three good sized double bedrooms, stunning character features throughout and a stunning private cottage garden. It has gas central heating as well as uPVC double glazing. The property will have a new roof, work on this is due to be completed at the end of summer 2026.
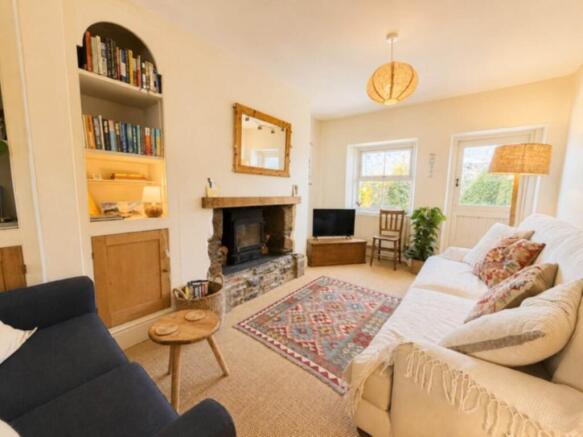
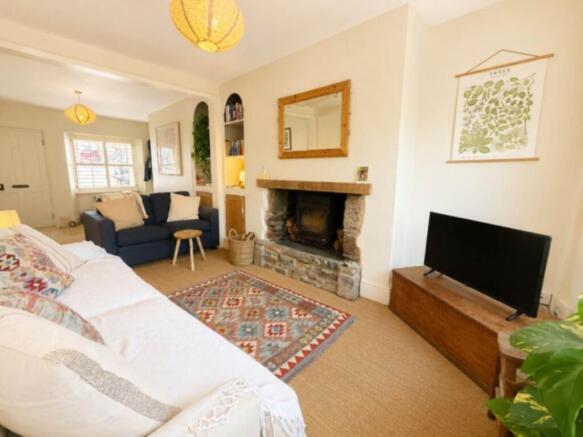
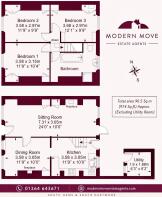
As you enter the property you are greeted by a large yet cosy living room, this room is a good size and has beautiful stone fireplace complete with a wood burning stove. There is plenty of space for lounge furniture, as well as built in alcove shelving There is also the lovely addition of a rear stable door, which leads out into the sunny courtyard.
To the right of the living space is the dining room. This is a bright space with enough room to accommodate a six-seater dining table. It also has a splendid cast iron fireplace and built in storage.
At the back of the property is the cottage style kitchen, which has a range of cupboards finished with a solid wood worktop and white enamel sink. There is an integrated electric oven and gas hob, as well as an integrated dishwasher and fridge.
From the kitchen you can access the rear courtyard via a stable door, across the courtyard from the back door is a useful stone outhouse, which the current owners use as a utility space. This has plumbing and electricity for a washing machine and other additional white goods.
The first floor is accessed via a staircase from the kitchen; on this floor there are three generous sized double bedrooms and the family bathroom. All three of the bedrooms are very similar in size, they have been neutrally decorated and comfortably accommodate double beds, all of them also benefit from built in storage.
The family bathroom has a white suite in keeping with the age and character of the property, with both a bath and shower cubicle, there is also built-in shelving for storage.
Outside at the rear of the property, is both a more practical low maintenance courtyard space, leading through via a small path to a stunning cottage garden.
The garden space is full of an abundance of mature flowers, plants and trees, with a small lawned area, it is surrounded by old stone walls providing a wonderful feeling a privacy and tranquillity. There is a patio space providing room for sitting out during the warmer months, as well as a small stone outhouse for garden storage.
There is unrestricted on road parking outside and directly opposite the property in the village square and the surrounding roads.
Woodview Cottage has to be seen to be fully appreciated. It has an abundance of character and charm, as well as modern touches to provide 21st century living. The property is ideal for a growing family, or someone looking to downsize. Providing the peace and calm of village life, while having quick access to local amenities and main line transport links.
Tenure
Freehold
Services
Mains gas, mains electricity, mains water and drainage
Council Tax Band
D
Local Authority
South Hams District Council
what3words /// instead.snowboard.deriving
Notice
Please note we have not tested any apparatus, fixtures, fittings, or services. Interested parties must undertake their own investigation into the working order of these items. All measurements are approximate and photographs provided for guidance only.
Brochures
Web Details- COUNCIL TAXA payment made to your local authority in order to pay for local services like schools, libraries, and refuse collection. The amount you pay depends on the value of the property.Read more about council Tax in our glossary page.
- Band: D
- PARKINGDetails of how and where vehicles can be parked, and any associated costs.Read more about parking in our glossary page.
- Ask agent
- GARDENA property has access to an outdoor space, which could be private or shared.
- Private garden
- ACCESSIBILITYHow a property has been adapted to meet the needs of vulnerable or disabled individuals.Read more about accessibility in our glossary page.
- Ask agent

Add an important place to see how long it'd take to get there from our property listings.
__mins driving to your place
Affordability


Notes
Staying secure when looking for property
Ensure you're up to date with our latest advice on how to avoid fraud or scams when looking for property online.
Visit our security centre to find out moreDisclaimer - Property reference 764_MODM. The information displayed about this property comprises a property advertisement. Rightmove.co.uk makes no warranty as to the accuracy or completeness of the advertisement or any linked or associated information, and Rightmove has no control over the content. This property advertisement does not constitute property particulars. The information is provided and maintained by Modern Move, Buckfastleigh. Please contact the selling agent or developer directly to obtain any information which may be available under the terms of The Energy Performance of Buildings (Certificates and Inspections) (England and Wales) Regulations 2007 or the Home Report if in relation to a residential property in Scotland.
*This is the average speed from the provider with the fastest broadband package available at this postcode. The average speed displayed is based on the download speeds of at least 50% of customers at peak time (8pm to 10pm). Fibre/cable services at the postcode are subject to availability and may differ between properties within a postcode. Speeds can be affected by a range of technical and environmental factors. The speed at the property may be lower than that listed above. You can check the estimated speed and confirm availability to a property prior to purchasing on the broadband provider's website. Providers may increase charges. The information is provided and maintained by Decision Technologies Limited. **This is indicative only and based on a 2-person household with multiple devices and simultaneous usage. Broadband performance is affected by multiple factors including number of occupants and devices, simultaneous usage, router range etc. For more information speak to your broadband provider.