Awelygrug, Llanfyrnach, Carmarthenshire, SA35

- PROPERTY TYPE
Detached Bungalow
- BEDROOMS
3
- BATHROOMS
1
- SIZE
Ask agent
- TENUREDescribes how you own a property. There are different types of tenure - freehold, leasehold, and commonhold.Read more about tenure in our glossary page.
Freehold
Key features
- 3.6 acres
- Barn
- Ample off road parking for multiple vehicles
Description
AWEL Y GRUG, Llanfyrnach, SA35
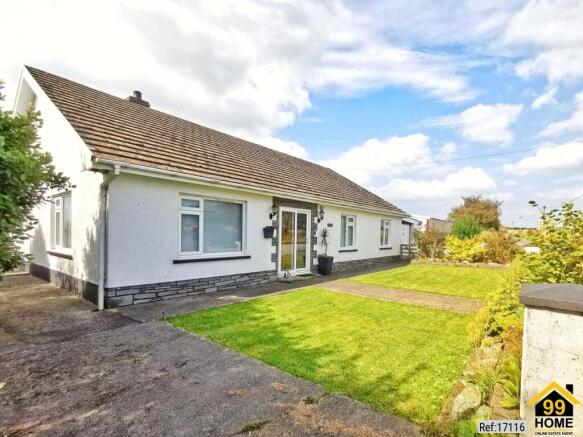
A country small holding comprising of a 3 bedroom bungalow and useful large outbuilding situated within 3.6 acres.
TO THE FRONT OF THE PROPERTY
To the front of the property is a large gravel driveway with ample parking for several vehicles. To the right is access to the open barn and main entry to the land. Immediately to the side of the property are large wooden gates allowing access to the rear garden. Directly in front of the property is a small walled garden partially laid to lawn with some border planting.
ACCOMADATION
The property is entered via double glazed sliding door leading to
PORCH
With wooden entry door and frosted glass paneling. Leading to
HALLWAY
Wide 'L' shaped hallway with spotlights to the ceiling, laminate flooring, airing cupboard, power points and attic access. Doorway to integrated garage.
LOUNGE
12 foot X 17 foot 5 inches (3.75m x 5.30m)
Two large double glazed windows, laminate flooring, feature electric fireplace built into media wall, feature wall lights, 2 radiators and power points. Doorways leading to hallway and
KITCHEN DINER
13 foot X 25 foot 5 inches (3.96m x 7.73m)
Two double glazed windows. Large open area with fitted kitchen units. Electric hob with hood and extractor fan, built in electric cooker and built in fridge freezer. Air circulation fan. Small feature electric fireplace. Radiator and Power points. Doorways leading to hallway, utility room and
CONSERVATORY
(2.50m x 4.47m)
Double glazed with power point and radiator.
UTILITY ROOM
(2.50m x 3.86m)
Double glazed with door access to rear garden. Plumbing for washing machine, power point, sink and W.C.
BATHROOM
6 foot 7 inches x 8 foot 11 inches(2m x 2.70m)
Frosted double glazed window.
White bathroom suite comprising P shaped bath shower, W.C., raised hand basin built into cupboard. Air circulation fan. Towel radiator. Doorway to hall.
BEDROOM 1
11 foot 4 inches x 12 foot (3.44m x 3.66m)
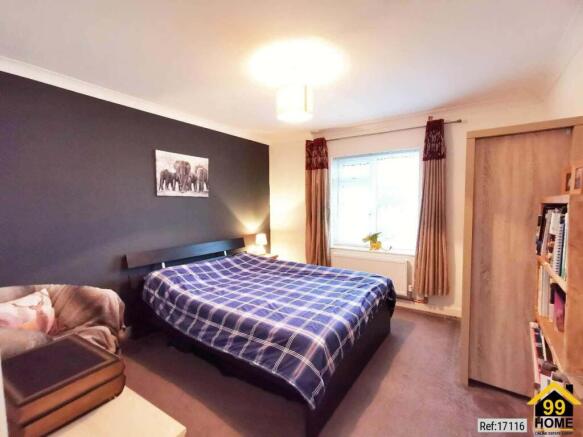
Double glazed window. Radiator and power points. Doorway to hall.
BEDROOM 2
9 foot 10 inches max x 13 foot (2.98m max x 3.96m)
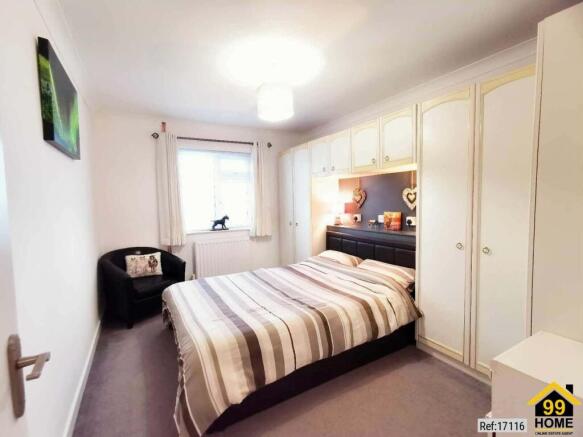
Double glazed window. Built in wadrobes. Radiator and power points. Doorway to hall.
BEDROOM 3
11 foot 4 inches x 12 foot (3.44m x 3.66m)
Double glazed window. Radiator and power points. Doorway leading to hall.
INTERGRATED GARAGE.
(3.96m x 4. 65m)
7ft up and over garage door from the front of the property. Lighting, Window and powerpoints. Doorways to hallway and workshop.
WORKSHOP
(2.44m x 3.96m)
Electric consumer unit, solar panel inverter, heat pump boiler unit, lighting and power points. Doorway to rear garden.
ECO IMPROVEMENTS
The house sports cavity wall insulation,
Brand new fully fitted central heating system. New loft insulation. New solar panels fitted to the roof at the rear of the property. New Air Pump heating system.
GARDENS
To the front of the property is a small walled garden mainly laid to lawn with some border planting. Entry by pathway to hedged side garden formerly used as a vegetable garden. Access under tree archway to rear gardens, extending from the side of the property to the outbuilding and the paddocks mainly laid to lawn. Situated within the rear garden, storage shed, septic tank, heat source pump, two outdoor water taps.
Large double wooden gates and footgate give access to the front of the property. Small gated access to the land via the goat paddocks. Large gated access to concrete yard and hard standing area to the side of the outbuilding. Door access into
OUTBUILDING
The outbuilding comprises of
SMALL BARN
18 foot x 30 foot
Currently used as a run in shelter for horses with automatic water supply. Lighting and power point. Two doors give access to the yard area. Passageway leads to
MAIN BARN
30 foot x 38 foot
Half centre divide and open fronted to hardstanding area and front driveway. Water point within.
LAND
In total the bungalow sits within 3.66 acres or there abouts. The land is gently sloping, relatively flat grazing divided into paddocks. Two small goat paddocks with walkway have access to the garden and slightly larger paddock. This paddock has a large gate to the main field and footgate to the lower field. Lower field had gated access to the road. Main field has large gates to the lower field and yard areas. There was formerly a well positioned near the large tree in the centre of the field.
Histoically the land has been used for cattle and is currently used for sheep goats and horses.
SITUATION
The property is situated in a rural location, being approximately 5 miles from the village of Crymych, 9 miles from the towns of Newcastle Emlyn and St Clears, 12 miles from Cardigan and 15 miles from Carmarthen. The near by villages of Tegryn and Blaenwaun are less than 2 miles away and both have basic amenities to include public houses.
Mains water
Private Drainage
Heat source pump heating
Council Tax Band D
Tenure Freehold
INDOOR AND OUTDOOR VIDEO TOURS AVAILABLE ON REQUEST
360o Tour available
Property Type: Detached Bungalow
Full selling price: £525000.00
Pricing Options: Offers in the region of
Tenure: Freehold
Council tax band:D
EPC rating: B
Measurement:1302.43 sq.ft.
Outside Space: Front Garden, Rear Garden, Enclosed Garden, Patio
Parking: Garage, Driveway, Off street
Heating Type: Central, Double Glazing, Eco Friendly, Electric Heating, Solar Powered
Chain Sale or Chain Free: NA
Possession of the property: Self-occupied
-----------------------------------------------------------------------------------------------------
For viewing arrangement, please get in touch with 99home.
If calling, please quote reference: 17116
GDPR: Applying for the above property means you are giving us permission to pass your details to the vendor or landlord for further communication related to viewing arrangement or more property-related information.
*Virtual viewings: Some or all information pertaining to this property may have been provided solely by the vendor/landlord, and although we always make every effort to verify the information provided to us, we strongly advise you to make further enquiries before continuing. If you choose to make an offer based solely on a virtual viewing, then 99Home Ltd does not accept any liability for errors in the information provided, including but not limited to, measurements, photography and video content.
AML: To comply with government Money Laundering Regulations 2019, we are required to confirm the identity of all prospective buyers. We use the services of a third party, AMLTeam.co.uk , who will contact you directly at an agreed time to do this. They will need the full name, date of birth and current address of all buyers. There is a nominal charge of £20 per buyer, payable direct to AMLTeam . Please note, we are unable to issue a memorandum of sale until the checks are complete.
REFERRAL FEES We may suggest reputable providers of supplementary services, such as Conveyancing, Financial Services, Insurance, and Surveying. If you choose to utilize their services based on our recommendation, we may receive a commission payment or another form of benefit, referred to as a referral fee. It's important to note that you are not obligated to engage with the services of the recommended provider.
*Measurements: These approximate room sizes are only intended as general guidance. You must verify the dimensions carefully before ordering any household goods, carpets or any built-in furniture.
*General: While we endeavor to make our sales particulars fair, accurate and reliable, they are only a general guide to the property and, accordingly, if there is any point which is of particular importance to you, please contact 99home and we will be pleased to check the detailing for you, especially if you are contemplating traveling some distance to view the property.
*99home is the seller's agent for this property. Your conveyancer is legally responsible for ensuring any purchase agreement fully protects your position. We make detailed enquiries of the seller to ensure the information provided is as accurate as possible. Please inform us if you become aware of any information being inaccurate.
Fraud warning: We have had reports of fraudulent activities in our industry. DO NOT make any payment directly to the landlord or the seller. Be cautious of emails or messages asking you to transfer funds to any account, please contact us by telephone immediately to verify the authenticity of the communication and under NO circumstances action the request. If you paid any deposit or rent to 99home, we will release the fund to the landlord once you have moved in. Your safety is our top priority.
Brochures
Brochure- COUNCIL TAXA payment made to your local authority in order to pay for local services like schools, libraries, and refuse collection. The amount you pay depends on the value of the property.Read more about council Tax in our glossary page.
- Band: D
- PARKINGDetails of how and where vehicles can be parked, and any associated costs.Read more about parking in our glossary page.
- Yes
- GARDENA property has access to an outdoor space, which could be private or shared.
- Yes
- ACCESSIBILITYHow a property has been adapted to meet the needs of vulnerable or disabled individuals.Read more about accessibility in our glossary page.
- Ask agent
Awelygrug, Llanfyrnach, Carmarthenshire, SA35

Add an important place to see how long it'd take to get there from our property listings.
__mins driving to your place
Affordability
About gLocalAgents.co.uk, Covering Nationwide
99Home Ltd, Sutton Business Park, Restmor Way, Wallington, Surrey, SM6 7AH

Notes
Staying secure when looking for property
Ensure you're up to date with our latest advice on how to avoid fraud or scams when looking for property online.
Visit our security centre to find out moreDisclaimer - Property reference 17116_EAF_303868. The information displayed about this property comprises a property advertisement. Rightmove.co.uk makes no warranty as to the accuracy or completeness of the advertisement or any linked or associated information, and Rightmove has no control over the content. This property advertisement does not constitute property particulars. The information is provided and maintained by gLocalAgents.co.uk, Covering Nationwide. Please contact the selling agent or developer directly to obtain any information which may be available under the terms of The Energy Performance of Buildings (Certificates and Inspections) (England and Wales) Regulations 2007 or the Home Report if in relation to a residential property in Scotland.
*This is the average speed from the provider with the fastest broadband package available at this postcode. The average speed displayed is based on the download speeds of at least 50% of customers at peak time (8pm to 10pm). Fibre/cable services at the postcode are subject to availability and may differ between properties within a postcode. Speeds can be affected by a range of technical and environmental factors. The speed at the property may be lower than that listed above. You can check the estimated speed and confirm availability to a property prior to purchasing on the broadband provider's website. Providers may increase charges. The information is provided and maintained by Decision Technologies Limited. **This is indicative only and based on a 2-person household with multiple devices and simultaneous usage. Broadband performance is affected by multiple factors including number of occupants and devices, simultaneous usage, router range etc. For more information speak to your broadband provider.