Carlyle Avenue, Barnstaple, EX32 7AL

- PROPERTY TYPE
Terraced
- BEDROOMS
4
- BATHROOMS
1
- SIZE
Ask agent
- TENUREDescribes how you own a property. There are different types of tenure - freehold, leasehold, and commonhold.Read more about tenure in our glossary page.
Freehold
Key features
- Freshly painted and well presented throughout, ready to move into.
- Two-car garage with alley access plus on-road permit parking for visitors.
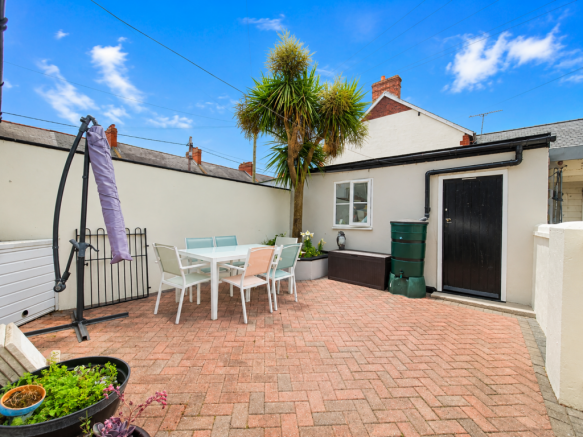
- Rear garden with direct access to the double garage, ideal for parking or storage.
- Basement spanning the full ground floor footprint not requiring planning permission for conversion into additional living space or annexe.
- Huge potential for adaptation, offering long-term flexibility and space for growth.
- Generous 4-bedroom accommodation suitable for families or multi-generational living.
- Large kitchen extension forming the heart of the home with excellent natural light.
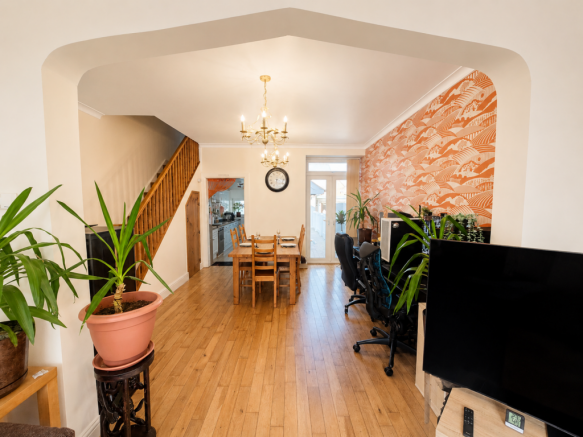
- Large dining room with French doors opening directly into the rear garden.
- Relocated living room access via dining room, creating an open, flexible flow for modern family life.
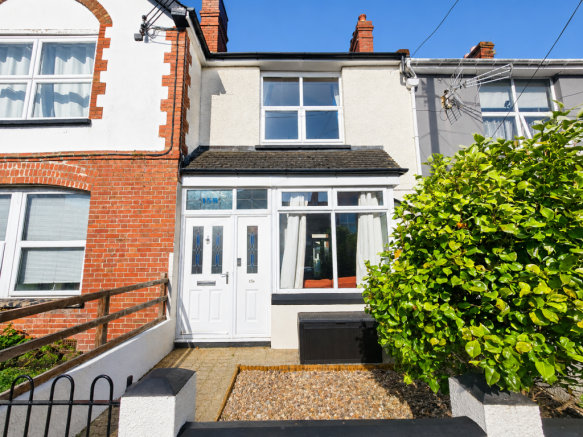
- Practical hallway and porch layout, providing functional entry space.
Description
Families looking for room to grow or buyers seeking a home that can adapt to changing needs will immediately appreciate the flexibility on offer here. With generous living space, a substantial basement with planning permission, a garage and a thoughtfully updated layout, this is a home ready to enjoy today while offering exciting possibilities for the future. Arrange your viewing to see its full potential.
Stepping through the entrance porch, you are welcomed into a practical space for coats and shoes before entering the main hallway. The layout has been thoughtfully adapted to better suit modern living, creating a natural flow throughout the ground floor. The living room is now accessed through the dining room rather than directly from the hallway, giving it a greater sense of privacy while helping the main living spaces feel more connected. Positioned at the front of the property, it is a comfortable and inviting room filled with natural light, making it the perfect place to relax with family or unwind after a busy day.
Continuing through the hallway brings you into the dining room, which forms the heart of the home. Bright and welcoming, French doors open directly onto the rear garden, creating an effortless connection between inside and out. Whether enjoying family meals, entertaining friends or watching children play outside, this room is perfectly designed for everyday living. The open relationship between the dining room and living room creates a sociable atmosphere while still allowing each space to retain its own character.
Beyond the dining room lies the impressive kitchen extension, which adds real depth and practicality to the home. Generous in size and filled with natural light, it provides ample workspace, excellent storage and room for the whole family to gather. It is easy to imagine cooking while children complete homework at the table or friends gather around with a coffee. The extension transforms the property into a home that feels far larger than its frontage first suggests.
Fresh décor throughout gives the interior a bright and well cared for feel, allowing buyers to move straight in and make themselves at home. Upstairs, the bedrooms provide comfortable accommodation for growing families, while the bathroom is conveniently positioned to serve them all.
Outside, the rear garden offers a level and manageable space that is ideal for children, pets or simply enjoying the warmer months. Accessible from both the dining room and kitchen, it becomes a natural extension of the living space during the summer. Beyond the garden sits the detached garage, accessed via a rear alleyway. With space for two vehicles or excellent storage, it provides far greater flexibility than many homes in this price range, whether used for parking, hobbies or additional household storage.
One of the property's standout features is undoubtedly the substantial basement, extending beneath the footprint of the house. Already benefiting from not requiring planning permission for conversion into additional accommodation, it presents an exciting opportunity to create an annexe, home office, cinema room, games room or independent living space for extended family. As lifestyles continue to evolve, this flexibility is increasingly valuable and gives buyers the opportunity to shape the home around their future needs without needing to move again.
The combination of generous reception rooms, the spacious kitchen extension, adaptable basement and detached garage creates a home that offers both immediate comfort and long term potential. It is equally suited to growing families, multi generational living or buyers simply wanting more space than is typically available.
The location adds further appeal. Situated in a well established area of Barnstaple, the property enjoys easy access to a wide range of local amenities, schools and everyday conveniences. Barnstaple town centre offers independent shops, cafés, restaurants, supermarkets and the historic Pannier Market, while nearby leisure facilities, parks and walking routes provide plenty of opportunities to enjoy the outdoors.
Families will appreciate the choice of nearby schools and the strong sense of community, while excellent transport links make travelling across North Devon and towards Exeter straightforward. The beautiful beaches of Saunton, Croyde and Woolacombe are all within easy reach, making weekends by the coast part of everyday life.
Combining generous accommodation, exciting future potential and a convenient location, this is a home that can grow alongside its owners for many years to come. It offers the rare opportunity to enjoy comfortable family living today while already having the foundations in place for whatever tomorrow may bring.
Dimensions:
Porch/ Hallway
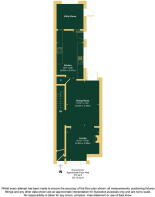
Living Room - 3.3m x 3.28m (10'9" x 10'9")
Dining Room - 4.52m x 4.34m (14'9" x 14'2")
Kitchen - 4.8m x 6.27m (15'8" x 20'6")
Utility Room
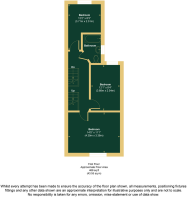
Master Bedroom - 4.39m x 3.38m (14'4" x 11'1")
Bedroom 2 - 3.68m x 2.54m (12'0" x 8'4")
Bedroom 3 - 3.71m x 2.51m (12'2" x 8'2")
Bedroom/Study - 4.57m x 3.89m (14'11" x 12'9")
- COUNCIL TAXA payment made to your local authority in order to pay for local services like schools, libraries, and refuse collection. The amount you pay depends on the value of the property.Read more about council Tax in our glossary page.
- Band: B
- PARKINGDetails of how and where vehicles can be parked, and any associated costs.Read more about parking in our glossary page.
- Permit
- GARDENA property has access to an outdoor space, which could be private or shared.
- Private garden
- ACCESSIBILITYHow a property has been adapted to meet the needs of vulnerable or disabled individuals.Read more about accessibility in our glossary page.
- Ask agent
Carlyle Avenue, Barnstaple, EX32 7AL

Add an important place to see how long it'd take to get there from our property listings.
__mins driving to your place
Affordability

Notes
Staying secure when looking for property
Ensure you're up to date with our latest advice on how to avoid fraud or scams when looking for property online.
Visit our security centre to find out moreDisclaimer - Property reference S1791301. The information displayed about this property comprises a property advertisement. Rightmove.co.uk makes no warranty as to the accuracy or completeness of the advertisement or any linked or associated information, and Rightmove has no control over the content. This property advertisement does not constitute property particulars. The information is provided and maintained by eXp UK, South West. Please contact the selling agent or developer directly to obtain any information which may be available under the terms of The Energy Performance of Buildings (Certificates and Inspections) (England and Wales) Regulations 2007 or the Home Report if in relation to a residential property in Scotland.
*This is the average speed from the provider with the fastest broadband package available at this postcode. The average speed displayed is based on the download speeds of at least 50% of customers at peak time (8pm to 10pm). Fibre/cable services at the postcode are subject to availability and may differ between properties within a postcode. Speeds can be affected by a range of technical and environmental factors. The speed at the property may be lower than that listed above. You can check the estimated speed and confirm availability to a property prior to purchasing on the broadband provider's website. Providers may increase charges. The information is provided and maintained by Decision Technologies Limited. **This is indicative only and based on a 2-person household with multiple devices and simultaneous usage. Broadband performance is affected by multiple factors including number of occupants and devices, simultaneous usage, router range etc. For more information speak to your broadband provider.