
Farm Lane, Ditchling

- PROPERTY TYPE
Plot
- BEDROOMS
4
- BATHROOMS
3
- SIZE
Ask agent
Key features
- Occupying a wonderfully secluded position off Farm Lane
- An exceptional building plot with full planning permission
- Amassing to approximately 2,400 sq ft (220m 2)
- South Downs National Park setting
- Short walk from the local amenities
- South-facing garden
- Planning portal Ref: SDNP/25/04959/FUL
Description
Ditchling, nestled within the South Downs National Park, is a historic village playing host to a selection of local shops, cafes, a church, and two public houses including The Bull, an award-winning gastro pub. The larger village of Hassocks is a short drive away, as is the city of Brighton and Hove, both offering mainline train connections to London and a greater array of shops and restaurants. This area of Sussex also benefits from a variety of superb private and state schools for all ages, all within easy reach of the village.
Occupying a wonderfully secluded position off Farm Lane, this unique and highly desirable building plot presents a rare opportunity to create a striking contemporary residence within one of Sussex's most sought-after villages.
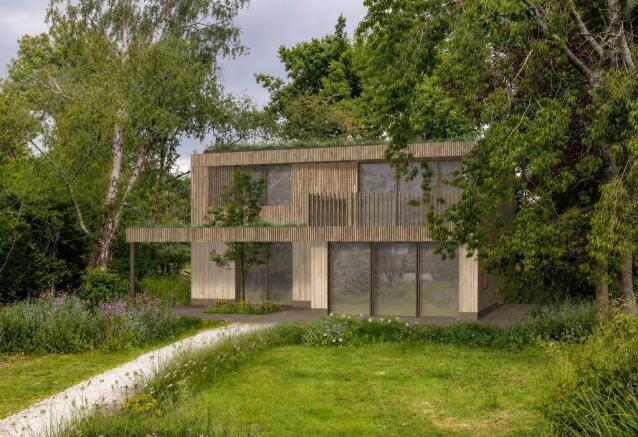
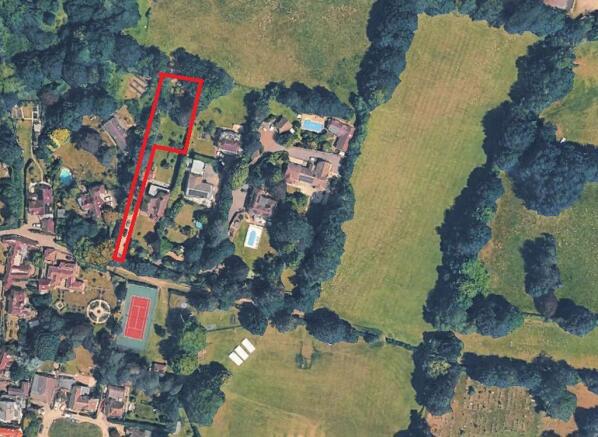
Extending to approximately 0.36 acres, the plot benefits from detailed planning permission for a beautifully conceived detached home of approximately 2,368 sq ft (220 m2), designed by the award-winning Sussex practice ‘Baker Brown Studio’.
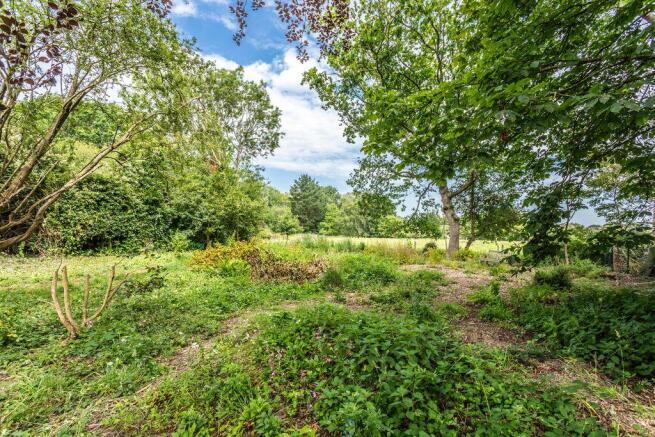
One of the plot's most compelling attributes is its exceptional setting, enjoying open fields and woodland to the north whilst, just a few steps from the front door, lies Ditchling Recreation Ground with its tennis courts, basketball facilities and recently upgraded children's playground. Despite this enviable position between countryside and recreation, the village's popular pubs, cafés and everyday amenities remain within a short walk.
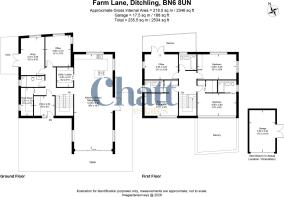
The proposed accommodation has been arranged to provide generous and light-filled living spaces centred around a substantial open-plan kitchen, dining and living room with extensive glazing and direct access onto landscaped gardens. In addition, the design incorporates three bedrooms, two home offices and a series of carefully considered ancillary spaces, creating a highly flexible layout ideally suited to modern family living and home working.
Particular attention has been paid to sustainability and environmental performance. The approved design incorporates green roofs, photovoltaic panels, an air source heat pump and high levels of insulation, resulting in a low-energy home that responds sensitively to its South Downs National Park setting. Natural materials, including timber cladding, have been specified to allow the building to blend seamlessly with the surrounding landscape whilst delivering a contemporary architectural aesthetic.
The approved dwelling enjoys a generous south-facing garden together with private parking, garaging and a long driveway approach that enhances the feeling of arrival and seclusion.
KEY FEATURES
Detailed planning permission granted
Architect-designed contemporary detached house
Amassing to approximately 2,368 sq ft (220m 2)
Plot extending to approximately 0.36 acres
Short walk from the local amenities
South Downs National Park setting
Views over adjoining fields and woodland
Three bedrooms and two home offices
Exceptional open-plan living space
South-facing garden
Green roofs
Photovoltaic panels
Air source heat pump
Private driveway, parking and garage
Minutes walk to Ditchling village centre
SERVICES:
Mains Water: Not connected but in the adjacent road
Mains Sewage: Not connected but in the adjacent road
Mains Gas: Not connected but in the adjacent road
Mains Electric: Not connected but in the adjacent road
Planning portal Ref: SDNP/25/04959/FUL
Local Authority: Lewes District Council
Brochures
Full DetailsBrochureFarm Lane, Ditchling

NEAREST STATIONS
Distances are straight line measurements from the centre of the postcode- Hassocks Station1.7 miles
- Plumpton Station2.1 miles
- Burgess Hill Station2.4 miles

Notes
Disclaimer - Property reference 12668111. The information displayed about this property comprises a property advertisement. Rightmove.co.uk makes no warranty as to the accuracy or completeness of the advertisement or any linked or associated information, and Rightmove has no control over the content. This property advertisement does not constitute property particulars. The information is provided and maintained by Chatt Estates, Ditchling. Please contact the selling agent or developer directly to obtain any information which may be available under the terms of The Energy Performance of Buildings (Certificates and Inspections) (England and Wales) Regulations 2007 or the Home Report if in relation to a residential property in Scotland.