Barbican Terrace, Barnstaple, Devon, EX32 9HQ

- PROPERTY TYPE
End of Terrace
- BEDROOMS
7
- BATHROOMS
5
- SIZE
2,729 sq ft
254 sq m
- TENUREDescribes how you own a property. There are different types of tenure - freehold, leasehold, and commonhold.Read more about tenure in our glossary page.
Freehold
Key features
- Grade II listed Georgian townhouse
- Five bedroom main residence
- Self contained two bedroom annexe
- Beautiful south facing walled garden
- Private off road parking
- Restored period features throughout
- Modern kitchen with bi-fold doors
- Walking distance to Rock Park, cafés and Barnstaple town centre
- Ideal for multigenerational living or holiday income
- North Devon's beaches within easy reach
Description
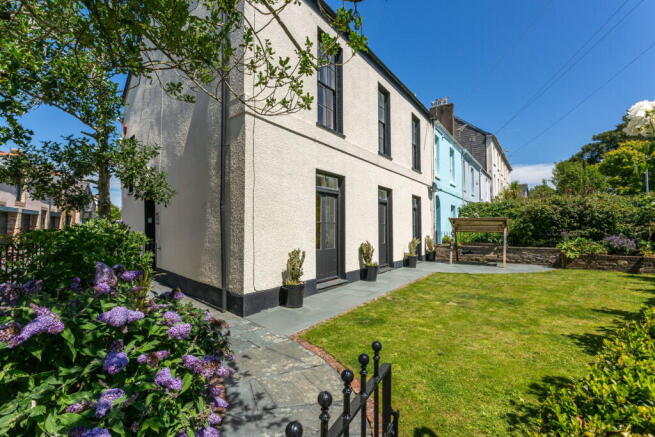
Dreaming of trading city life for Devon's slower pace without giving up convenience? This beautifully restored Grade II listed Georgian residence offers exactly that. Positioned in one of Barnstaple's most desirable addresses, moments from Rock Park and within easy walking distance of the town centre, this remarkable home combines elegant period architecture with the comfort and flexibility expected for modern living.
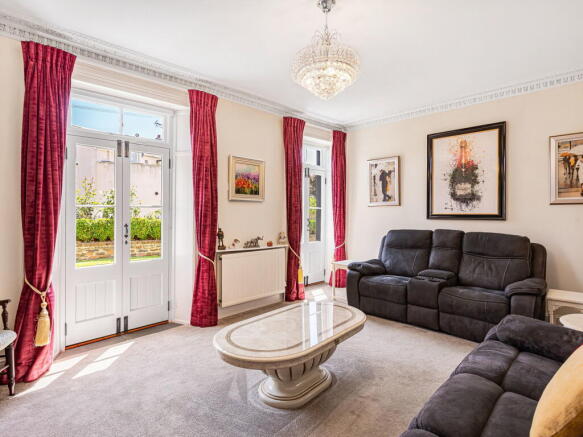
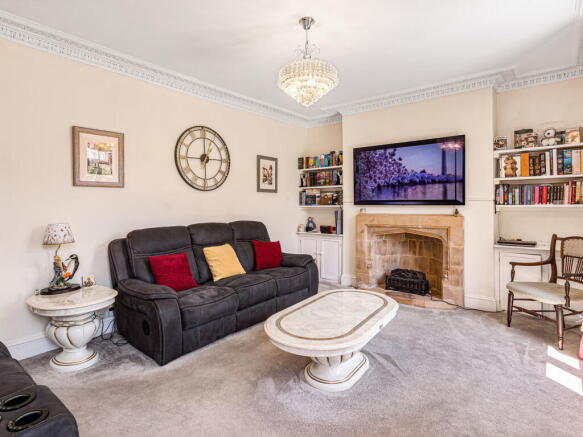
From the moment you arrive, the property's timeless Georgian façade hints at the character waiting inside. Original fireplaces, decorative cornicing, sash windows, high ceilings and beautifully proportioned rooms sit comfortably alongside sympathetic modern improvements, creating a home that feels both grand and welcoming.
The generous reception rooms provide wonderful spaces for entertaining or simply relaxing with family. French doors open directly onto the south facing walled garden, allowing the outside to become part of everyday living during the warmer months. Whether hosting friends for long summer lunches or enjoying a quiet morning coffee surrounded by mature planting, the garden offers a surprising level of privacy despite its central location.
The contemporary kitchen has been thoughtfully designed for modern family life, with sleek cabinetry, generous worktop space and bi-fold doors leading to the private courtyard. It is equally suited to everyday cooking or entertaining on a larger scale, while remaining sympathetic to the property's historic character.
Arranged over three floors, the main house offers five generous bedrooms, providing flexibility for families, home working or visiting guests. The principal bedroom benefits from an en suite, while the remaining bedrooms are served by beautifully finished bath and shower rooms.
A particularly valuable feature is the attached self contained two bedroom annexe. Whether used for visiting family, independent teenagers, holiday accommodation or as a source of additional income, it offers flexibility that is increasingly difficult to find within period homes.
Outside, the south facing walled garden creates a peaceful sanctuary in the centre of town, while the private courtyard and secure off road parking add a level of practicality that many central properties simply cannot offer.
The lifestyle on offer is what truly sets this home apart. Leave the car behind and walk into Barnstaple for morning coffee, independent shopping, the historic Pannier Market or dinner with friends. Spend weekends exploring Rock Park, cycling the Tarka Trail or heading to Instow, Saunton, Croyde or Woolacombe, all within easy reach. For those relocating from larger towns and cities, excellent road and rail connections make returning to London, Bristol or Exeter straightforward whenever needed.
Properties like this are exceptionally rare. Combining Georgian elegance, modern comfort, income potential and one of North Devon's most convenient locations, this is far more than a beautiful house. It is an opportunity to embrace a different way of life, where everything you need is within walking distance, yet the beaches, countryside and coastline that make Devon so special are always close by.
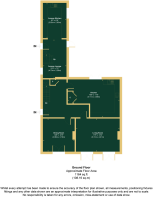
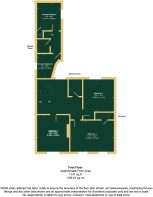
HOME DIMENSIONS:
Hallway
Living Room - 5.31m x 4.01m (17'5" x 13'1")
Kitchen - 5.11m x 3.58m (16'9" x 11'8")
Dining Room - 3.86m x 3.78m (12'7" x 12'4")
Master Bedroom - 5.28m x 3.76m (17'3" x 12'4")
Bedroom 3 - 3.89m x 3.71m (12'9" x 12'2")
Bedroom 4 - 4.42m x 3.89m (14'6" x 12'9")
Bedroom 2 - 4.65m x 3.43m (15'3" x 11'3")
Bedroom 5 - 3.71m x 3.23 (14'6'' x 12' 9'')
ANNEX DIMENSIONS:
Living Room - 4.70m x 2.26m (15'5'' x 7'' 5'')
Kitchen - 2.82m x 2.03m (9'3'' x 6'8'')
Master Bedroom - 4.27m x 2.64m (14'0'' x 8'8'')
Bedroom 2 - 2.92m x 2.90m (9'7'' x 9'6'')
- COUNCIL TAXA payment made to your local authority in order to pay for local services like schools, libraries, and refuse collection. The amount you pay depends on the value of the property.Read more about council Tax in our glossary page.
- Band: C
- LISTED PROPERTYA property designated as being of architectural or historical interest, with additional obligations imposed upon the owner.Read more about listed properties in our glossary page.
- Listed
- PARKINGDetails of how and where vehicles can be parked, and any associated costs.Read more about parking in our glossary page.
- Driveway
- GARDENA property has access to an outdoor space, which could be private or shared.
- Yes
- ACCESSIBILITYHow a property has been adapted to meet the needs of vulnerable or disabled individuals.Read more about accessibility in our glossary page.
- Ask agent

Add an important place to see how long it'd take to get there from our property listings.
__mins driving to your place
Affordability

Notes
Staying secure when looking for property
Ensure you're up to date with our latest advice on how to avoid fraud or scams when looking for property online.
Visit our security centre to find out moreDisclaimer - Property reference S1791319. The information displayed about this property comprises a property advertisement. Rightmove.co.uk makes no warranty as to the accuracy or completeness of the advertisement or any linked or associated information, and Rightmove has no control over the content. This property advertisement does not constitute property particulars. The information is provided and maintained by eXp UK, South West. Please contact the selling agent or developer directly to obtain any information which may be available under the terms of The Energy Performance of Buildings (Certificates and Inspections) (England and Wales) Regulations 2007 or the Home Report if in relation to a residential property in Scotland.
*This is the average speed from the provider with the fastest broadband package available at this postcode. The average speed displayed is based on the download speeds of at least 50% of customers at peak time (8pm to 10pm). Fibre/cable services at the postcode are subject to availability and may differ between properties within a postcode. Speeds can be affected by a range of technical and environmental factors. The speed at the property may be lower than that listed above. You can check the estimated speed and confirm availability to a property prior to purchasing on the broadband provider's website. Providers may increase charges. The information is provided and maintained by Decision Technologies Limited. **This is indicative only and based on a 2-person household with multiple devices and simultaneous usage. Broadband performance is affected by multiple factors including number of occupants and devices, simultaneous usage, router range etc. For more information speak to your broadband provider.