
Horseshoe Crescent, Wellesbourne CV35 9SX

- PROPERTY TYPE
Detached
- BEDROOMS
4
- BATHROOMS
2
- SIZE
1,841 sq ft
171 sq m
- TENUREDescribes how you own a property. There are different types of tenure - freehold, leasehold, and commonhold.Read more about tenure in our glossary page.
Freehold
Key features
- Four-bedroom detached family home
- Well Placed For Wellesbourne, Stratford & Warwick
- Sought-after location
- Driveway Parking & Garage
- Large sitting room with French doors
- Dining room / Separate study / home office
- Generous open-plan kitchen / breakfast room
- Conservatory across the rear
- Karndean flooring
- Private enclosed rear garden
Description
A beautifully presented four-bedroom detached family home, set within Horseshoe Crescent, just off Loxley Road on the edge of Wellesbourne and close to the wonderful open countryside leading towards the village of Loxley.
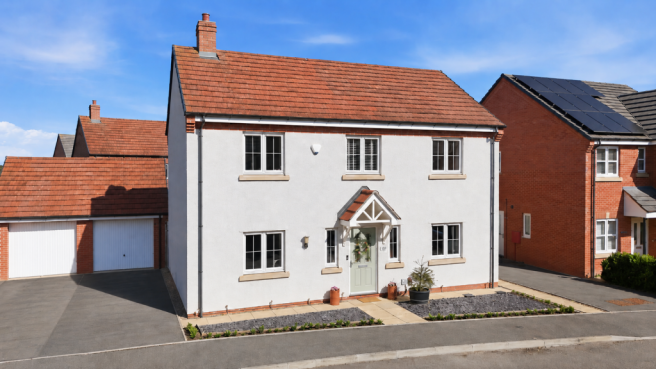
Built by Miller Homes in 2017, this attractive double-fronted home has a smart white rendered exterior, generous proportions and a wonderfully practical layout, offering the kind of space that works so well for modern family life. There is a balanced and welcoming first impression, with a central entrance porch, planted frontage, driveway parking and a detached single garage to the side.
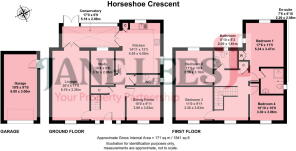
From the moment you step inside, there is a lovely sense of light and space. The wide entrance hall gives access to the principal ground-floor rooms, with Karndean flooring adding a stylish and practical finish.
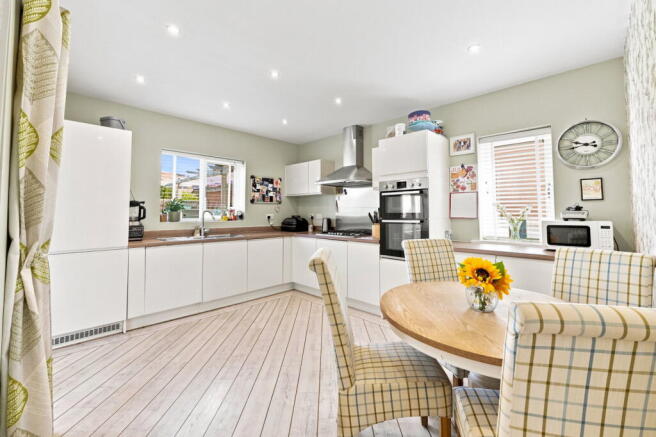
The kitchen/breakfast room is a fantastic size and sits at the heart of the house. Modern and well equipped, it includes integrated appliances, twin electric ovens and a five-ring gas hob, with plenty of worktop space and room for a breakfast table if desired. With windows to both the rear and side, it feels light and sociable, while French doors connect directly into the conservatory, creating an easy flow towards the garden.
The living room is positioned to the front with a large window drawing in natural light, while French doors lead through to the conservatory at the rear. It is a lovely relaxed family room, with plenty of space for large sofas, day-to-day living and family time.
Running across the rear of the house, the conservatory is a wonderful addition. Accessed from both the kitchen and sitting room, it provides another flexible living space to enjoy throughout the year, with the added benefit of being insulated. It also opens directly onto the garden, making it perfect for summer entertaining, morning coffee or simply enjoying the outlook over the rear garden.
Across the hall, the dining room provides an ideal space for family meals, or perhaps a snug or playroom, while the separate study is a real bonus for anyone working from home.
A useful cloakroom/WC and storage complete the ground floor accommodation.
Upstairs, the spacious landing creates a sense of openness. There are four double bedrooms. The principal bedroom is an excellent size, positioned to the rear and fitted with Hammonds wardrobes, along with a generous en-suite shower room. The three further bedrooms are all comfortable doubles and are served by the family bathroom.
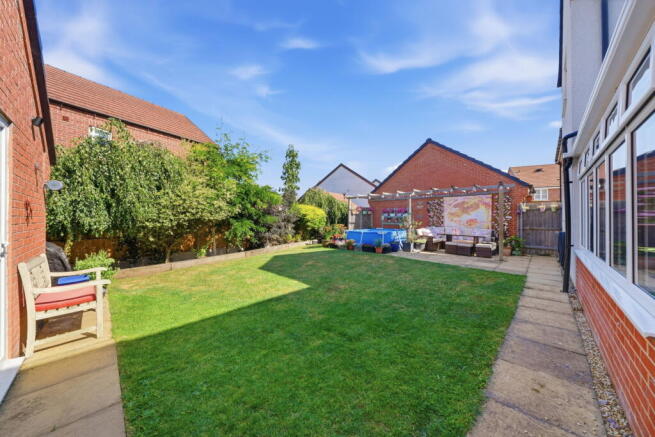
Outside, the rear garden is private, enclosed and designed to be easy to enjoy. A slate patio and pergola create a lovely seating and entertaining area, with lawn beyond and planted borders. The garden benefits from side access, outside sockets, an outside tap, shed and water butt, making it practical as well as attractive.
To the front, the property has a smart approach with planted beds and evergreen shrubs. A driveway provides parking and leads to the detached single garage, which has power, lighting, shelving and a rear pedestrian door.
Services & Information
All mains services are connected, including electricity, gas, water and drainage. The property benefits from gas-fired central heating. Council Tax Band to be confirmed.
Location – Wellesbourne Village Life & Connections
Wellesbourne is one of South Warwickshire’s most popular villages, loved for its excellent day-to-day amenities and strong community feel.
From Horseshoe Crescent, village life is close at hand, with local shops, supermarket, cafés, medical centre, pharmacy, library, schools and everyday essentials all within easy reach. Yet, here you are also on the edge of lovely walks with open countryside leading out towards Loxley.
For families, Wellesbourne is well placed for local schooling, with primary schools nearby and access to secondary schooling in the wider area. Stratford-upon-Avon’s renowned grammar schools, including King Edward VI School and Stratford Girls’ Grammar School, are also within reach.
The location is excellent for commuting and wider connections. Stratford-upon-Avon is approximately 4 miles away, offering its famous theatres, Waterside, restaurants, shops, riverside walks and cultural life. Warwick and Leamington Spa are also easily accessible, with further shopping, schools, restaurants and rail connections.
Road links are strong, with easy access to the A429, A46 and M40 for Warwick, Leamington Spa, Birmingham, Oxford and London. Rail services are available from Stratford-upon-Avon, Warwick and Leamington Spa, with routes towards Birmingham, London Marylebone and beyond. Birmingham Airport is also within comfortable driving distance, making the location practical for both business travel and holidays.
- COUNCIL TAXA payment made to your local authority in order to pay for local services like schools, libraries, and refuse collection. The amount you pay depends on the value of the property.Read more about council Tax in our glossary page.
- Band: F
- PARKINGDetails of how and where vehicles can be parked, and any associated costs.Read more about parking in our glossary page.
- Garage,Driveway
- GARDENA property has access to an outdoor space, which could be private or shared.
- Private garden
- ACCESSIBILITYHow a property has been adapted to meet the needs of vulnerable or disabled individuals.Read more about accessibility in our glossary page.
- Ask agent

Add an important place to see how long it'd take to get there from our property listings.
__mins driving to your place
Affordability

About Jane Lees, Your Property Partnership, Stratford-upon-Avon
20A Chapel Street, Stratford-Upon-Avon, CV37 6EP
Notes
Staying secure when looking for property
Ensure you're up to date with our latest advice on how to avoid fraud or scams when looking for property online.
Visit our security centre to find out moreDisclaimer - Property reference S1791324. The information displayed about this property comprises a property advertisement. Rightmove.co.uk makes no warranty as to the accuracy or completeness of the advertisement or any linked or associated information, and Rightmove has no control over the content. This property advertisement does not constitute property particulars. The information is provided and maintained by Jane Lees, Your Property Partnership, Stratford-upon-Avon. Please contact the selling agent or developer directly to obtain any information which may be available under the terms of The Energy Performance of Buildings (Certificates and Inspections) (England and Wales) Regulations 2007 or the Home Report if in relation to a residential property in Scotland.
*This is the average speed from the provider with the fastest broadband package available at this postcode. The average speed displayed is based on the download speeds of at least 50% of customers at peak time (8pm to 10pm). Fibre/cable services at the postcode are subject to availability and may differ between properties within a postcode. Speeds can be affected by a range of technical and environmental factors. The speed at the property may be lower than that listed above. You can check the estimated speed and confirm availability to a property prior to purchasing on the broadband provider's website. Providers may increase charges. The information is provided and maintained by Decision Technologies Limited. **This is indicative only and based on a 2-person household with multiple devices and simultaneous usage. Broadband performance is affected by multiple factors including number of occupants and devices, simultaneous usage, router range etc. For more information speak to your broadband provider.