
High Street, Milton Malsor, Northampton

- PROPERTY TYPE
Detached
- BEDROOMS
4
- BATHROOMS
3
- SIZE
3,448 sq ft
320 sq m
- TENUREDescribes how you own a property. There are different types of tenure - freehold, leasehold, and commonhold.Read more about tenure in our glossary page.
Freehold
Key features
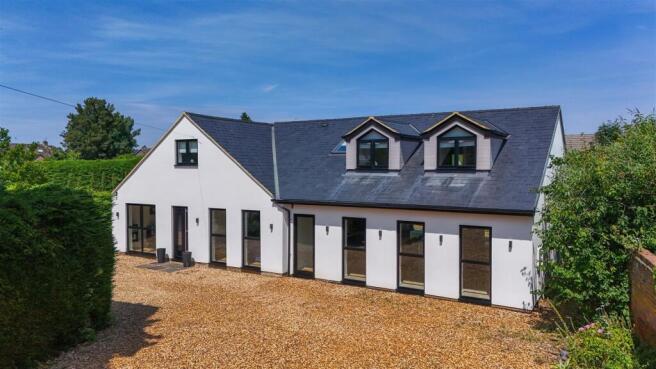
- Exceptional four-bedroom detached family residence extending to approximately 3,500 sq ft
- Private gated position within Milton Malsor, one of Northamptonshire’s most desirable villages
- Recently refurbished and extended to an impressive standard with stylish contemporary interiors
- Stunning open-plan lounge/kitchen/dining room, plus family room, study and cloakroom/WC
- Self-contained one-bedroom annexe, principal suite with dressing room and en-suite, private rear garden and ample off-road parking
Description
At the heart of the home is a stunning open-plan lounge/kitchen/dining room, thoughtfully designed to provide a fabulous space for both day-to-day family life and entertaining. The ground floor accommodation is further enhanced by a separate family room, study, cloakroom/WC and a self-contained one-bedroom annexe, offering excellent versatility for guests, extended family or those seeking independent accommodation.
The first floor continues to impress with an outstanding principal bedroom suite featuring a spacious dressing room and stylish en-suite shower room. Two further double bedrooms are served by a luxurious family bathroom, creating well-balanced and beautifully presented accommodation throughout.
Set within an attractive plot, the property benefits from a private rear garden and generous off-road parking for multiple vehicles to the front. Coming to the market freshly decorated and comprehensively refurbished, this is a rare opportunity to acquire a substantial and stylish village home in a vibrant and highly regarded Northamptonshire location.
Accomodation -
Ground Floor -
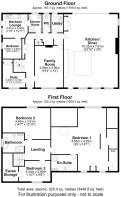
Entrance Hall - 7.87m x 1.75m (25'10 x 5'09) - Entered via a newly fitted part-glazed composite front door, there is an attractive engineered oak floor, stairs rising to the first floor with storage below and an integrated cloaks cupboard. Doors lead to:-
Study - 3.18m x 2.08m + 1.30m x 1.40m (10'05 x 6'10 + 4'03 - An L-shaped room with a glazed window overlooking the staircase. There are floor-to-ceiling windows to the front elevation and integrated cupboards.
Family Room - 5.89m x 3.96m (19'04 x 13'00) - Floor-to-ceiling windows to the front elevation, with continued oak floorboards from the entrance hall. There is well place media wall with TV points connected and a further floor to the inner hall.
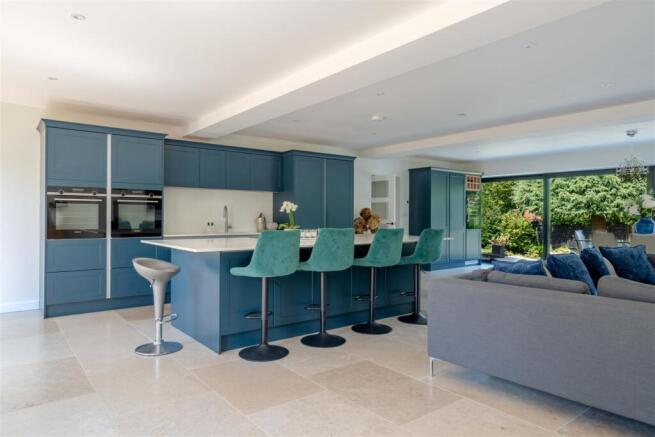
Kitchen/Lounge/Diner - 10.31m x7.62m (33'10 x25'00) - A superb open-plan family room forming the heart of the home, beautifully combining kitchen, dining and relaxed living areas within one bright and highly sociable space. Natural light floods the room through windows and a door to the front elevation, while sliding doors to the rear frame attractive views over the garden and create a seamless connection with the outside. Tastefully presented with tiled flooring throughout, this impressive room is perfectly suited to modern family living and entertaining.
Kitchen Area - The kitchen area is stylishly appointed with a comprehensive range of wall and base units, finished with elegant white quartz work surfaces and matching upstands. A generous central island forms an impressive focal point, offering excellent storage, breakfast bar seating and an integrated electric induction hob. High-quality Siemens double ovens, an under-mounted stainless steel sink with mixer tap, integrated fridge and freezer, together with a wine cooler and wine rack above, complete this highly practical and beautifully presented kitchen space.
Lounge - Benefitting from a media wall with TV points connected and a fireplace below.
Dining Area - Perfectly positioned to enjoy views over the garden, the dining area offers a superb setting for entertaining, with generous space to accommodate seating for up to 20 guests.
Wc - 2.57m x 1.17m (8'05 x 3'10) - Fitted with a WC and hand wash basin.
Utility - 2.51m x 1.65m (8'03 x 5'05) - A practical utility area with direct access to the rear garden, fitted with a worktop incorporating a stainless steel sink and drainer. There is space for both a washing machine and a tumble dryer, with the gas boiler also housed within the room.
First Floor -
Landing - 3.35m:3.05m x 2.74m:1.52m (11:10 x 9:05) - A spacious landing with doors to:-
Bedroom One - 8.84m x 4.29m (29 x 14'01) - A superb principal bedroom suite enjoying a bright dual-aspect outlook, with windows to both the front and rear elevations. Thoughtfully designed, the bed takes centre stage against an attractive partition wall, creating a defined sleeping area while leading seamlessly through to:-
Dressing Area - 5.82m x 1.55m (19'01 x 5'01) - A concealed dressing room with ample storage.
Ensuite - 3.66m x 2.26m (12'00 x 7'05) - Suite comprising double shower cubicle, WC and double wash basin. There is a window to the front elevation.
Bedroom Two - 3.91m x 4.45m (12'10 x 14'07) - With windows overlooking the rear garden, there is space for a king-sized bed and carpet fitted.
Bedroom Three - 4.45m x 2.90m (14'07 x 9'06) - Windows to the front with carpet fitted and space for a double bed.
Bathroom - 3.02m x 2.72m (9'11 x 8'11) - A beautifully refitted bathroom finished to an impressive standard, featuring a stylish contemporary suite with a spacious double shower enclosure, raised freestanding bath, low-level WC and twin “his and hers” wash hand basins with mirror above. Fully tiled throughout and enhanced by an elegant feature wall, the room offers a luxurious, spa-inspired feel.
Ground Floor Annex -
Kitchen/Lounge - 3.51m x 3.33m (11'06 x 10'11) - Benefiting from its own independent access from the side elevation, the annexe kitchen is well appointed with a range of wall and base cabinetry, complemented by an integrated fridge/freezer, induction hob with extractor above and oven below, stainless steel sink and drainer with space for a washing machine. Wood-effect flooring enhances the space, while a side-facing window provides natural light. A further door leads through to:-
Bedroom - 2.84m x 2.64m (9'04 x 8'08) - A comfortable and well-presented double bedroom offering space for a double bed and associated furniture, with a side-facing window providing natural light.
Shower Room - 2.57m x 1.85m (8'05 x 6'01) - A well-appointed annexe shower room fitted with a three-piece suite comprising a corner shower enclosure, low-level WC and hand wash basin. The annexe also benefits from a connecting door to the entrance hall, allowing easy internal access from the main house while retaining excellent flexibility of use.
Outside -
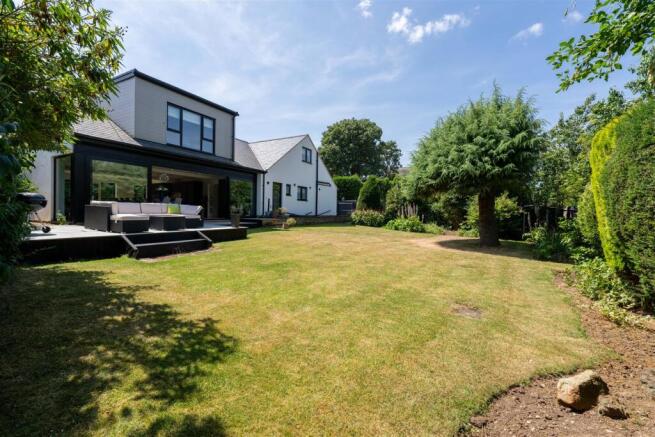
Rear Garden - The rear garden is a particular feature of the property, enjoying a private and sunny aspect and arranged over two levels to create a series of attractive outdoor spaces. A dedicated BBQ and seating area provides an ideal setting for al fresco dining and entertaining, while mature shrub borders add colour, privacy and year-round interest. The garden also benefits from gated access to both sides of the property.
Front Driveway - The property is approached via secure electric gates opening onto a generous gravelled driveway, providing an impressive sense of arrival and ample off-road parking for multiple vehicles.
Services - Mains gas, water and electric are connected.
Council Tax - West Northamptonshire Council - Band D
Local Amenities - Within the village of Milton Malsor there is a Church of England parish church, The Greyhound public house, a village hall, recreation ground, and Milton Parochial Primary School. Secondary education is available at nearby Campion School in Bugbrooke.
How To Get There - From Northampton town centre proceed in a south westerly direction along the A5123 Towcester Road to the roundabout junction with Mereway and Danes Camp Way. Take the third exit onto the Old Towcester Road and proceed out of the town passing over the M1 and into open countryside. On approaching Milton Malsor take the first turning on the left into Lower Road and follow the road as it bears right into High Street where the property stands on the right hand side.
Doing09072026/0397 -
Brochures
Samson House, 16 High Street, Milton Malsor - New- COUNCIL TAXA payment made to your local authority in order to pay for local services like schools, libraries, and refuse collection. The amount you pay depends on the value of the property.Read more about council Tax in our glossary page.
- Band: D
- PARKINGDetails of how and where vehicles can be parked, and any associated costs.Read more about parking in our glossary page.
- Yes
- GARDENA property has access to an outdoor space, which could be private or shared.
- Yes
- ACCESSIBILITYHow a property has been adapted to meet the needs of vulnerable or disabled individuals.Read more about accessibility in our glossary page.
- Ask agent

Add an important place to see how long it'd take to get there from our property listings.
__mins driving to your place
Affordability

About Richard Greener, Northampton
9 Westleigh Office Park Scirocco Close Moulton Northampton NN3 6BW



Notes
Staying secure when looking for property
Ensure you're up to date with our latest advice on how to avoid fraud or scams when looking for property online.
Visit our security centre to find out moreDisclaimer - Property reference 34802849. The information displayed about this property comprises a property advertisement. Rightmove.co.uk makes no warranty as to the accuracy or completeness of the advertisement or any linked or associated information, and Rightmove has no control over the content. This property advertisement does not constitute property particulars. The information is provided and maintained by Richard Greener, Northampton. Please contact the selling agent or developer directly to obtain any information which may be available under the terms of The Energy Performance of Buildings (Certificates and Inspections) (England and Wales) Regulations 2007 or the Home Report if in relation to a residential property in Scotland.
*This is the average speed from the provider with the fastest broadband package available at this postcode. The average speed displayed is based on the download speeds of at least 50% of customers at peak time (8pm to 10pm). Fibre/cable services at the postcode are subject to availability and may differ between properties within a postcode. Speeds can be affected by a range of technical and environmental factors. The speed at the property may be lower than that listed above. You can check the estimated speed and confirm availability to a property prior to purchasing on the broadband provider's website. Providers may increase charges. The information is provided and maintained by Decision Technologies Limited. **This is indicative only and based on a 2-person household with multiple devices and simultaneous usage. Broadband performance is affected by multiple factors including number of occupants and devices, simultaneous usage, router range etc. For more information speak to your broadband provider.