Ferry Road, Millport

- PROPERTY TYPE
Flat
- BEDROOMS
3
- BATHROOMS
2
- SIZE
Ask agent
- TENUREDescribes how you own a property. There are different types of tenure - freehold, leasehold, and commonhold.Read more about tenure in our glossary page.
Freehold
Key features
- Walk-in condition to spacious family apartment
- Well proportioned rooms
- Quiet locale
- Rarely available; viewing highly recommended
Description
Price:Offers Over £200,000
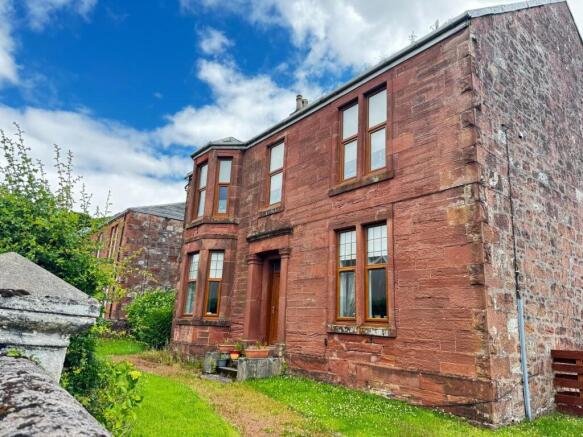
Rarely available, substantial main door lower conversion within detached red sandstone two storey property located a few minutes’ walk from Kames Bay Beach. This exceptionally spacious family home has been tastefully upgraded and refurbished within the last 10 years to include new wiring, plumbing, oil fired heating, with contemporary bathroom and kitchen. The property also benefits from high ceilings, cornicing, double-glazing, solid wooden flooring, and extensive outside space with private garden to the front and shared communal drying green to rear with large storage shed. The deceptively, spacious main door flat offers flexible living comprising front and rear entrance vestibules, large, L -shaped hallway, bright spacious bay windowed lounge, three spacious double bedrooms, high spec family bathroom with large jacuzzi spa bath, double-sized shower unit, with further adjacent toilet facilities along the hallway. Practical kitchen with integrated appliances and utility area at rear back door. Externally the property offers two large areas of front garden, with double gates to side to generous paved area, also accessed from rear driveway, shared with upper flat together with drying green. There is an exterior shed. Viewing is strongly recommended to appreciate the quality and spacious accommodation on offer.
Council Tax: Band B. EER Rating: Band E
The seaside town of Millport is just a 10-minute ferry journey from Largs and offers a variety of local
services including Primary School, Health Centre, Cottage Hospital, Library, golf course, bowling green and award-winning blue flag beach. Glasgow is around an hour away and there are regular public transport connections available from Largs to Glasgow, Ayr, Paisley and the West of Scotland.
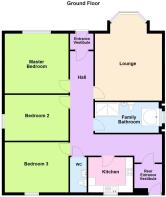
Entrance Vestibule - 1.30m x 1.65m (4'3" x 5'5") - UPVC grained storm doors. Shelving. Tiled floor. Inner 15 glazed panel door leading into:
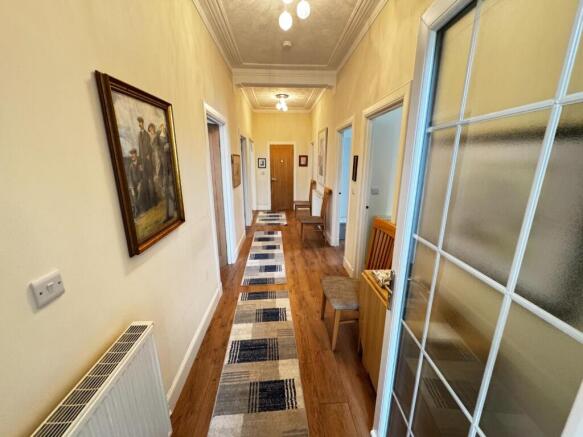
Hall (L-Shaped) - 7.42m x 1.75m and turn 6.27m x 1.52m (24'4" x 5'9" - Entered by fifteen-panelled glazed door, this large L shaped hallway gives access to all apartments. Double coving. Three radiators. Cupboard housing boiler.
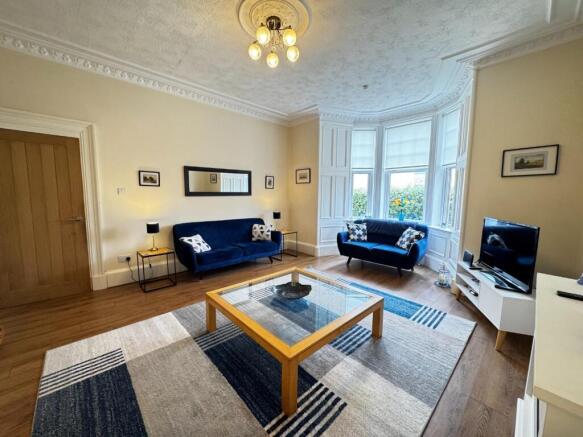
Lounge - 6.15m x 4.45m (20'2" x 14'7") - Bright, spacious room with large, double-glazed bay window facing private front garden and Ferry Road. Attractive cornicing, high skirtings. Focus electric fire, and central heating radiators. Wooden flooring.
Kitchen - 2.74m x 2.90m (9'0" x 9'6") - High spec, modern fitted kitchen with range of floor and wall units in cream with solid wood worktops, integrated appliances incorporating double oven, hob and hood, dishwasher and fridge freezer. Tiled splashback. Double glazed window to the rear overlooking the drying green with hillside views. Kick lights. Coving. Wooden flooring.
Master Bedroom - 4.65m x 3.76m (15'3" x 12'4" ) - Large, double bedroom with two large double, frontage double-glazed windows overlooking Ferry Road. Attractive wall to wall white wardrobes with internally fitted compartments. Radiator. Wooden flooring.
Bedroom 2 - 4.95m x 3.18m (16'3" x 10'5") - Generous double bedroom with double glazed window on the side elevation offering a southerly outlook over gardens and roof tops to the top of Wee Cumbrae. Double coving. Radiator. Wooden flooring.
Bedroom 3 - 4.67m x 4.01m (15'4" x 13'2") - This spacious double bedroom is situated to the rear of the property with hillside views from large, double-glazed window. Fitted wardrobes. Radiator. Wooden flooring.
Family Bathroom - 5.11m x 1.98m (16'9" x 6'6") - Exceptionally spacious contemporary bathroom with extra-large jacuzzi spa bath. Double shower cubicle with electric shower; glazed fixed wall panels. White suite comprising WC, vanity wash hand basin with drawers and storage cupboards. Attractive Wet wall panelling and grooved ceiling with downlighters. Large ladder radiator. Double glazed window. Tiled flooring.
Toilet - 1.83m x 1.14m (6'0" x 3'9") - Situated between the kitchen and third bedroom, this recently upgraded room provides an additional toilet facility with fitted vanity unit and storage, pedestal WC, extractor fan and wooden flooring.
Rear Entrance Vestibule - 2.36m x 1.73m (7'9" x 5'8") - Spacious rear vestibule accessed from the rear hallway with glazed door and side panels, grooved ceiling with downlighters and housing washing machine and tumble dryer. Wooden flooring. Grained UPVC door to rear driveway and shared drying green.
Gardens And Grounds - Private enclosed easily maintained front garden which can be accessed from main front gate facing on to Ferry Road or via double wooden gates on side road; side garden to right-hand side of rear entrance where oil tank is currently cited. There is also a large, private shed located to the left-hand side nearest the back door entrance, the drying green and access driveway at rear is shared.
Brochures
Ferry Road, MillportBrochure- COUNCIL TAXA payment made to your local authority in order to pay for local services like schools, libraries, and refuse collection. The amount you pay depends on the value of the property.Read more about council Tax in our glossary page.
- Band: B
- PARKINGDetails of how and where vehicles can be parked, and any associated costs.Read more about parking in our glossary page.
- Driveway
- GARDENA property has access to an outdoor space, which could be private or shared.
- Yes
- ACCESSIBILITYHow a property has been adapted to meet the needs of vulnerable or disabled individuals.Read more about accessibility in our glossary page.
- Ask agent
Ferry Road, Millport

Add an important place to see how long it'd take to get there from our property listings.
__mins driving to your place

Notes
Staying secure when looking for property
Ensure you're up to date with our latest advice on how to avoid fraud or scams when looking for property online.
Visit our security centre to find out moreDisclaimer - Property reference 34802864. The information displayed about this property comprises a property advertisement. Rightmove.co.uk makes no warranty as to the accuracy or completeness of the advertisement or any linked or associated information, and Rightmove has no control over the content. This property advertisement does not constitute property particulars. The information is provided and maintained by Robert F Duff & Co LTD, Largs. Please contact the selling agent or developer directly to obtain any information which may be available under the terms of The Energy Performance of Buildings (Certificates and Inspections) (England and Wales) Regulations 2007 or the Home Report if in relation to a residential property in Scotland.
*This is the average speed from the provider with the fastest broadband package available at this postcode. The average speed displayed is based on the download speeds of at least 50% of customers at peak time (8pm to 10pm). Fibre/cable services at the postcode are subject to availability and may differ between properties within a postcode. Speeds can be affected by a range of technical and environmental factors. The speed at the property may be lower than that listed above. You can check the estimated speed and confirm availability to a property prior to purchasing on the broadband provider's website. Providers may increase charges. The information is provided and maintained by Decision Technologies Limited. **This is indicative only and based on a 2-person household with multiple devices and simultaneous usage. Broadband performance is affected by multiple factors including number of occupants and devices, simultaneous usage, router range etc. For more information speak to your broadband provider.