
Westhorpe, Sibbertoft, Market Harborough, LE16

- PROPERTY TYPE
Country House
- BEDROOMS
6
- BATHROOMS
2
- SIZE
Ask agent
- TENUREDescribes how you own a property. There are different types of tenure - freehold, leasehold, and commonhold.Read more about tenure in our glossary page.
Freehold
Key features
- Situated in the desirable Northamptonshire village of Sibbertoft, close to the Leicestershire border
- Six bedrooms and four reception rooms
- Kitchen/breakfast room and separate utility
- Separate detached two bedroom cottage with exposed timbers & electric storage heaters
- Outbuilding with the potential to convert subject to obtaining correct permissions
- Barns and stable block
- Landscaped established formal garden
- Open countryside views
- Three paddocks equating to 6.71 acres or thereabouts
- Farmhouse over 3400 sq ft and outbuildings over 4000 sq ft
Description
Ground Floor - The property is entered via an attractive porch, opening into a welcoming and spacious reception hall featuring quarry tiled flooring, stairs rising to the first floor and original doors leading to the ground floor rooms, immediately showcasing the home's period charm. To the front of the property is a well-proportioned study with exposed floorboards and original built-in cupboards, enjoying views over the front courtyard and providing an ideal space for home working. Occupying the full width of the rear of the house, the impressive living room is a wonderful space for both relaxing and entertaining. Large windows frame delightful views across the gardens and open countryside beyond, while decorative ceiling coving and an ornate wooden fireplace with an open fire set on a slate hearth create a striking focal point. From the reception hall, an inner hallway provides access to the cellar and a generous utility room, fitted with a range of base units, work surfaces, a traditional butler sink and ample space and plumbing for laundry appliances, the utility room offers excellent practicality for family living. A further inner hallway leads to a conveniently located cloakroom, fitted with a WC and wash hand basin, and continues through to the remaining reception rooms. The charming dining room is rich in character, featuring exposed timbers, part-tiled flooring and a beautiful Adam-style fireplace with a cast iron open fire. A traditional brace and latch serving hatch connects the dining room to the kitchen, while French doors open onto the front courtyard and terrace, creating an ideal setting for indoor-outdoor entertaining. The farmhouse-style kitchen/breakfast room is the heart of the home, blending original features with everyday functionality. Exposed ceiling timbers and attractive tongue-and-groove panelling complement a range of cream farmhouse-style cabinetry with contrasting work surfaces. Dual-aspect windows flood the room with natural light, while ceramic tiled flooring enhances its practicality. Integrated appliances include a fridge/freezer, dishwasher and a traditional Aga with twin hotplates. An attractive stained-glass door leads from the kitchen into a practical rear porch, providing an excellent boot room with direct access to the outside.
First Floor - A spacious galleried landing, flooded with natural light from an attractive multi-paned window, provides access to four well-proportioned bedrooms, two bathrooms and a useful storage cupboard. The principal bedroom and guest bedroom are particularly spacious and enjoy delightful views over the beautiful rear gardens and rolling countryside beyond. Both rooms retain a wealth of original character, including high ceilings, deep skirting boards, original sash windows with secondary glazing and decorative cast iron fireplaces (currently not in use). Bedroom five is adjacent to the principal bedroom and overlooks the front aspect, featuring attractive alcoves to either side of the chimney breast, providing character and practicality, whilst bedroom three has the benefit of a range of built-in wardrobes The recently updated family bathroom is fitted with a fully tiled chrome and glass shower enclosure with rainfall, a panelled bath, WC, wash hand basin set within a vanity cabinet with illuminated mirror above, chrome heated towel rail and an attractive oak wall-mounted cabinet. An additional bathroom with original built-in cupboard comprises of a panelled bath, pedestal wash hand basin with fitted mirror and lighting above, WC and complementary tiling to the splashback areas, providing excellent flexibility for family living and guests.
Second Floor - A separate staircase leads to two further bedrooms, offering excellent flexibility for family living, guests or independent accommodation. One of the bedrooms showcases an attractive cast iron feature fireplace and exposed ceiling timbers, enhancing the property's period charm and character.
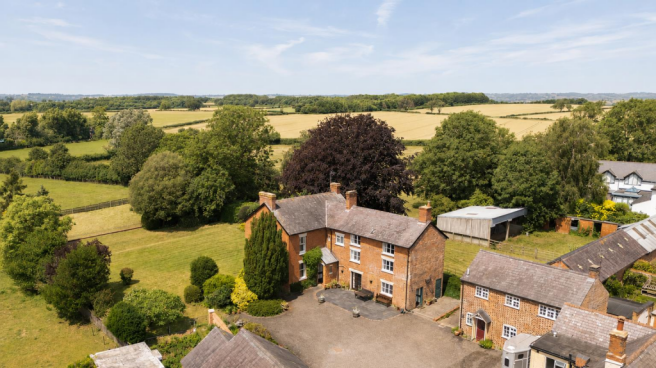
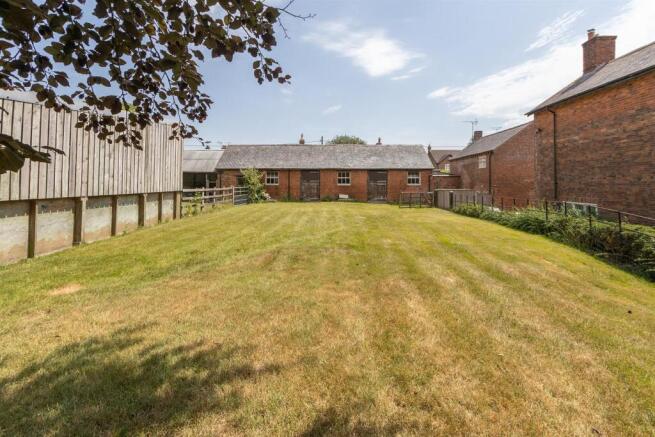
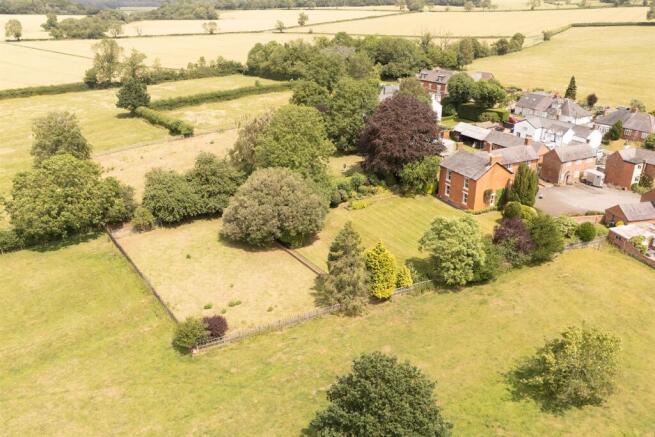
Outside - The property is approached through double entrance gates, with a separate pedestrian gate, both of which lead to an extensive courtyard providing ample parking for numerous vehicles. The courtyard serves the farmhouse, detached cottage and a two-storey range of traditional outbuildings. The substantial two storey outbuilding incorporates two stables, three garages, a garden store and a coal house, together with a mezzanine level providing three additional rooms. Offering excellent scope for conversion, the building presents an exciting opportunity to create additional accommodation or ancillary living space, subject to obtaining the necessary planning consents. A vegetable garden is discreetly positioned behind a brick wall adjacent to the outbuildings. To the front of the farmhouse, a slate terrace extends from the dining room, providing a wonderful space for al fresco dining and entertaining whilst enjoying views over the beautifully maintained gardens. The delightful formal gardens have been thoughtfully landscaped with well-stocked borders featuring a variety of mature trees, shrubs and seasonal planting, including Acers, Lavender and Fir trees. Mature laurel hedging and low-level picket fencing provide privacy without detracting from the idyllic rural outlook. A paved pathway leads to the side of the property, where steps rise to a picket gate opening into a paddock of approximately 1.08 acres, which can also be accessed via an iron gate beside the cottage. Beyond are a compost area, is an additional stable block adjoining a further outbuilding with an open-fronted barn, together with a separate open-fronted barn, providing excellent facilities for equestrian or agricultural use. An iron gate leads through to the remaining paddocks completing this exceptional country property.
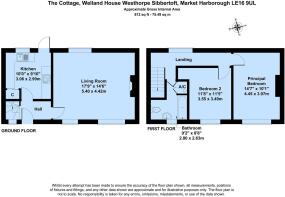
The Cottage - Ground Floor - The charming, detached cottage offers well-presented and versatile accommodation, making it ideal for multi-generational living, guest accommodation or as a holiday let. The property is entered via a hallway with ceramic tiled flooring, a staircase rising to the first floor and doors leading to the principal reception rooms. The dual-aspect kitchen is full of character, featuring exposed ceiling timbers, ceramic tiled flooring and views over both the front and rear aspects. It is fitted with a range of traditional wooden wall and base units with complementary work surfaces, together with an electric oven and space and plumbing for a washing machine and fridge. A useful understairs cupboard provides excellent storage and could easily be utilised as a pantry. The cosy sitting room enjoys an abundance of natural light from two multi-paned windows overlooking the front aspect. Character features include exposed ceiling timbers and an impressive brick-built open fireplace, creating an attractive focal point, along with wood-effect flooring and an electric storage heater.
The Cottage - Second Floor - A characterful galleried landing with exposed ceiling timbers and a window overlooking the rear provides access to two well-proportioned bedrooms and the family bathroom. Both bedrooms are accessed via traditional brace and latch doors and feature attractive exposed ceiling timbers, enhancing the cottage's charm and appeal. The family bathroom is fitted with a panelled bath, pedestal wash hand basin, WC and an airing cupboard, with tiling to the splashback areas. Outside, the cottage benefits from its own dedicated parking space, providing convenience and independence from the main residence.
Location - Sibbertoft is a highly regarded and picturesque village set amidst the rolling Northamptonshire countryside, close to the Leicestershire border, offering excellent access to both counties. Surrounded by open farmland and unspoilt rural scenery, the village offers an enviable balance of peaceful country living with excellent connectivity to nearby market towns and major road networks. The village is home to The Red lion – a gastro pub serving excellent food and drink, the historic St Helen's Church and an active local community, while everyday amenities can be found in the neighbouring villages of Husbands Bosworth and Welford. More comprehensive shopping, leisure and dining facilities are available in the nearby market towns of Market Harborough (approximately 6 miles), Rugby and Lutterworth. Market Harborough offers a wide range of independent boutiques, supermarkets, cafés, restaurants and leisure facilities, together with a mainline railway station providing direct services to London St Pancras International in around one hour, making the area particularly attractive to commuters. The property also benefits from excellent road links, with easy access to the A14, A5, M1 and M6, connecting to Leicester, Northampton, Coventry, Birmingham and beyond. The area is renowned for its excellent schooling, with a selection of highly regarded state and independent schools including Leicester Grammar School, Spratton Hall, Rugby School, Brooke House College and Market Harborough's well-regarded schools. For those who enjoy an active outdoor lifestyle, the surrounding countryside offers an extensive network of public footpaths, bridleways and quiet country lanes, making it ideal for walking, cycling and horse riding. Nearby attractions include Foxton Locks, Kelmarsh Hall, Stanford Hall and the Grand Union Canal, while a number of golf courses and equestrian centres are also within easy reach.
Local Authority - West Northamptonshire Council - Tel:0300-126700. Council Tax Band - G.
Viewing - Strictly by prior appointment via the selling agent Howkins & Harrison. Contact Tel:01455-559203.
Fixtures And Fittings - Only those items in the nature of fixtures and fittings mentioned in these particulars are included in the sale. Other items are specifically excluded. None of the appliances have been tested by the agents and they are not certified or warranted in any way.
Services - None of the services have been tested and purchasers should note that it is their specific responsibility to make their own enquiries of the appropriate authorities as to the location, adequacy and availability of mains water, electricity, gas and drainage services.
Agents Note - Additional information about the property, including details of utility providers, is available upon request. Please contact the agent for further details.
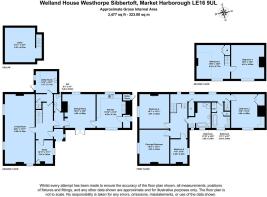
Floorplan - Howkins & Harrison prepare these plans for reference only. They are not to scale.
Important Information - Every care has been taken with the preparation of these Sales Particulars, but complete accuracy cannot be guaranteed. In all cases, buyers should verify matters for themselves. Where property alterations have been undertaken buyers should check that relevant permissions have been obtained. If there is any point, which is of particular importance let us know and we will verify it for you. These particulars do not constitute a contract or part of a contract. All measurements are approximate. The fixtures, fittings, services and appliances have not been tested and therefore no guarantee can be given that they are in working order. Photographs are provided for general information and it cannot be inferred that any item shown is included in the sale. Plans are provided for general guidance and are not to scale.
Brochures
Welland House, Sibbertoft.pdf- COUNCIL TAXA payment made to your local authority in order to pay for local services like schools, libraries, and refuse collection. The amount you pay depends on the value of the property.Read more about council Tax in our glossary page.
- Band: G
- PARKINGDetails of how and where vehicles can be parked, and any associated costs.Read more about parking in our glossary page.
- Yes
- GARDENA property has access to an outdoor space, which could be private or shared.
- Yes
- ACCESSIBILITYHow a property has been adapted to meet the needs of vulnerable or disabled individuals.Read more about accessibility in our glossary page.
- Ask agent
Westhorpe, Sibbertoft, Market Harborough, LE16

Add an important place to see how long it'd take to get there from our property listings.
__mins driving to your place
Affordability

Notes
Staying secure when looking for property
Ensure you're up to date with our latest advice on how to avoid fraud or scams when looking for property online.
Visit our security centre to find out moreDisclaimer - Property reference 34802870. The information displayed about this property comprises a property advertisement. Rightmove.co.uk makes no warranty as to the accuracy or completeness of the advertisement or any linked or associated information, and Rightmove has no control over the content. This property advertisement does not constitute property particulars. The information is provided and maintained by Howkins & Harrison LLP, Lutterworth. Please contact the selling agent or developer directly to obtain any information which may be available under the terms of The Energy Performance of Buildings (Certificates and Inspections) (England and Wales) Regulations 2007 or the Home Report if in relation to a residential property in Scotland.
*This is the average speed from the provider with the fastest broadband package available at this postcode. The average speed displayed is based on the download speeds of at least 50% of customers at peak time (8pm to 10pm). Fibre/cable services at the postcode are subject to availability and may differ between properties within a postcode. Speeds can be affected by a range of technical and environmental factors. The speed at the property may be lower than that listed above. You can check the estimated speed and confirm availability to a property prior to purchasing on the broadband provider's website. Providers may increase charges. The information is provided and maintained by Decision Technologies Limited. **This is indicative only and based on a 2-person household with multiple devices and simultaneous usage. Broadband performance is affected by multiple factors including number of occupants and devices, simultaneous usage, router range etc. For more information speak to your broadband provider.