Broadacres, Carlton, Goole, Yorkshire, DN14

- PROPERTY TYPE
Semi-Detached
- BEDROOMS
3
- BATHROOMS
1
- SIZE
1,158 sq ft
108 sq m
- TENUREDescribes how you own a property. There are different types of tenure - freehold, leasehold, and commonhold.Read more about tenure in our glossary page.
Freehold
Key features
- NO ONWARD CHAIN
- Impeccable, Modern Decor Throughout
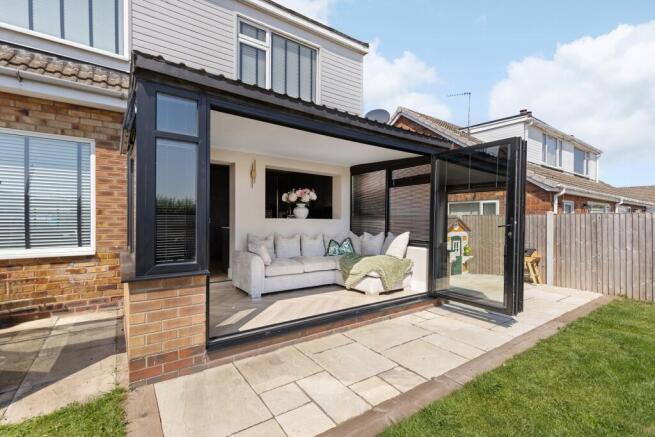
- Airy Conservatory With Full-Width Bi-Fold Doors
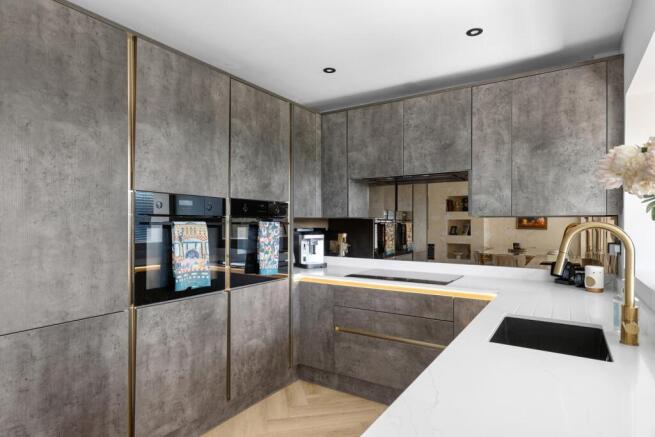
- Fully Integrated Kitchen Appliances
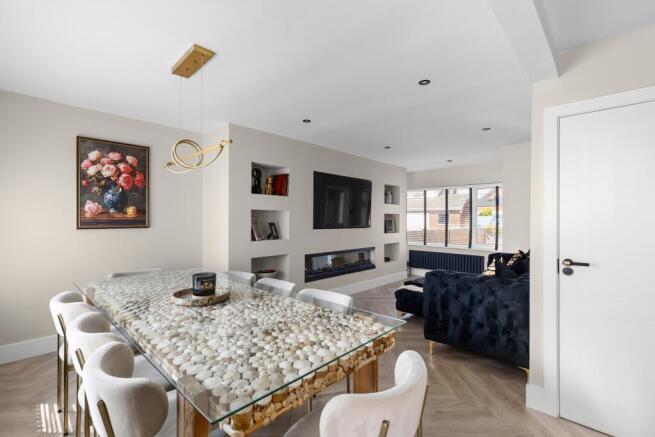
- Lounge With Media Wall & Hardwood Flooring
- Extensively Renovated Throughout
- Integrated Garage With Internal Door
- Stylish, Low-Maintenance Garden
- Excellent Commuter Links
- Nearby Very Well-Regarded Primary School
Description
Positioned on Broadacres in the popular village of Carlton, this beautifully refurbished three-bedroom home offers the kind of stylish, practical and sociable living space that is perfectly suited to young professionals, couples and families with younger children.
The property has been extensively renovated throughout, with modern décor, new, high-quality flooring, a stunning brand-new kitchen, a newly fitted bathroom and a superb conservatory with bi-folding doors opening directly out to the rear garden. The result is a home that feels modern yet welcoming and ready to enjoy from day one.
The ground floor has been designed around open-plan family living. The entrance hall leads into a generous lounge, which flows through into the kitchen/dining room, creating a highly desirable layout for day-to-day life and entertaining. The lounge offers a comfortable space to relax, while the dining area provides plenty of room for family meals, hosting friends or working from home when needed. The newly installed media wall creates a fantastic focal point and encapsulates space for a television and a modern-style electric fire.
The kitchen is a real standout feature. Finished in a contemporary style with sleek grey units, contrasting light work surfaces, integrated appliances (including hot water tap), modern lighting and high-quality detailing, it gives the home a far more premium feel than many properties in this price range. From here, the layout continues through to the conservatory, which has been upgraded into a genuinely usable living space rather than simply an add-on. With bi-folding doors opening onto the garden, it creates a lovely connection between the house and outside space, ideal for summer evenings, children playing in the garden or relaxed weekend entertaining.
A ground floor WC adds further convenience, particularly for family life and visitors, while the integral garage provides excellent storage, secure parking or potential for future conversion subject to the necessary consents. To the front, the property also benefits from off-street parking.
Upstairs, there are three well-proportioned bedrooms, making the home a very practical option for young families. The main bedroom is a comfortable double, while bedrooms two and three both benefit from fitted wardrobes, helping to maximise usable space and keep the rooms feeling clean and uncluttered. These rooms could work equally well as children's bedrooms, guest rooms, dressing rooms or home office space.
The bathroom has been finished to an impressive standard and gives the property another clear point of difference. With stylish tiling, brushed gold fittings, a contemporary vanity unit, bath and shower area, it has the look and feel of a boutique hotel bathroom and continues the high-quality finish seen throughout the home.
Externally, the rear garden is another major selling point. It is a generous, enclosed space with a lawn, patio area and plenty of room for outdoor dining, children's play equipment or simply enjoying the warmer months. The bi-fold doors from the conservatory make the garden feel like a natural extension of the living space.
Carlton itself is a popular village with a strong community feel and everyday amenities within easy reach. For families, the proximity to the well-regarded Carlton Primary School is a huge advantage, making the morning school run far more convenient. The village is also well placed for access to nearby Snaith, Selby and Goole, as well as wider road links for commuters.
With its stylish finish, open-plan layout, excellent garden, garage, parking and family-friendly village location, this is a home that should appeal strongly to buyers looking for something ready-made, modern and easy to live in.
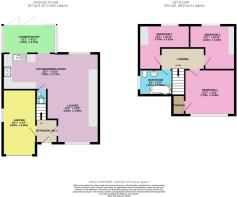
Kitchen / Dining Room
7.2m x 2.71m - 23'7" x 8'11"
Lounge
4m x 3.89m - 13'1" x 12'9"
Conservatory
4m x 2.1m - 13'1" x 6'11"
Guest WC
1.1m x 0.8m - 3'7" x 2'7"
Entrance Hall
2.9m x 1.6m - 9'6" x 5'3"
Garage
4.9m x 2.5m - 16'1" x 8'2"
Bedroom 1
3.78m x 3.4m - 12'5" x 11'2"
Bedroom 2
3.42m x 3.32m - 11'3" x 10'11"
Bedroom 3
3.78m x 3.32m - 12'5" x 10'11"
Bathroom
2.5m x 1.91m - 8'2" x 6'3"
First Floor Landing
3.27m x 1.62m - 10'9" x 5'4"
- COUNCIL TAXA payment made to your local authority in order to pay for local services like schools, libraries, and refuse collection. The amount you pay depends on the value of the property.Read more about council Tax in our glossary page.
- Band: C
- PARKINGDetails of how and where vehicles can be parked, and any associated costs.Read more about parking in our glossary page.
- Yes
- GARDENA property has access to an outdoor space, which could be private or shared.
- Yes
- ACCESSIBILITYHow a property has been adapted to meet the needs of vulnerable or disabled individuals.Read more about accessibility in our glossary page.
- Ask agent
Broadacres, Carlton, Goole, Yorkshire, DN14

Add an important place to see how long it'd take to get there from our property listings.
__mins driving to your place
Affordability
Get an instant, personalised result:
- Show sellers you’re serious
- Secure viewings faster with agents
- No impact on your credit score
Notes
Staying secure when looking for property
Ensure you're up to date with our latest advice on how to avoid fraud or scams when looking for property online.
Visit our security centre to find out moreDisclaimer - Property reference 10810364. The information displayed about this property comprises a property advertisement. Rightmove.co.uk makes no warranty as to the accuracy or completeness of the advertisement or any linked or associated information, and Rightmove has no control over the content. This property advertisement does not constitute property particulars. The information is provided and maintained by EweMove, Covering Yorkshire. Please contact the selling agent or developer directly to obtain any information which may be available under the terms of The Energy Performance of Buildings (Certificates and Inspections) (England and Wales) Regulations 2007 or the Home Report if in relation to a residential property in Scotland.
*This is the average speed from the provider with the fastest broadband package available at this postcode. The average speed displayed is based on the download speeds of at least 50% of customers at peak time (8pm to 10pm). Fibre/cable services at the postcode are subject to availability and may differ between properties within a postcode. Speeds can be affected by a range of technical and environmental factors. The speed at the property may be lower than that listed above. You can check the estimated speed and confirm availability to a property prior to purchasing on the broadband provider's website. Providers may increase charges. The information is provided and maintained by Decision Technologies Limited. **This is indicative only and based on a 2-person household with multiple devices and simultaneous usage. Broadband performance is affected by multiple factors including number of occupants and devices, simultaneous usage, router range etc. For more information speak to your broadband provider.