Front Page
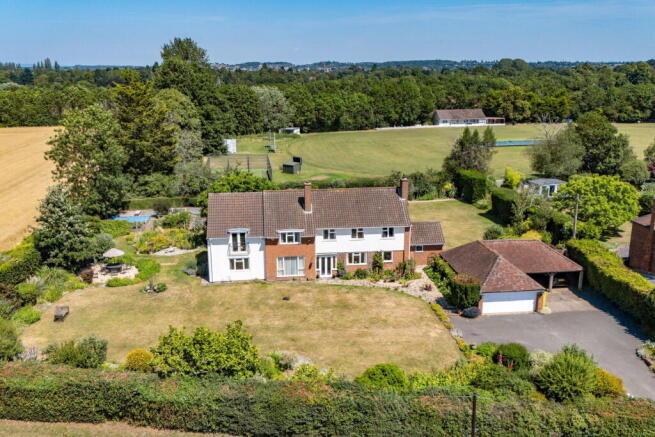
A Charming Detached 1950's Residence Set Within Approximately 0.7 Acres Of Beautifully Tended Gardens With Open Surroundings, Views Towards The Malvern Hills And Beyond Offering Spacious Versatile And Beautifully Maintained Accommodation Of 3696 sq. ft Including Garage. Potential For Further Development (Subject to Permissions). Garage, Carport, Gate Driveway. Very Desirable Residential Area. EPC D
Location
Longfield occupies a highly desired position on Upper Wick Lane, which is a no through road, within walking distance to the local Rushwick CofE School and park.
Rushwick is a popular village to the west of the centre of the City of Worcester and being conveniently placed to give easy access to Junction 7 of the M5 motorway with links to The Midlands, South West and South Wales and is located off the A4440 that offers easy access to Malvern and Hereford. It is close to the area of St Johns which offers supermarkets such as Sainsbury's and Aldi and a number of independent shops including a butcher and a bakery. There are takeaways, restaurants and public houses and Doctor and Dental surgeries. It is also very conveniently placed next to the Worcester Golf and county Club.
Educational facilities are well catered for including a range of highly regarded primary and secondary schools including Rushwick Primary.
Property Description
Longfield is an exceptional detached 1950's residence beautifully positioned within approximately 0.7 acres of established and immaculately maintained gardens. Surrounded by open countryside the property enjoys captivating far reaching views towards the Malvern Hills and beyond offering an idyllic backdrop to everyday living.
Set within a highly individual and sought after location Longfield combines a sense of tranquillity with excellent accessibility. Local amenities are close at hand and the nearby school is within easy walking distance making it perfectly suited to modern family life.
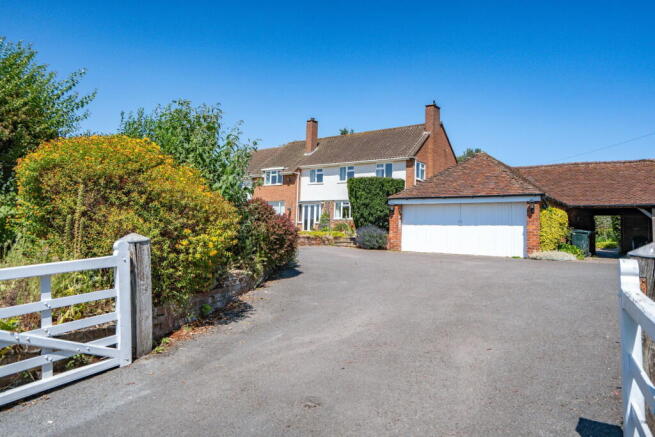
The property is approached by a distinctive and striking gated driveway creating an immediate sense of arrival and leading to a garage and carport providing ample parking and practical storage.
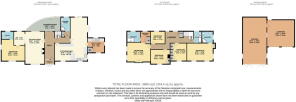
Internally the accommodation is both exceptionally spacious over 3696 sq. ft. including the garage, and wonderfully versatile, filled with natural light throughout. With six generous bedrooms Longfield provides ample space for growing families or those seeking flexibility and multi-generational living. Notably one of the bedrooms is located on the ground floor, complimented by its own en-suite WC and separate shower room offering ideal accommodation for those requiring single level convenience. The home has been lovingly maintained and retains a wealth of original 1950's features, including attractive parquet flooring which adds warmth and character throughout. The overall feel is one of timeless charm combined with comfortable practical living. Heating is provided via an oil fired central heating system with the added benefit of mains gas already connected to the property.
The generous plot not only enhances the sense of privacy and space but also offers exciting potential for further development (subject to the necessary consents). Whether extending the existing accommodation or exploring additional opportunities the grounds provide a rare and valuable canvas.
Longfield represents a wonderful family home offering space, character and an enviable setting in equal measure. Opportunities such as this are seldom available making it truly worth seizing the moment to make this special property your own.
To the ground floor a charming porch with delightful tiled floor opens into a welcoming and impressively spacious entrance hall where original parquet flooring sets a warm and characterful tone. From here there is access to all principal rooms along with stairs rising to the first floor. At the heart of the home lies the open plan kitchen dining and snug area, a superb space perfectly designed for modern family living. The kitchen is well appointed with an extensive range of base and eye level units complimented by wooden worktops and a selection of built-in appliances including OVEN, GRILL, DISHWASHER, FRIDGE and sink. The adjoining dining area is flooded with natural light and offers an ideal setting for both everyday meals and more formal occasions, enhanced by lovely views beyond. The snug area creates a comfortable and social space featuring two sets of patio doors opening directly into the garden, seamlessly blending indoor and outdoor living and making it perfect for entertaining.
From the kitchen a practical utility room can be accessed which benefits from its own side entrance, offers a range of base units, space for white goods, double sink and houses the boiler within an airing cupboard. The sitting and dining room provides additional generously proportioned reception space featuring large double glazed windows that perfectly frame the views towards the Malvern Hills. Original parquet flooring continues here alongside a striking gas burning stove which offers the potential to be converted into a wood burner for the added charm.
The ground floor bedroom further enhances the versatility of the home enjoying a pleasant outlook and benefitting from an en-suite WC with scope to create a more comprehensive bathroom or kitchenette if desired. Supporting this flexibility is the separate downstairs shower room ideal for guests or multi-generational living.
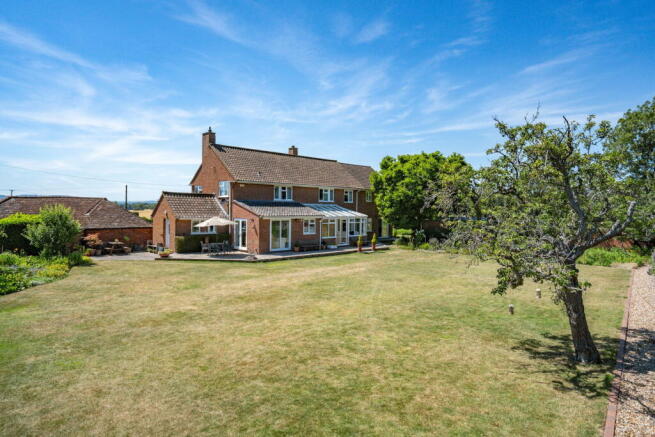
To the rear a beautifully positioned conservatory offers a peaceful retreat with a bank of windows overlooking the garden and central heating ensuring year round use.
To the first floor the landing provides access to all rooms along with a loft access point. Each of the bedrooms are well proportioned and enjoy a lovely outlook. The principal bedroom forming part of the extension is particularly impressive featuring a juliet balcony with far reaching views, a dressing area and spacious en-suite with walk-in shower. The second bedroom is also of excellent size benefitting from beautiful views and its own en-suite shower room. Bedrooms 3 and 4 are positioned to the front of the property, both complete with built-in wardrobes, while bedroom 5 provides an ideal space for a home office or additional bedroom ensuring flexibility for a variety of lifestyle needs. The family bathroom is modern. This a 'P' shaped bath with close coupled WC, pedestal wash hand basin and chrome heated towel rail.
Outside
The gardens at Longfield are undoubtedly one of its most outstanding features extending to approximately 0.7 of an acre offering a beautifully maintained and mature setting that can be enjoyed from every aspect. Thoughtfully designed and lovingly cared for the grounds provide a
wonderful sense of space, privacy and connection to the surrounding countryside with delightful views in all directions. The gardens wrap around the home to the front, side and rear, predominantly laid to lawn and bordered by well stocked herbaceous beds that provide colour, texture and interest throughout the changing seasons. A patio area perfectly positioned and accessed directly from the snug creates an ideal space for outdoor dining and entertaining, seamlessly extending the living space into the garden.
A pathway skirts the property inviting exploration of the grounds where established planting and flower borders continue to enhance the setting. To the left hand side a more secluded area reveals charming gravelled seating space alongside a tranquil fish pond and productive growing plots offering a wonderful opportunity for keen gardeners. This area is further complimented by a garden SHED and brick built lean-to providing useful storage. The generous proportions of the plot offer exciting potential for future development (subject to the necessary consents) making it as practical as it is beautiful. Completing the exterior is a gated driveway leading to a large garage and carport providing ample parking and further convenience. Surrounded by open countryside Longfield's gardens offer not only a peaceful retreat but also a rare opportunity to enjoy outdoor living in an idyllic and versatile setting.
Agents Note
Please note that the property was subject to an insurance backed subsidence claim affecting the kitchen approximately six years ago. All investigative and remedial works were completed to the insurer's satisfaction, and the matter has been fully resolved with no known ongoing issues.
Prospective purchasers should also be aware that there have been planning applications submitted in relation to nearby surrounding fields. Buyers are advised to make their own enquiries with the local planning authority regarding the current status of any applications and potential future development within the surrounding area.
Directions
From the centre of the city of Worcester proceed west over the river into New Road with the cricket ground on your left. Continue straight on at the first island, turn left at a set of traffic lights onto the B4485. Take the next right at the traffic lights onto the Bransford Road continuing to the roundabout. Straight over to Upper Wick Lane, take the first left by the school, continue along this road and Longfield can be found after a short distance on the left hand side, as indicated by the agent's for sale board.
Services
We have been advised that mains services are connected to the property, with oil central heating, but gas is connected. This information has not been checked with the respective service providers and interested parties may wish to make their own enquiries with the relevant local authority. No statement relating to services or appliances should be taken to imply that such items are in satisfactory working order and intending occupiers are advised to satisfy themselves where necessary.
Viewing
By appointment to be made through the Agent's Malvern Office, Tel:
Tenure
We are advised (subject to legal confirmation) that the property is freehold.
Council Tax
COUNCIL TAX BAND "F"
This information may have been obtained by telephone call only and applicants are advised to consider obtaining written confirmation.
EPC
The EPC rating for this property is D (55)
General
Intending purchasers will be required to produce identification documentation and proof of funding in order to comply with The Money Laundering, Terrorist Financing and Transfer of Funds Regulations 2017. More information can be made available upon request.
John Goodwin FRICS has made every effort to ensure that measurements and particulars are accurate however prospective purchasers/tenants must satisfy themselves by inspection or otherwise as to the accuracy of the information provided. No information with regard to planning use, structural integrity, tenure, availability/operation, business rates, services or appliances has been formally verified and therefore prospective purchasers/tenants are requested to seek validation of all such matters prior to submitting a formal or informal intention to purchase/lease the property or enter into any contract.