
Asturian Gate, Ribchester, PR3

- PROPERTY TYPE
Apartment
- BEDROOMS
3
- BATHROOMS
2
- SIZE
Ask agent
Key features
- Balcony
- NO CHAIN
- Open Views
- Chain free and Turnkey Ready!
Description
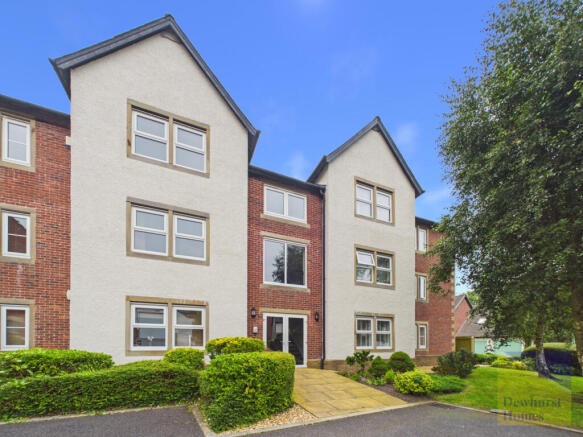
Occupying an enviable top-floor position within the exclusive Asturian Gate development, this exceptional three-bedroom apartment offers spacious, beautifully appointed accommodation with stunning open countryside views. Better still, although the property is leasehold, ownership includes a share of the freehold, as the residents collectively own the freehold of the development. This means there is no ground rent to pay.
Located on the edge of the sought-after village of Ribchester, the apartment combines the tranquillity of rural living with the convenience of excellent local amenities and transport links. Finished to an exceptional standard throughout, the property is ideal for those seeking a luxurious, low-maintenance lifestyle. As a true lock-up-and-leave home, it is perfectly suited to professionals, downsizers or those seeking a secure, turnkey property requiring little maintenance.
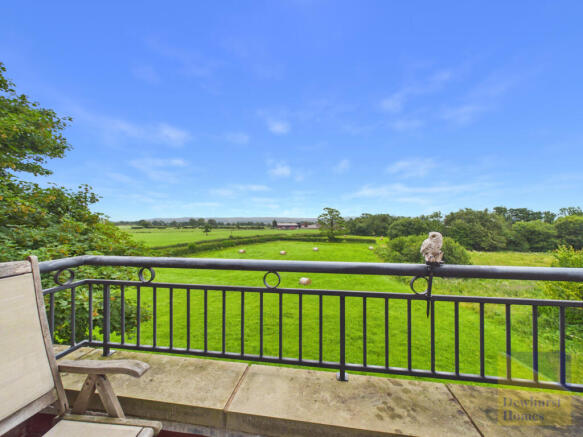
The impressive living room is flooded with natural light and features a bespoke contemporary media wall, while French doors open onto a private balcony where uninterrupted views across the surrounding countryside create the perfect setting to relax and unwind.
The stunning breakfast kitchen has been individually designed by Mark Leigh and is fitted with premium SieMatic cabinetry, elegant granite worktops and a range of high-quality integrated Neff appliances, complemented by a built-in Miele coffee machine.
There are three generously proportioned bedrooms, with the principal suite benefiting from its own stylish en-suite shower room, while a beautifully finished family bathroom serves the remaining accommodation.
Further features include a Hive smart heating system, an allocated parking space and ample visitor parking.
This outstanding turnkey apartment perfectly combines generous living space, high-specification finishes and breathtaking rural views, making it an exceptional opportunity for buyers looking for an elegant home in one of the areas most desirable developments.
Additional Information
- - Share of freehold included.
- No ground rent payable.
- Service charge: £180 per calendar month, covering buildings insurance, fire safety compliance, communal area cleaning and decoration, lift maintenance, fire door maintenance, window cleaning, together with maintenance of the building, communal grounds and private road.Disclaimer:
These particulars, whilst believed to be correct, do not form any part of an offer or contract. Intending purchasers should not rely on them as statements or representation of fact. No person in this firm's employment has the authority to make or give any representation or warranty in respect of the property. All measurements quoted are approximate. Although these particulars are thought to be materially correct their accuracy cannot be guaranteed and they do not form part of any contract.
Anti-Money Laundering (AML) and Identity Verification Checks In accordance with our regulatory obligations, all applicants will be required to complete Anti-Money Laundering (AML) and Identity Verification checks. A non-refundable fee of £54.00 per applicant will be payable to cover the cost of these checks. We use Vorensys to carry out these verification processes. Applicants will be contacted directly by Vorensys to provide the necessary information and documentation. Once the checks have been successfully completed and approved, we will be notified and will proceed with the application accordingly. Please note that the AML and Identity Verification fee is non-refundable, regardless of the outcome of the application or verification process.
Main Entrance Hallway & Staircase
A secure intercom entrance, providing added safety and convenience for residents and visitors. The property also offers lift and stair access, making it easy to reach your home with comfort and ease.
Entrance Hallway
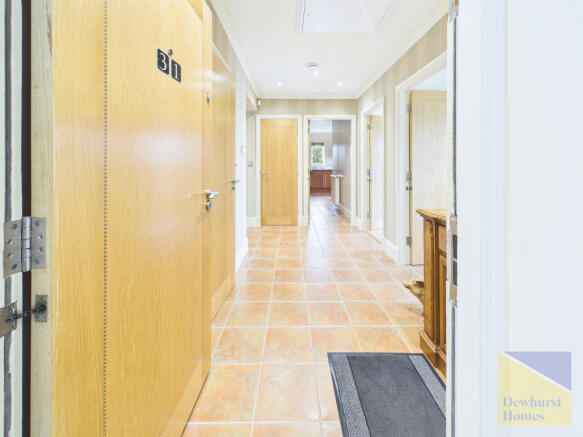
Step into a spacious entrance hall featuring stylish tiled flooring, creating a bright and welcoming first impression. With doors leading to the main living areas, the layout offers both practicality and a seamless flow throughout the home.
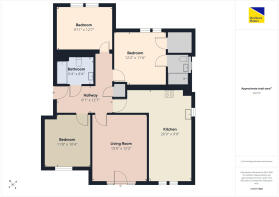
Lounge and Balcony - 15'10 x 12'2 ft (4.83 x 3.71 m)
The impressive living room is bathed in natural light, creating a bright and inviting space. A bespoke contemporary media wall adds a stylish focal point, while elegant French doors open onto a private balcony, where breathtaking uninterrupted countryside views provide the perfect backdrop for relaxing or entertaining.
Breakfast Kitchen - 20'9 x 9'9 ft (6.32 x 2.97 m)
The heart of the home is this stunning breakfast kitchen, individually designed by Mark Leigh. Beautifully appointed with premium SieMatic cabinetry, elegant granite worktops, and a range of high-quality integrated Neff appliances, it also features a built-in Miele coffee machine—combining exceptional style, luxury, and everyday practicality.
Master Bedroom
The principal bedroom is well proportioned and thoughtfully designed, featuring a private en-suite bathroom and a separate dressing room. Offering generous space and practical storage, it provides a comfortable and well-appointed main bedroom with the added convenience of its own dedicated facilities.
En Suite
The modern en-suite is fully tiled and fitted with a spacious walk-in shower, low-flush WC and wash hand basin, all complemented by contemporary fixtures and fittings to create a stylish and practical space.
Bedroom Two - 9'11 x 12'7 ft (3.02 x 3.84 m)
The second bedroom is also generously proportioned, offering a bright and comfortable space ideal for guests or family.
Bedroom Three - 11'8 x 10'4 ft (3.56 x 3.15 m)
The third bedroom is a versatile room that is currently arranged as a dining room, demonstrating its flexibility to suit a variety of lifestyles. Whether used as an additional bedroom, home office, or formal dining space, it offers well-proportioned accommodation to meet a range of needs.
Family Bathroom - 8'4 x 6'4 ft (2.54 x 1.93 m)
well-appointed family bathroom, fitted with a bath with shower over, wash basin and WC, all finished to a high standard with quality fixtures and fittings.
External
One of the standout features of this exceptional apartment is its idyllic rural setting and beautifully maintained communal grounds. Surrounded by open countryside, the development enjoys a peaceful and private atmosphere, with far-reaching views providing a stunning backdrop throughout the seasons. The landscaped gardens offer residents the opportunity to relax outdoors, enjoy the tranquil surroundings, or take a leisurely stroll through the attractive communal spaces.
The apartment also benefits from a private balcony, perfectly positioned to make the most of the uninterrupted countryside views and offering an ideal space for morning coffee or evening relaxation.
Practicality is equally well considered, with an allocated parking space for the apartment and additional visitor parking available for guests.
- COUNCIL TAXA payment made to your local authority in order to pay for local services like schools, libraries, and refuse collection. The amount you pay depends on the value of the property.Read more about council Tax in our glossary page.
- Band: D
- PARKINGDetails of how and where vehicles can be parked, and any associated costs.Read more about parking in our glossary page.
- Yes
- GARDENA property has access to an outdoor space, which could be private or shared.
- Yes
- ACCESSIBILITYHow a property has been adapted to meet the needs of vulnerable or disabled individuals.Read more about accessibility in our glossary page.
- Ask agent

Add an important place to see how long it'd take to get there from our property listings.
__mins driving to your place
Affordability


Get an instant, personalised result:
- Show sellers you’re serious
- Secure viewings faster with agents
- No impact on your credit score
Notes
Staying secure when looking for property
Ensure you're up to date with our latest advice on how to avoid fraud or scams when looking for property online.
Visit our security centre to find out moreDisclaimer - Property reference 35440. The information displayed about this property comprises a property advertisement. Rightmove.co.uk makes no warranty as to the accuracy or completeness of the advertisement or any linked or associated information, and Rightmove has no control over the content. This property advertisement does not constitute property particulars. The information is provided and maintained by Dewhurst Homes, Longridge. Please contact the selling agent or developer directly to obtain any information which may be available under the terms of The Energy Performance of Buildings (Certificates and Inspections) (England and Wales) Regulations 2007 or the Home Report if in relation to a residential property in Scotland.
*This is the average speed from the provider with the fastest broadband package available at this postcode. The average speed displayed is based on the download speeds of at least 50% of customers at peak time (8pm to 10pm). Fibre/cable services at the postcode are subject to availability and may differ between properties within a postcode. Speeds can be affected by a range of technical and environmental factors. The speed at the property may be lower than that listed above. You can check the estimated speed and confirm availability to a property prior to purchasing on the broadband provider's website. Providers may increase charges. The information is provided and maintained by Decision Technologies Limited. **This is indicative only and based on a 2-person household with multiple devices and simultaneous usage. Broadband performance is affected by multiple factors including number of occupants and devices, simultaneous usage, router range etc. For more information speak to your broadband provider.