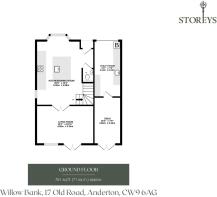
Willow Bank, 17 Old Road, Anderton, CW9 6AG

- PROPERTY TYPE
House
- BEDROOMS
4
- BATHROOMS
2
- SIZE
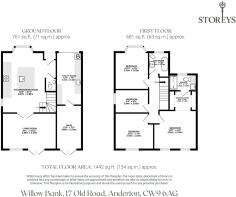
1,442 sq ft
134 sq m
- TENUREDescribes how you own a property. There are different types of tenure - freehold, leasehold, and commonhold.Read more about tenure in our glossary page.
Freehold
Key features
- See The Video Tour Of Willow Bank in Anderton
- 1442 Square Feet Of Living Accommodation
- Stunning Canalside Location
- Immaculate, Modern Interiors
- 4 Well Proportioned Bedrooms
- Views Of Iconic Anderton Boat Lift
Description
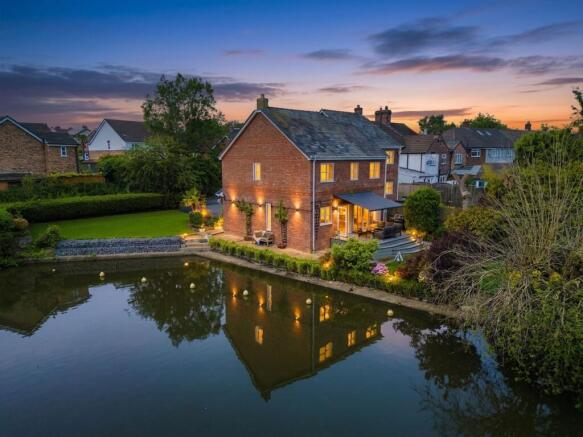
Watch the world drift by at Willow Bank, the ultimate waterside retreat.
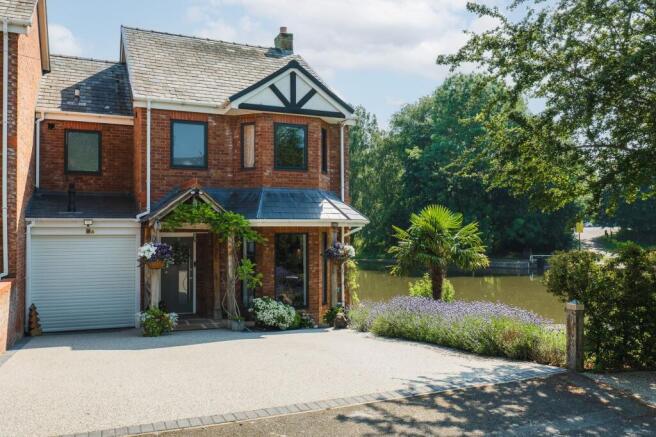
Across from the iconic Anderton Boat Lift, pull off from New Road onto Old Road, as the single car lane curves alongside a canal-side grass verge filled with a wave of daffodils in springtime alongside four neatly trimmed lollipop trees, before arriving at Willow Bank, one of Anderton’s most recognisable homes.
With of plenty parking for two large cars on the driveway, the original door to the garage, now converted into a contemporary utility room within, remains in situ.
Behind a mature hedge, to the front of Willow Bank, the Astro-turfed lawn slopes gently down, past an ornamental palm, toward the water. The garden continues to wrap around the home to the rear.
The scent of lavender sets the scene in summertime, planted in a border running alongside the driveway, releasing its soothing fragrance upon approach to the oak canopy shelter of the front door.
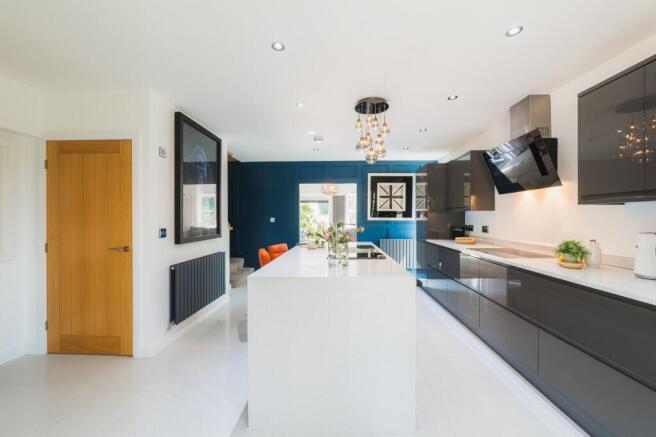
Head indoors, onto the light-toned tile flooring, which flows from the entrance through into the open plan kitchen diner to the right.
Ahead, the high-quality cloakroom is conveniently situated, furnished with vanity unit wash basin and WC in white and grey. A motif which recurs throughout, lending a calm cohesion to the home, the monochrome is elevated by splashes of colour, including the blue panelling in the kitchen, a recent addition that continues up the stairs, to the first floor.
Savour the view
Recently replaced full height panes in graphite aluminium within the bay window draw light in offering views out over the front garden, while to the side of the kitchen a slender, tall window offers refreshing views out over the waterway.
At the heart of the kitchen, a large marble-topped island offers breakfast bar dining, while dark grey cabinetry continues the refined palette. Integrated, high quality appliances, including an induction hob, oven, fridge, freezer, dishwasher and washing machine, are seamlessly built in, allowing the clean lines to remain uninterrupted. A clever black glass panel conceals the sink and hydraulic tap, which rises effortlessly when needed before vanishing from view once more, leaving sightlines clear.
Time to unwind
Plush pile carpet replaces the practical gleam of the tiles, stepping through into the loungebeyond, creating a relaxed setting for unwinding and entertaining. Designed by the current owners, the contemporary media wall incorporates handy storage, an inset television and a minimal fireplace recess, allowing for the future installation of a fire if needed.
Slide open the patio doors and step out onto the elevated decking for al fresco dining, cocktails and canapes, and views out over garden and canal to the reed beds of the nature reserve, playing host to a variety of birds in the summer including reed warblers and sedge warblers.
Offering flexibility, a second reception room leads off from the lounge, bright, cosily carpeted and again offering access out to the decking and ever-present views.
Continue from the snug through into the converted garage utility room, fitted out with cupboards, drawers, wooden worktops, a sink and with plumbing for a washing machine-dryer.
Rest and refresh
Returning to the kitchen, with contemporary glass-balustrade to the left and sophisticated blue-grey panelling to the right, ascend the stairs to the first-floor landing.
Tiled in charcoal underfoot and bathed in natural light, refresh and revive in the family bathroom, stylishly refitted within the last five years with a Carrara marble vanity unit, satin-finish wall tiles and a full-sized bath with showerhead attachment, for a contemporary hotel-inspired finish.
Next door, situated to the front of the home, the first of the double bedrooms is bathed in light from a bay window, which provides glimpses out over the garden and canal.
Currently serving as a home office, next door a versatile room offers calming views out over the canal, with its understated grey palette providing a soothing backdrop whether used for work, study or as a nursery.
Another comfortable double bedroom overlooks the canal to the rear, currently used as a dressing room. Flooded with natural light, this bedroom also offers ample space for storage.
Wake to glorious views out over the garden and canal in the master bedroom, where fitted wardrobes provide plenty of storage in the walk-through dressing room leading to the luxurious, contemporary en suite. Finished to the same high standard as the family bathroom, freshen up beneath the oversized Monsoon rainfall head in the walk-in shower, behind a sleek glass screen, where controls positioned outside the main shower area allow the water to reach temperature before stepping inside.
Waterside living
A home in harmony with its setting, step out through the French doors to discover the lifestyle that sets Willow Bank apart.
Wrapping around the home, the garden has been designed to make the most of its waterside backdrop, with the wide deck extending from both the sitting room and snug providing the perfect spot to relax and admire the view.
Crafted from high-performance polymer timber, the decking offers a low-maintenance space in which to dine, entertain, lie back and watch boats and birds drift along the canal. Steps lead down to a lawn below, running to the water’s edge.
A pair of swans, regular visitors, return each spring with their cygnets in tow, creating a spectacle the current owners have come to look forward to year after year.
Out and about
Set on the edge of the Anderton Nature Reserve, with walking trails beginning virtually from the doorstep, Willow Bank sits proudly in a position admired by more than just its owners, with walkers pausing to pay compliments, boaters passing along the nearby canal referencing their appreciation, and, over the years, more than one hopeful buyer has popped a note through the door enquiring as to whether it might ever come up for sale.
Positioned on a quiet horseshoe lane shared by just seven homes, Willow Bank’s peaceful setting sees passing traffic largely limited to neighbours, dog walkers and ramblers. Semi-rural but not remote, Willow Bank enjoys the best of both worlds.
From the wildlife and walks of the Anderton Nature Park and the wider Marbury Country Park, where miles of walking routes, woodland trails and waterside paths await, there is plenty to discover close by.
A traditional village pub within easy walking distance, for relaxed drinks and dining, The Stanley Arms sits around a quarter of a mile away beside the canal.
Families are well served by a choice of respected schools, including Cransley School and The Grange School, both around two miles away, alongside well-regarded primary schools in Comberbach and Great Budworth.
Everyday essentials are equally convenient with the nearby town of Northwich, around three miles away, served by supermarkets including Waitrose and Marks & Spencer, as well as independent shops, cafés and a range of leisure facilities. For a change of pace, Chester city centre can be reached in around 25 minutes by car, while the M56, M6 and M62 place Manchester, Liverpool and the wider North West within easy reach.
Warmly contemporary, efficient and made for entertaining, Willow Bank, one of Anderton’s most admired addresses, offers a lifestyle as appealing as the home itself.
Disclaimer
The information Storeys of Cheshire has provided is for general informational purposes only and does not form part of any offer or contract. The agent has not tested any equipment or services and cannot verify their working order or suitability. Buyers should consult their solicitor or surveyor for verification. Photographs shown are for illustration purposes only and may not reflect the items included in the property sale. Please note that lifestyle descriptions are provided as a general indication. Regarding planning and building consents, buyers should conduct their own enquiries with the relevant authorities. All measurements are approximate. Properties are offered subject to contract, and neither Storeys of Cheshire nor its employees or associated partners have the authority to provide any representations or warranties.
- COUNCIL TAXA payment made to your local authority in order to pay for local services like schools, libraries, and refuse collection. The amount you pay depends on the value of the property.Read more about council Tax in our glossary page.
- Band: E
- PARKINGDetails of how and where vehicles can be parked, and any associated costs.Read more about parking in our glossary page.
- Yes
- GARDENA property has access to an outdoor space, which could be private or shared.
- Yes
- ACCESSIBILITYHow a property has been adapted to meet the needs of vulnerable or disabled individuals.Read more about accessibility in our glossary page.
- Ask agent
Energy performance certificate - ask agent
Willow Bank, 17 Old Road, Anderton, CW9 6AG

Add an important place to see how long it'd take to get there from our property listings.
__mins driving to your place
Affordability
Get an instant, personalised result:
- Show sellers you’re serious
- Secure viewings faster with agents
- No impact on your credit score
Notes
Staying secure when looking for property
Ensure you're up to date with our latest advice on how to avoid fraud or scams when looking for property online.
Visit our security centre to find out moreDisclaimer - Property reference bdba5fbd-b683-4953-8a03-d6f09e7781aa. The information displayed about this property comprises a property advertisement. Rightmove.co.uk makes no warranty as to the accuracy or completeness of the advertisement or any linked or associated information, and Rightmove has no control over the content. This property advertisement does not constitute property particulars. The information is provided and maintained by Storeys of Cheshire, Cheshire. Please contact the selling agent or developer directly to obtain any information which may be available under the terms of The Energy Performance of Buildings (Certificates and Inspections) (England and Wales) Regulations 2007 or the Home Report if in relation to a residential property in Scotland.
*This is the average speed from the provider with the fastest broadband package available at this postcode. The average speed displayed is based on the download speeds of at least 50% of customers at peak time (8pm to 10pm). Fibre/cable services at the postcode are subject to availability and may differ between properties within a postcode. Speeds can be affected by a range of technical and environmental factors. The speed at the property may be lower than that listed above. You can check the estimated speed and confirm availability to a property prior to purchasing on the broadband provider's website. Providers may increase charges. The information is provided and maintained by Decision Technologies Limited. **This is indicative only and based on a 2-person household with multiple devices and simultaneous usage. Broadband performance is affected by multiple factors including number of occupants and devices, simultaneous usage, router range etc. For more information speak to your broadband provider.