Alexandra Road, Penn, Wolverhampton, WV4

- PROPERTY TYPE
Detached
- BEDROOMS
4
- BATHROOMS
2
- SIZE
Ask agent
- TENUREDescribes how you own a property. There are different types of tenure - freehold, leasehold, and commonhold.Read more about tenure in our glossary page.
Freehold
Description
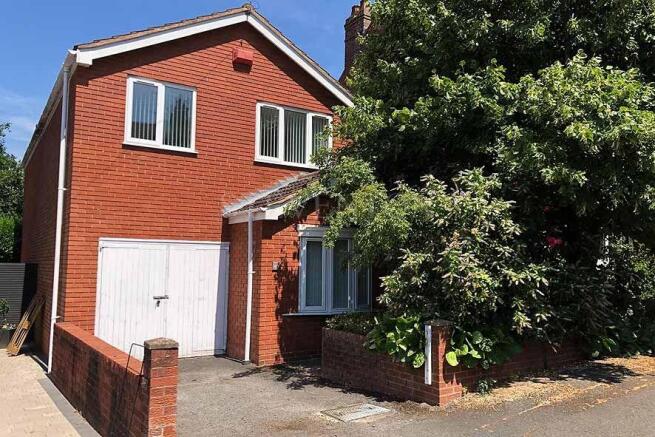
*NO UPWARD CHAIN* Number 40 Alexandra Road is a most interesting and individual detached property of surprisingly generous proportions, offering prospective buyers superbly spacious and versatile living accommodation, which is ideal as a family home.
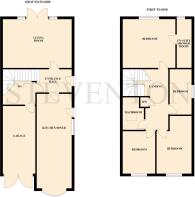
Deceptive externally, the flexible living space, which benefits from gas fired radiator heating and UPVC double glazing where stated boasts many fine features including; inviting entrance hall, guest W.C, full width 17' living room, impressive 23'4'' kitchen diner, four bedrooms, en suite to master and a house bathroom.
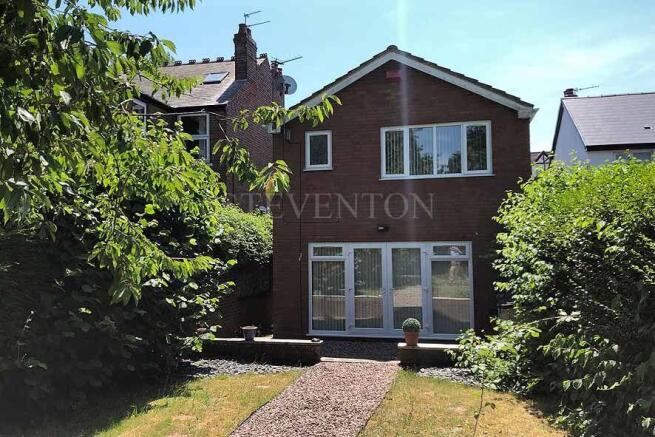
Situated within the established residential area of Penn, the property stands back from this popular tree lined cul-de-sac behind a raised border fore garden and is approached via a tarmacadam driveway providing useful off road parking for one car and access to the integral garage, whilst to the rear is located a delightfully mature and well stocked rear garden, providing a most pleasant outlook and back drop.
Convenient for a comprehensive range of local amenities, including Woodfield Primary School and Little Oaks day nursery, plus Wolverhampton city centre within two miles, internal inspection comes highly recommended.
Ground Floor
A UPVC double glazed front door located to the side of the property leads through to:
INVITING HALLWAY:
having tiled flooring, coved ceiling, radiator, return staircase leading off and doors leading off to:
DOWNSTAIRS W.C:
8’9’’ (2.67m) x 8’ (2.44m)(restricted head height in certain areas) having fitted white suite with complementary fittings comprising; low flush W.C, wash hand basin, tiled flooring, radiator and door leading to garage.
FULL WIDTH LIVING ROOM:
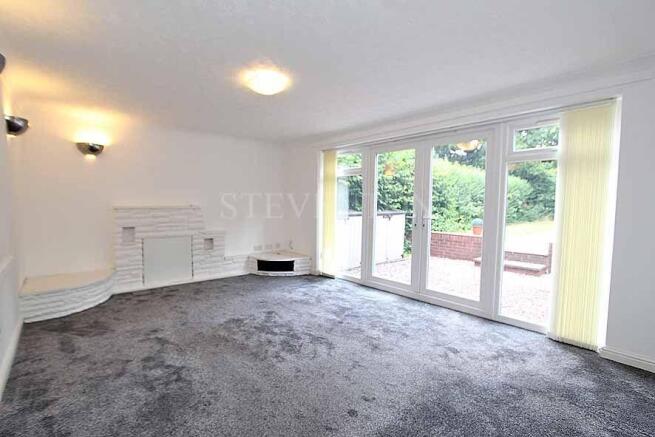
17' (5.18m) x 12' (3.66m) having feature fire surround with display plinths, three wall light points, coved ceiling, radiator, UPVC double glazed windows overlooking rear and UPVC double glazed /double opening doors leading onto rear garden.
IMPRESSIVE 23’4’’ KITCHEN DINER:
23'4'' (7.11m ) x 8'8'' (2.64m) having a fitted range of wall and base units, rolled edge work surfaces, single drainer sink unit with H&C mixer tap, freestanding cooker, space and plumbing for dishwasher, tiled splash backs, floor tiling to kitchen area, wall mounted gas fired heating boiler, radiator, UPVC double glazed windows overlooking front and side and UPVC double glazed door leading outside.
First Floor
LANDING: having airing cupboard with hot water tank, loft access, skylight window and doors leading off to:
BEDROOM ONE:
13' (3.96m ) x 12' (3.66m) having coved ceiling, radiator, UPVC double glazed window overlooking rear and door leading to:
EN SUITE SHOWER ROOM:
having a fitted white suite with complementary chrome fittings comprising; double width shower enclosure with electric shower unit and glazed shower screens, pedestal wash hand basin, low flush W.C, part tiled walls, radiator and UPVC double glazed window overlooking rear.
BEDROOM TWO:
14'3''max (4.34m) / 10’6’’min (3.20m) x 8'5'' (2.57m) having coved ceiling, radiator and UPVC double glazed window overlooking front.
BEDROOM THREE:
10'6'' (3.20m) x 8'4’’ (2.54m ) having coved ceiling, radiator and UPVC double glazed window overlooking front.
BEDROOM FOUR:
10'6'' (3.20m) x 5'5'' (1.65m) having coved ceiling, radiator and UPVC double glazed window overlooking side.
HOUSE BATHROOM:
having a fitted white suite with complementary chrome fittings comprising; panel bath with electric shower unit and glazed shower screen, pedestal wash hand basin, low flush W.C, part tiled walls, radiator and skylight window.
Outside
The property stands back from this popular tree lined cul-de-sac behind a raised border fore garden and is approached via a tarmacadam driveway providing useful off road parking for one car and access to:
INTEGRAL GARAGE:
16'8’’ (5.08m) x 8' (2.44m) accessed via double opening doors. Having rolled edge worktop with space and plumbing for washing machine below, power and lighting.
DELIGHTFULLY MATURE REAR GARDEN:
having gravelled patio are a walkway leading onto a shaped lawn with well stocked herbaceous borders providing a pleasant outlook and back drop. Also in the garden is located an outside power point and water tap.
AGENTS NOTES:
SERVICES: gas/electricity/water/drainage are available to the property.
TENURE: FREEHOLD
ASSUMED CONSTRUCTION: see energy performance certificate.
VACANT POSSESSION TO BE GIVEN UPON COMPLETION.
COUNCIL TAX: WOLVERHAMPTON. (Present Band) D
WEB LINKS TO ADDITIONAL PROPERTY INFORMATION:
()
()
()
()
VIEWING: Strictly through the selling agent.
DIRECTIONS:
Proceed into Alexandra Road from the Penn Road, where the property is situated towards the head of the cul-de-sac on the left hand side.SAT NAV: WV4 5UA WHAT THREE WORDS UK: ///brass.eggs.late
BUYERS GUIDANCE NOTES:
Whilst we endeavour to make our sales particulars accurate & reliable, they do not constitute or form part of an offer or any contract & none of the information is to be relied upon as statements of representation or fact. Any services/systems/appliances stated have not been tested by us & no guarantee as to their operating ability or efficiency is given. All measurements & floor plans are a guide & are not precise. If you require clarification or further information, please contact us, especially if you are travelling some distance to view. Fixtures & fittings other than those stated are to be agreed with the seller. Verification of tenure & connected services should be obtained from your surveyor or conveyancer. Ref: 4387 V1.09.07.2026 COMPANY IS REGULATED BY HMRC ANTI MONEY LAUNDERING POLICY (AMLR) AND IS REGISTERED WITH THE PROPERTY OMBUDSMAN (TPO)
- COUNCIL TAXA payment made to your local authority in order to pay for local services like schools, libraries, and refuse collection. The amount you pay depends on the value of the property.Read more about council Tax in our glossary page.
- Ask agent
- PARKINGDetails of how and where vehicles can be parked, and any associated costs.Read more about parking in our glossary page.
- Yes
- GARDENA property has access to an outdoor space, which could be private or shared.
- Yes
- ACCESSIBILITYHow a property has been adapted to meet the needs of vulnerable or disabled individuals.Read more about accessibility in our glossary page.
- Ask agent

Add an important place to see how long it'd take to get there from our property listings.
__mins driving to your place
Affordability
About Steventon Land & Estate Agents, Wolverhampton
45 Bridgnorth Road, Wolverhampton, WV6 8AF



Notes
Staying secure when looking for property
Ensure you're up to date with our latest advice on how to avoid fraud or scams when looking for property online.
Visit our security centre to find out moreDisclaimer - Property reference BRR-1JV5159QJA5. The information displayed about this property comprises a property advertisement. Rightmove.co.uk makes no warranty as to the accuracy or completeness of the advertisement or any linked or associated information, and Rightmove has no control over the content. This property advertisement does not constitute property particulars. The information is provided and maintained by Steventon Land & Estate Agents, Wolverhampton. Please contact the selling agent or developer directly to obtain any information which may be available under the terms of The Energy Performance of Buildings (Certificates and Inspections) (England and Wales) Regulations 2007 or the Home Report if in relation to a residential property in Scotland.
*This is the average speed from the provider with the fastest broadband package available at this postcode. The average speed displayed is based on the download speeds of at least 50% of customers at peak time (8pm to 10pm). Fibre/cable services at the postcode are subject to availability and may differ between properties within a postcode. Speeds can be affected by a range of technical and environmental factors. The speed at the property may be lower than that listed above. You can check the estimated speed and confirm availability to a property prior to purchasing on the broadband provider's website. Providers may increase charges. The information is provided and maintained by Decision Technologies Limited. **This is indicative only and based on a 2-person household with multiple devices and simultaneous usage. Broadband performance is affected by multiple factors including number of occupants and devices, simultaneous usage, router range etc. For more information speak to your broadband provider.