Prince Edwards Road, Lewes

- PROPERTY TYPE
Detached
- BEDROOMS
7
- BATHROOMS
4
- SIZE
Ask agent
- TENUREDescribes how you own a property. There are different types of tenure - freehold, leasehold, and commonhold.Read more about tenure in our glossary page.
Freehold
Key features
- Substantial early Victorian detached residence set on prestigious Prince Edwards Road in the highly sought-after Wallands Park area of Lewes.
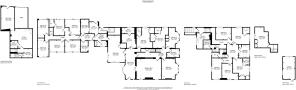
- Impressive accommodation extending to approximately 5,814 sq ft, offering exceptional scope for reconfiguration and redesign.
- Elevated position within approximately a third of an acre, creating a strong sense of privacy, presence and space.
- Rare opportunity to create one of Lewes’s most impressive private family homes, tailored entirely to your own lifestyle and vision.
- Handsome period proportions with tall ceilings, generous rooms and outstanding architectural character throughout.
- Superb potential for grand reception rooms, a statement kitchen/family space, luxurious bedroom suites and home working areas, subject to consents.
- Lower ground floor offers exciting possibilities for a cinema room, games room, gym, wine store or informal entertaining space.
- Established gardens with scope for elegant landscaping, outdoor dining areas, kitchen gardens and family-friendly entertaining spaces.
- Prime Lewes location close to independent shops, cafés, restaurants, schools, The Depot cinema, the South Downs and vibrant town life.
- Approximately one mile from Lewes station, with direct rail services to London, Brighton and excellent access to the coast, countryside and Gatwick.
Description
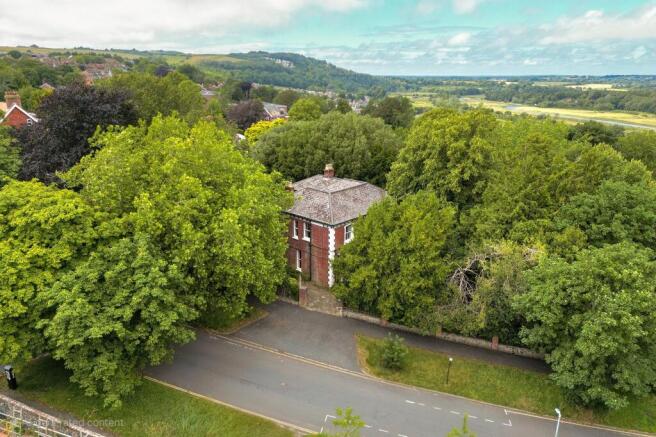
Situated on Prince Edwards Road, within the highly sought-after Wallands Park area of Lewes, this substantial early Victorian detached residence occupies an elevated position within approximately a third of an acre. With around 5,814 sq ft of internal space, handsome proportions, tall ceilings, generous rooms and a commanding architectural presence, the property offers an extraordinary blank canvas for a buyer with vision. This is not simply a refurbishment project. It is an opportunity to shape a landmark Lewes home around the way you want to live.
Lewes itself is one of the most desirable towns in East Sussex, and for very good reason. Set within the beautiful surroundings of the South Downs National Park, it offers that rare blend of cultural energy, independent spirit and countryside living. The town is loved for its historic streets, independent shops, cafés, restaurants, farmer's market, schools and vibrant community atmosphere. There is a creativity to Lewes that sets it apart, with The Depot cinema, local theatre, galleries, festivals, nearby Glyndebourne and easy access to Brighton all contributing to a lifestyle that feels both refined and relaxed.
For commuters, Lewes station is approximately one mile away and provides direct rail services to London Victoria, London Bridge and Brighton, making the property ideal for those who want the space and quality of life associated with a county town while retaining excellent connections. The South Downs are close at hand for walking, riding and cycling, while the coast, Ashdown Forest and Gatwick Airport are all within convenient reach. It is a location that offers far more than practicality; it offers a way of life.
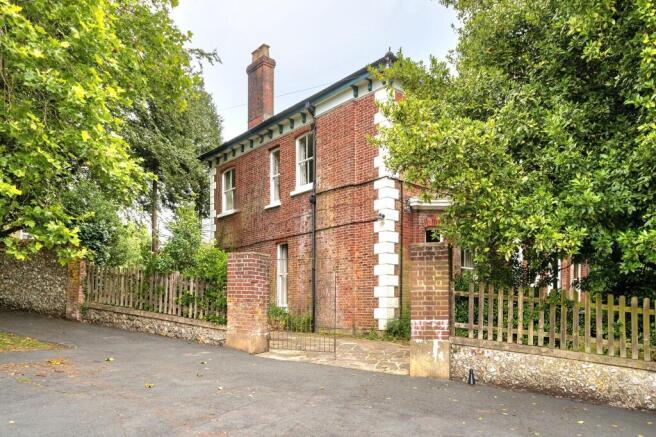
Originally known as The Limes and built in 1870, carries a quiet sense of history without needing to rely upon it. The important thing for the next owner is not simply the past, but the future. The scale and proportions of the building provide the foundation for something truly special: a grand family residence, a multigenerational home, a house for entertaining, working from home, hosting guests or creating an exceptional long-term base in one of Lewes's most prestigious residential settings.
The property now requires comprehensive refurbishment, but that is precisely where the opportunity lies. Rather than inheriting someone else's choices, the next owner can start again and design the home around their own life. Subject to the necessary planning consents and approvals, the accommodation could be reconfigured in numerous ways. The existing footprint lends itself to impressive reception rooms, a large kitchen and family space, principal bedroom suites, guest accommodation, children's bedrooms, workspaces, hobby rooms, a gym, cinema room or games room. The possibilities are extensive.
One can easily imagine the front of the house being restored to create a more formal and elegant entrance, perhaps with the original sense of arrival reintroduced and the staircase becoming a central architectural feature once again. With its high ceilings and broad Victorian proportions, the ground floor could become a series of beautiful reception spaces, each with its own purpose and atmosphere. A formal drawing room, a dining room for long Sunday lunches, a library or study, and a spectacular open-plan kitchen and family room could all sit comfortably within the scale of this building.
For modern family living, the potential is exceptional. The property could be arranged to allow both togetherness and privacy, which is so important in larger homes. There is space for children to grow, for guests to stay, for relatives to have their own areas, or for a home business to be run discreetly. The lower ground floor offers particularly exciting potential, lending itself beautifully to a cinema room, games room, wine store, gym or informal entertaining space, subject to the necessary works and consents. In a home of this size, lifestyle is not restricted by space; it is shaped by imagination.
The upper floors offer equally compelling possibilities. Depending on the preferred layout, the property could provide a substantial number of bedrooms or, perhaps more attractively, fewer but larger and more luxurious bedroom suites. A magnificent principal suite could be created with dressing room, bathroom and far-reaching views, while additional bedrooms could serve children, guests or home working needs. This flexibility is one of the great strengths of North Corner. It does not dictate how you must live; it invites you to decide.
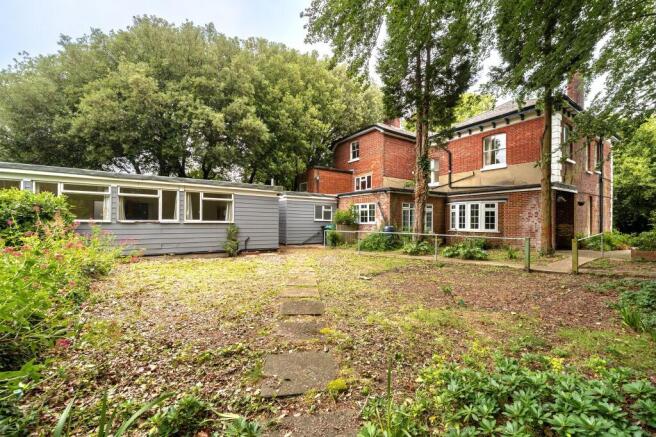
Outside, the plot of approximately 0.33 acres is a significant asset, particularly in such a central Lewes location. The established garden and elevated position create a sense of privacy and presence, while the grounds offer space for landscaping, outdoor seating, planting, entertaining and family life. A future owner could create elegant terraces, mature borders or quiet shaded areas for summer evenings. There is also off-street parking, an important and practical advantage in a town where space is so highly valued.
The setting on Prince Edwards Road is one of the features that makes this opportunity so special. This is an established, prestigious residential address lined with handsome period homes and mature surroundings. It is peaceful and residential, yet close enough to the town centre to enjoy everything Lewes has to offer. You are buying not just the building, but the location, the outlook, the lifestyle and the long-term potential of owning a significant home in one of the most desirable parts of the town.
There are also strong practical foundations. The property benefits from mains services, gas-fired central heating and full fibre broadband availability, making it well placed for modern living once the renovation is complete. Lewes District Council is the local authority, and the property is council tax band G. Buyers should make their own enquiries regarding any planning, consents, cladding, external wall systems and future use, particularly where alterations or reconfiguration are intended.
This is the kind of property that rarely becomes available. It has scale, presence, history, land, location and enormous potential. For the right buyer, this is a chance to create a home of real distinction in the heart of Lewes; a house that could become a legacy property, carefully restored and reimagined for the next generation.
For those seeking a straightforward, finished house, this may not be the one. But for those with ambition, imagination and a desire to create something truly exceptional, this represents a remarkable opportunity. In the right hands, this could become one of Lewes's standout private homes, combining Victorian character with contemporary luxury in a prestigious and highly convenient setting.
Viewing is essential, not simply to see what is there now, but to understand what could be created. This is a property with presence, possibility and promise; a rare opportunity to turn a substantial Lewes landmark into an extraordinary family home.
Council Tax Band: G
Tenure: Freehold
Brochures
Brochure- COUNCIL TAXA payment made to your local authority in order to pay for local services like schools, libraries, and refuse collection. The amount you pay depends on the value of the property.Read more about council Tax in our glossary page.
- Band: G
- PARKINGDetails of how and where vehicles can be parked, and any associated costs.Read more about parking in our glossary page.
- Garage,Off street
- GARDENA property has access to an outdoor space, which could be private or shared.
- Front garden,Rear garden
- ACCESSIBILITYHow a property has been adapted to meet the needs of vulnerable or disabled individuals.Read more about accessibility in our glossary page.
- Ask agent

Add an important place to see how long it'd take to get there from our property listings.
__mins driving to your place
Affordability

Notes
Staying secure when looking for property
Ensure you're up to date with our latest advice on how to avoid fraud or scams when looking for property online.
Visit our security centre to find out moreDisclaimer - Property reference RS3242. The information displayed about this property comprises a property advertisement. Rightmove.co.uk makes no warranty as to the accuracy or completeness of the advertisement or any linked or associated information, and Rightmove has no control over the content. This property advertisement does not constitute property particulars. The information is provided and maintained by LeGrys Independent Estate Agents, Cranbrook. Please contact the selling agent or developer directly to obtain any information which may be available under the terms of The Energy Performance of Buildings (Certificates and Inspections) (England and Wales) Regulations 2007 or the Home Report if in relation to a residential property in Scotland.
*This is the average speed from the provider with the fastest broadband package available at this postcode. The average speed displayed is based on the download speeds of at least 50% of customers at peak time (8pm to 10pm). Fibre/cable services at the postcode are subject to availability and may differ between properties within a postcode. Speeds can be affected by a range of technical and environmental factors. The speed at the property may be lower than that listed above. You can check the estimated speed and confirm availability to a property prior to purchasing on the broadband provider's website. Providers may increase charges. The information is provided and maintained by Decision Technologies Limited. **This is indicative only and based on a 2-person household with multiple devices and simultaneous usage. Broadband performance is affected by multiple factors including number of occupants and devices, simultaneous usage, router range etc. For more information speak to your broadband provider.