
Ref: KM - Norwood Hill Road, Norwood Hill, RH6 0EB

Letting details
- Let available date:
- Now
- Deposit:
- Ask agentA deposit provides security for a landlord against damage, or unpaid rent by a tenant.Read more about deposit in our glossary page.
- Furnish type:
- Unfurnished
- Council Tax:
- Ask agent
- PROPERTY TYPE
Detached Bungalow
- BEDROOMS
3
- BATHROOMS
2
- SIZE
Ask agent
Key features
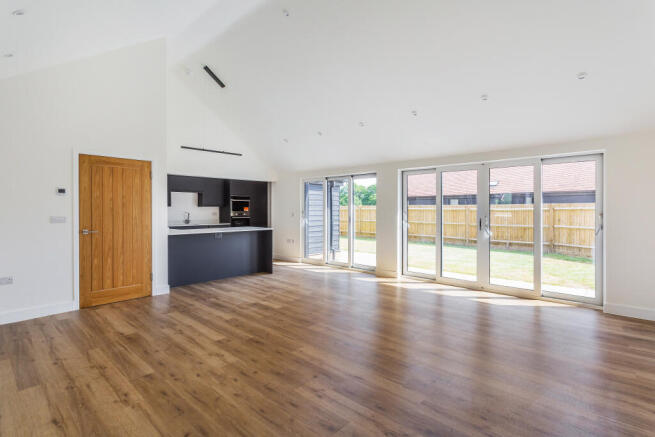
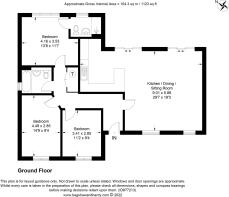
- Impressive open-plan kitchen, dining, and sitting room measuring over twenty-nine feet by nineteen feet
- Modern dark grey kitchen with sleek white worktops, integrated double oven, and matching breakfast island
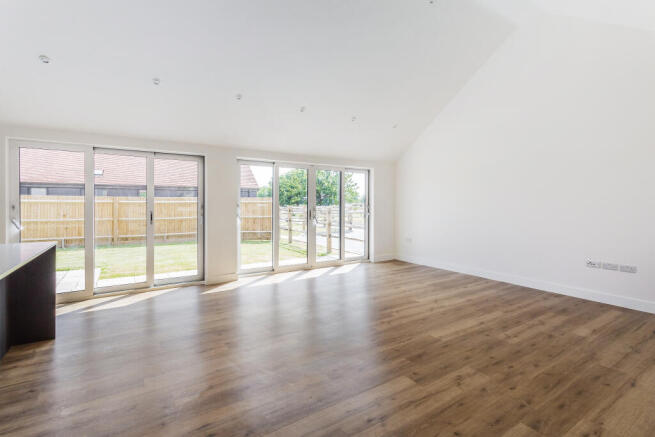
- Multiple sets of wide bi-folding doors opening directly out to the garden space
- Three bedrooms, including a main bedroom featuring a private en-suite shower room
- Contemporary family bathroom with full grey tiling, wall-mounted vanity, and overhead shower
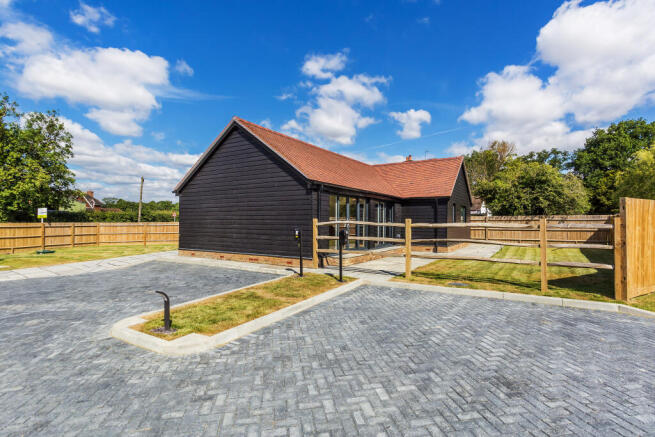
- Spacious block-paved driveway offering ample off-street parking equipped with an EV charging point
Description
Designed with modern living in mind, the property offers bright, expansive spaces and high-quality finishes throughout.
The heart of this home is the magnificent open-plan kitchen, dining, and sitting room, which extends over twenty-nine feet by nineteen feet. This spectacular room features high vaulted ceilings and dual-aspect bi-folding glass doors that span the walls, flooding the entire space with natural light and opening directly onto the garden.
The sophisticated kitchen area is fitted with a comprehensive range of dark grey cabinetry, pristine white stone worktops, a built-in double oven, and an integrated induction hob with a stainless steel extractor hood, all arranged around a practical breakfast island. The entire living area is finished with high-quality wood-effect flooring.
The layout includes three bedrooms accessed from a central hallway. The main bedroom is a comfortable double room laid with plush grey carpeting and benefits from its own modern en-suite shower room. The remaining bedrooms share a beautifully styled family bathroom, which is fully lined in large-format grey tiles and features a white suite with a wall-mounted vanity sink, a bath with a glass screen, and a concealed-cistern WC.
Outside, the property wraps around a generous, fence-enclosed lawned garden that offers an ideal space for outdoor relaxation or entertaining.
To the front and side, a substantial block-paved driveway provides excellent parking convenience for 2 cars, complete with an installed electric vehicle charging point.
Furnishing: Unfurnished
Parking Arrangements: Large block-paved driveway with EV charging point
Council Tax Band: E
Available: Now
Property Managed By: Power Bespoke
Improvements by Current Owner: To be confirmed
Minimum Household Income: 30 x the monthly rent
What3Words: ///bucked.unions.lies
PLEASE BE AWARE: Offers are made on a property 'as seen'. Any changes or additions to a property must be discussed and agreed at point of offer and will not be considered once an offer has been agreed and a tenancy started.
TENANT FEES: Under the Tenant Fees Act 2019 before the tenancy starts the following are payable: -
Holding Deposit: 1 weeks' rent
Deposit: 5 weeks' rent (annual rents up to £50,000)
Initial monthly rent
During the tenancy the tenant(s) are responsible for the rent, all utilities, telephone and internet connections and their relevant subscriptions, television licence and Council Tax. Under the new legislation, permitted payments will also include, but are not limited to, damage as outlined in the Tenancy Agreement, reasonable costs incurred due to loss of keys and security devices, reasonable costs incurred by breach of tenancy by the tenant(s), reasonable costs incurred by the landlord due to early termination of the tenancy, any changes to the Tenancy Agreement (£50 inclusive of VAT), interest at 3% for late payment of rent as determined by the Tenant Fees act 2019.
- COUNCIL TAXA payment made to your local authority in order to pay for local services like schools, libraries, and refuse collection. The amount you pay depends on the value of the property.Read more about council Tax in our glossary page.
- Band: E
- PARKINGDetails of how and where vehicles can be parked, and any associated costs.Read more about parking in our glossary page.
- Yes
- GARDENA property has access to an outdoor space, which could be private or shared.
- Yes
- ACCESSIBILITYHow a property has been adapted to meet the needs of vulnerable or disabled individuals.Read more about accessibility in our glossary page.
- Ask agent
Ref: KM - Norwood Hill Road, Norwood Hill, RH6 0EB

Add an important place to see how long it'd take to get there from our property listings.
__mins driving to your place

About Power Bespoke HQ, London & The South
Unit D The Courtyard Business Centre, Lonesome Lane, Reigate, RH2 7QTNotes
Staying secure when looking for property
Ensure you're up to date with our latest advice on how to avoid fraud or scams when looking for property online.
Visit our security centre to find out moreDisclaimer - Property reference PB2853. The information displayed about this property comprises a property advertisement. Rightmove.co.uk makes no warranty as to the accuracy or completeness of the advertisement or any linked or associated information, and Rightmove has no control over the content. This property advertisement does not constitute property particulars. The information is provided and maintained by Power Bespoke HQ, London & The South. Please contact the selling agent or developer directly to obtain any information which may be available under the terms of The Energy Performance of Buildings (Certificates and Inspections) (England and Wales) Regulations 2007 or the Home Report if in relation to a residential property in Scotland.
*This is the average speed from the provider with the fastest broadband package available at this postcode. The average speed displayed is based on the download speeds of at least 50% of customers at peak time (8pm to 10pm). Fibre/cable services at the postcode are subject to availability and may differ between properties within a postcode. Speeds can be affected by a range of technical and environmental factors. The speed at the property may be lower than that listed above. You can check the estimated speed and confirm availability to a property prior to purchasing on the broadband provider's website. Providers may increase charges. The information is provided and maintained by Decision Technologies Limited. **This is indicative only and based on a 2-person household with multiple devices and simultaneous usage. Broadband performance is affected by multiple factors including number of occupants and devices, simultaneous usage, router range etc. For more information speak to your broadband provider.