
Livingstone Road, Hove

- PROPERTY TYPE
Terraced
- BEDROOMS
3
- BATHROOMS
2
- SIZE
1,345 sq ft
125 sq m
- TENUREDescribes how you own a property. There are different types of tenure - freehold, leasehold, and commonhold.Read more about tenure in our glossary page.
Freehold
Key features
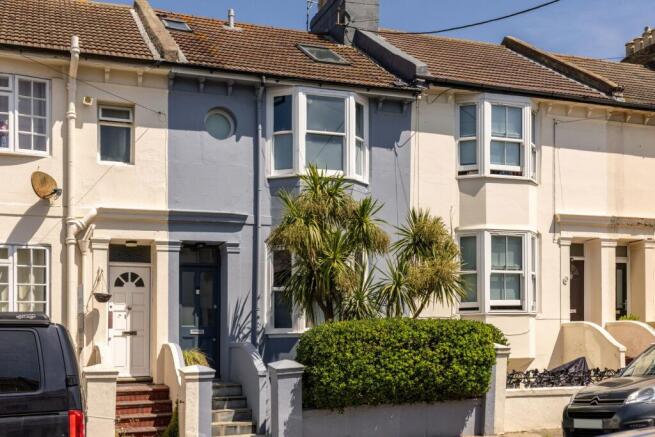
- Elegant Victorian home extending to over 1,350 sq ft
- Carefully redesigned with equal emphasis on design and practicality
- Two bedrooms, with the potential to add a third
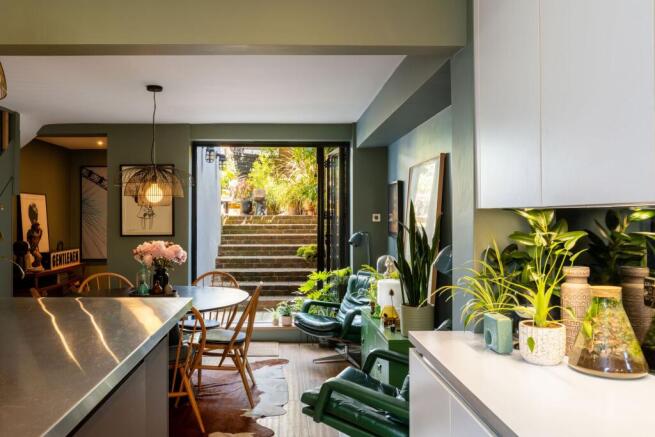
- Open-plan kitchen and dining room opening onto the garden
- Landscaped garden with mature planting and shed
- Flexible dual aspect reception space
- Bespoke storage thoughtfully integrated throughout
- Comprehensive programme of improvements already completed
- Two entrances providing adaptable family living
- Moments from Hove Station, Church Road and the seafront
Description
There is a quiet confidence to this house. Nothing feels overdone, yet almost every part of it has been carefully reconsidered.
The current owners approached the renovation with as much attention to how the house would function as how it would look. Every alteration has been made with daily life in mind, from bespoke storage and carefully reworked layouts to the considered use of colour and materials. The result is a home that feels composed without ever feeling precious – somewhere designed to be lived in, not simply admired.
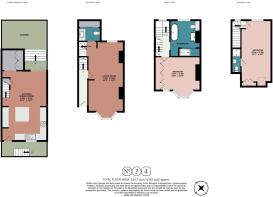
Extending to just over 1,350 sq ft across four floors, the house benefits from two separate entrances, adding another layer of flexibility to an already adaptable layout.
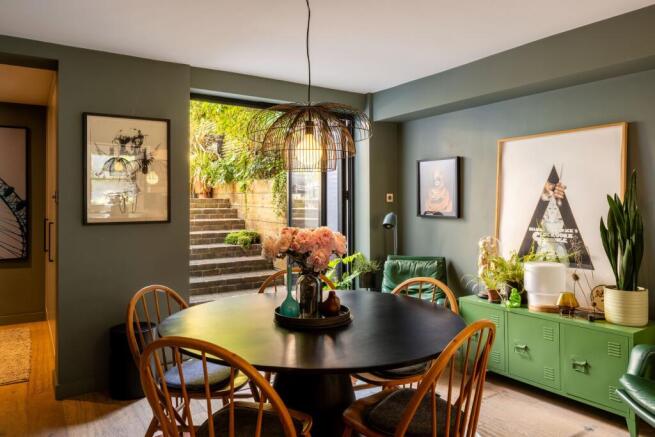
The lower ground floor is centred around an open-plan kitchen and dining room, where bi-folding doors open directly onto the garden. Rather than replacing the kitchen, the current owners chose to transform it by updating the cabinetry, redesigning the oven housing, upgrading the island and installing new appliances, proving that thoughtful changes can often be more effective than starting again. Underfloor heating runs throughout the entire lower ground floor, adding another layer of comfort to this sociable living space. Beyond the dining area, a substantial built-in storage room has been discreetly incorporated into the layout, providing an invaluable place for coats, shoes, dog-walking essentials and everything else that rarely has a natural home.
Outside, the garden feels wonderfully established. Mature planting softens the boundaries, a gently flowing water feature provides a subtle soundtrack, and there is ample room for outdoor dining while remaining easy to maintain. It is a peaceful space that feels remarkably secluded for such a central location.
The ground floor has a different character. At the front, the bay-fronted sitting room looks onto the street, while a second reception room at the rear enjoys leafy views across the garden. Used together, they create a series of connected spaces that can adapt to different moments in the day, whether entertaining friends, reading quietly or settling down for the evening. The television has been neatly built into the chimney breast, allowing the room to remain centred around conversation rather than technology.
For anyone needing an additional bedroom, many neighbouring houses retain the original wall between the two reception rooms, making it straightforward to reinstate a generous front bedroom if required.
To the rear of the ground floor, a WC and utility room continue the practical thinking found throughout the house. A cleverly concealed drying area allows laundry to dry out of sight, keeping the everyday necessities of family life tucked away without compromising the clean, uncluttered feel of the interiors. Underfloor heating also extends into this space, making it practical as well as comfortable throughout the year.
The first floor is home to a generous double bedroom finished in rich blue tones that create an immediate sense of calm. Bespoke wardrobes with automatic lighting provide extensive storage, while the chimney breast has been subtly extended to comfortably accommodate a super king bed without disrupting the room's proportions.
Across the landing, the exquisite bathroom has been finished with microcement floors and walls, soft pink tiling, underfloor heating, a freestanding bath and a separate walk-in shower. It feels spacious, tactile and quietly luxurious, with a carefully restrained palette allowing the materials to take centre stage.
The second floor forms an entirely self-contained suite. Bespoke storage has been carefully built into the eaves, while the en-suite shower room is finished with crisp white metro tiles beneath a Velux window that frames nothing more than the changing sky. Whether used as the principal bedroom or guest accommodation, it offers welcome privacy from the floors below.
Throughout the house, the improvements are as significant as they are thoughtful. It has been redecorated inside and out, the property has been completely rewired, the bathrooms replaced, the kitchen carefully updated and new windows installed to the front reception room. Significant roofing works have also been completed, including the complete stripping and recovering of the dormer roof with new waterproofing and insulation, while the main roof has benefited from renewed flashing and replacement of any damaged tiles. Together, these improvements create a home where the hard work has already been done, allowing the next owners to simply enjoy living here.
Additional Property Information
Property type: Victorian terraced house
Tenure: Freehold
Parking: Permit parking (Zone N)
Council Tax: C
EPC Rating: D
Recent improvements include:
Complete internal redecoration
External front and rear redecoration
Rewiring
New roof
New bathrooms
Refurbished kitchen with updated cabinetry, island and oven housing
New windows to the front reception room
Bespoke fitted storage throughout
The Area
Livingstone Road sits in one of Hove's most established residential neighbourhoods, where everyday life is comfortably within walking distance.
George Street and Church Road are only a few minutes away, offering everything from independent cafés and bakeries to neighbourhood restaurants, supermarkets and specialist food shops. Hove's seafront is also close by, whether for an early morning walk, an evening swim or simply spending time by the water.
For green space, Hove Park and Hove Recreation Ground are both nearby, offering tennis courts, open playing fields, children's play areas and plenty of space to exercise or walk the dog.
Transport Links
Hove railway station is just a short walk from the house, providing regular direct services to London Victoria and London Bridge, alongside routes across Sussex and the south coast.
Frequent bus services connect with Brighton city centre, while the A23 and A27 are easily reached for travel towards Gatwick Airport, London and beyond.
Schools
The property falls within easy reach of several well-regarded schools. Nearby primary options include West Hove Infant School, West Hove Junior School and St Andrew's C of E Primary School. Secondary education is provided by Blatchington Mill School and Sixth Form College and Hove Park School, while a number of independent schools, including Lancing Prep at Hove, Brighton College and Brighton Girls, are also easily accessible.
EPC Rating: D
Garden
Private rear garden with mature planting, and garden shed.
Parking - Permit
On street permit-holder parking in zone N.
Disclaimer
All property details have been provided by the owners. While Number Twenty Four strives for accuracy, we cannot guarantee the completeness or correctness of this information. Buyers and renters are advised to conduct their own due diligence before proceeding with a purchase or let.
- COUNCIL TAXA payment made to your local authority in order to pay for local services like schools, libraries, and refuse collection. The amount you pay depends on the value of the property.Read more about council Tax in our glossary page.
- Band: C
- PARKINGDetails of how and where vehicles can be parked, and any associated costs.Read more about parking in our glossary page.
- Permit
- GARDENA property has access to an outdoor space, which could be private or shared.
- Private garden
- ACCESSIBILITYHow a property has been adapted to meet the needs of vulnerable or disabled individuals.Read more about accessibility in our glossary page.
- Ask agent

Add an important place to see how long it'd take to get there from our property listings.
__mins driving to your place
Affordability

About Number Twenty Four, Covering Sussex
The Projects Ship Street, 8-9 Ship Street, BN1 1AD

Notes
Staying secure when looking for property
Ensure you're up to date with our latest advice on how to avoid fraud or scams when looking for property online.
Visit our security centre to find out moreDisclaimer - Property reference c174cca7-006b-4f27-be21-187f650d21ec. The information displayed about this property comprises a property advertisement. Rightmove.co.uk makes no warranty as to the accuracy or completeness of the advertisement or any linked or associated information, and Rightmove has no control over the content. This property advertisement does not constitute property particulars. The information is provided and maintained by Number Twenty Four, Covering Sussex. Please contact the selling agent or developer directly to obtain any information which may be available under the terms of The Energy Performance of Buildings (Certificates and Inspections) (England and Wales) Regulations 2007 or the Home Report if in relation to a residential property in Scotland.
*This is the average speed from the provider with the fastest broadband package available at this postcode. The average speed displayed is based on the download speeds of at least 50% of customers at peak time (8pm to 10pm). Fibre/cable services at the postcode are subject to availability and may differ between properties within a postcode. Speeds can be affected by a range of technical and environmental factors. The speed at the property may be lower than that listed above. You can check the estimated speed and confirm availability to a property prior to purchasing on the broadband provider's website. Providers may increase charges. The information is provided and maintained by Decision Technologies Limited. **This is indicative only and based on a 2-person household with multiple devices and simultaneous usage. Broadband performance is affected by multiple factors including number of occupants and devices, simultaneous usage, router range etc. For more information speak to your broadband provider.