
Capel Dewi, Llandysul, Ceredigion, SA44

- PROPERTY TYPE
Detached
- BEDROOMS
3
- BATHROOMS
3
- SIZE
1,763 sq ft
164 sq m
- TENUREDescribes how you own a property. There are different types of tenure - freehold, leasehold, and commonhold.Read more about tenure in our glossary page.
Freehold
Key features
- Attractive and unspoilt smallholding of about 12 acres in an idyllic setting. Handsome farmhouse.
- Character features. Underfloor heating on ground floor.
- Open plan kitchen/dining/living room & separate sitting room. Three bedrooms (two en suite) and a bathroom
- Planning permission for an impressive extension
- Substantial stone barn with conversion potential
- Useful outbuildings including a new barn
- Welsh heritage apple and walnut orchards planted 2024. Landscaped gardens, pasture land and woodland.
Description
Description
NO ONWARD CHAIN.
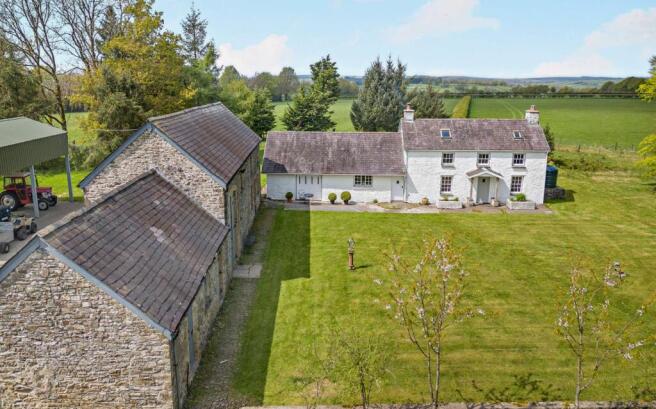
Bryngolau is an attractive small holding that offers idyllic rural surroundings and a real lifestyle change for new owners. Bryngolau means ‘Hill of light’ and has open countryside views with outstanding sunrises and sunsets. The property enjoys dark skies at night which are perfect for star-gazing. The Woodland Trust’s Coed Y Foel is easily accessible and for those interested in horse riding the property’s drive leads directly onto a bridleway.
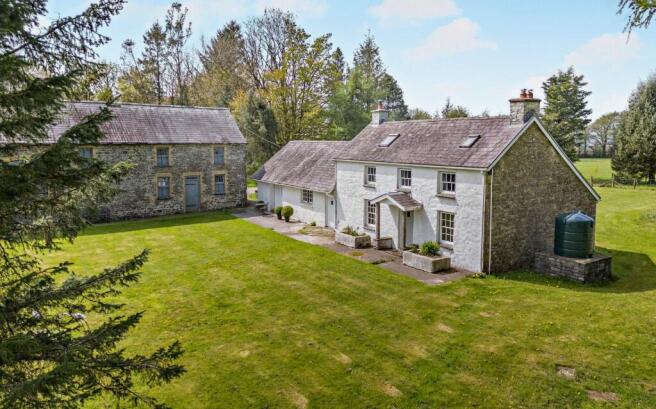
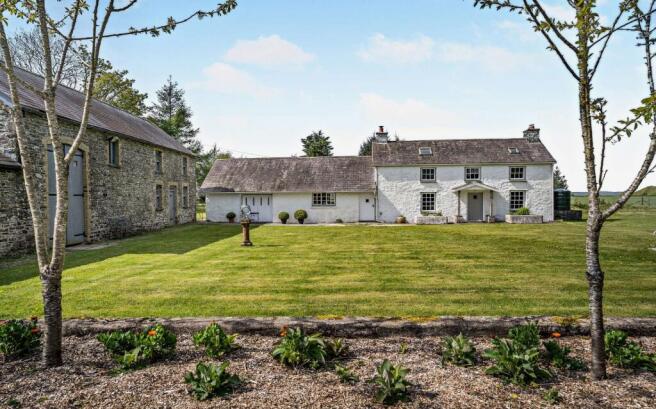
The handsome farmhouse thought to date early c.1800s (not listed) offers character accommodations space with modern comforts. In summary, a large kitchen dining living room, separate sitting room and three bedrooms (two with en suite bath/shower rooms) and a further separate shower room. Planning permission has been granted in March 2024 for an impressive extension to the property to provide further accommodation space. The designs were done by the local award winning architecture firm Rural Office. Please see design images on the online details and further information is available from the selling agents.
The property is framed by its own land with a pretty tree lined gated driveway, traditional courtyard garden, landscaped grounds, apple and walnut orchards and a substantial stone barn with conversion potential. The stone barn was granted planning permission in late 1990’s for conversion to two holiday letting units. This planning has lapsed but shows what could potentially be done here. This is very much an unspoilt holding. It is a blank canvas with potential to develop if a purchaser desires more accommodation.
There are also a range of more modern outbuildings (including a new barn) that suit a variety of uses.
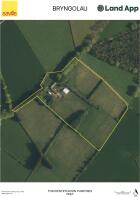
The planted orchards are set out in an agroforestry design to enable grazing alongside the fruit and nut trees to encourage biodiversity, in harmony with nature. In addition there are a series of well-maintained pasture fields and a small area of established woodland. In all, the property extends to about 12 acres.
Accommodation Ground Floor
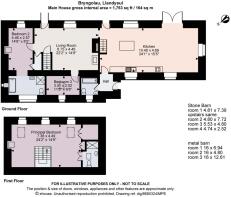
A welcoming covered front entrance leads into the sitting room with slate flag floor, beamed ceiling and a wood burning stove providing a warm focal point. A door on the right leads into a bedroom with exposed stone wall that enjoys its own wood burning stove and an en suite bathroom with bath, separate shower, heated towel rail and an ornate tiled floor. Another door off the sitting room opens into another bedroom/study that overlooks the rear garden. Another doorway leads off the living room to the large kitchen dining living room that has the same character slate flag floor, island unit with sink, fitted storage units with slate worktops, superb twin slate sinks and space for a cooker. There is also an old solid fuel cooking range that is not currently in use. Double doors open of the living dining area to the front courtyard garden. A door leads off the kitchen area to a rear hall with door to the rear garden and a bathroom. There is underfloor heating throughout the ground floor which makes future conversion to air or ground source heat pumps straightforward.
First Floor
Stairs rise up from the living room to the main first floor accommodation that includes the principal bedroom suite that has a stunning vaulted ceiling with exposed A-frames, a wood burning stove and an en suite shower room. A separate staircase leads up from the kitchen area to a useful first floor attic area which makes an ideal storage space.
Externally – The Outbuildings – The Land
The property is framed by its own land with a pretty tree lined gated driveway, traditional courtyard garden, landscaped grounds, apple and walnut orchards, impressive and substantial stone barn with conversion potential (stp – subject to planning) and a range of more modern outbuildings including a Dutch barn with lean to wings, a recently replaced new three-bay open-sided barn, all of which suit a variety of uses for the keeping of animals, feed, machinery, general storage, workshops, studios etc.
In addition there are a series of well-maintained pasture fields that are perfect for the keeping of animals with lots of new fencing, a small area of established woodland and an area of newly planted woodland, mature hedgerows and flourishing, recently planted hedgerows. In all, the property extends to about 12 acres.
Location
Bryngolau occupies an idyllic rural position on the edge of the hamlet of Rhydowen in the West Wales county of Ceredigion and near the village of Capel Dewi with its community village shop (about 3.5 miles). Good local road connections provide access to neighbouring towns including Llandysul with everyday shops, schools, pubs and restaurants, (about 5 miles); the vibrant market town of Newcastle Emlyn and Lampeter (both about 10 miles and offering shops, pubs, restaurants, schools etc).
The Ceredigion coast is also close at hand with Llangrannog, New Quay and Aberaeron all about half an hour’s drive away. For further afield the A48 M4 link road at Carmarthen is very accessible being only about 21 miles taking you onto south Wales (Swansea about 48 miles) Cardiff (about 91 miles) the Severn Bridge and into England.
Square Footage: 1,763 sq ft
Acreage: 12 Acres
Additional Info
General Remarks and Stipulations
Services
Mains electricity and water. Private drainage. Oil central heating. Underfloor heating throughout the ground floor.
Local Authority
Ceredigion. Council Tax Band E.
Energy Performance Certificate
Rating F. Please ask agent for further details.
Basic Payment Scheme (BPS)
The land is registered for the Basic Payment Scheme and the Entitlements are included in the sale. The property is moving to the new Sustainable Farming Scheme in 2026. It is ideally suited to this scheme as it already meets the tree cover targets.
The Vendor will make reasonable endeavours to transfer the relevant Entitlements to the Purchaser(s) after completion of the sale. Further details are available from the selling agents. Whenever completion of the sale takes place, the payment for that year will be retained by the vendors.
Agri-Environment Schemes
The Farm is not entered into any Schemes.
Sporting, mineral and timber rights
Sporting, mineral and timber rights over the land, so far as they are owned are included in the freehold sale.
Ingoing Valuation
If applicable, in addition to the purchase price the Purchaser(s) will take over and pay for all growing crops, cultivations and stocks and stores (e.g., feeding stuffs, hay, straw, fuels, oils etc) at valuation. Payment is to be made upon completion at the figure assessed by the Vendors’ value based upon CAAV rates or contractors’ rates where applicable and invoiced costs of stocks, stores, seed, fertiliser and sprays applied.
Value Added Tax (VAT)
Should the sale of the property or any right attached to it be deemed a chargeable supply for VAT purposes, such tax will be payable by the purchaser in addition to the sale price.
Machinery, Fittings, Contents & Livestock
Unless specifically described in these particulars, all other machinery, fittings, contents and livestock are excluded from the sale though some may be available by separate negotiation. Further information is available from the vendor’s agents.
Wayleaves, Easements and Rights of Way
The property is sold subject to and with the benefit of all rights, including rights of way, whether public or private, light, support, drainage, water, and electricity supplies and any other rights and obligations, easements and proposed wayleaves for masts, pylons, stays, cables, drains and water, gas and other pipes, whether referred to in the Conditions of Sale or not. Please check with the Highways Department at the local County Council for the exact location of public footpaths/ bridleways.
Plans, Areas and Schedules
Any available plans, areas, and schedules are for identification and reference purposes only. The purchaser(s) shall be deemed to have satisfied himself as to the description of the property. Any error or mis-statement shall not annul a sale or entitle any party to compensation in respect thereof.
Viewing
Strictly by appointment with Savills.
Health & Safety
Given the potential hazards of a smallholding we would ask you to as vigilant as possible for your own safety when making your inspection, particularly around the farm outbuildings, machinery and livestock
IMPORTANT NOTICE
Savills, (any Joint Agents) and their clients give notice that:
They are not authorised to make or give any representations or warranties in relation to the property either here or elsewhere, either on their own behalf or on behalf of their client or otherwise.
They assume no responsibility for any statement that may be made in these particulars.
These particulars do not form part of any offer or contract and must not be relied upon as statements or representations of fact.
Any areas, measurements or distances are approximate.
The text, photographs and plans are for guidance only and are not necessarily comprehensive.
It should not be assumed that the property has all necessary planning, building regulation or other consents and Savills have not tested any services, equipment or facilities. Purchasers must satisfy themselves by inspection or otherwise.
The reference to any mechanical or electrical equipment or other facilities at the property shall not constitute a representation (unless otherwise stated) as to its state or condition or that it is capable of fulfilling its intended function, and prospective purchasers should satisfy themselves as to the fitness of such equipment for their requirements.
They have not made any investigation into the existence or otherwise of any issues concerning pollution of the land, air or water contamination. The purchaser is responsible for making their own inquiries in this regard.
Photographs taken April 2026.
Brochures
Web Details- COUNCIL TAXA payment made to your local authority in order to pay for local services like schools, libraries, and refuse collection. The amount you pay depends on the value of the property.Read more about council Tax in our glossary page.
- Band: E
- PARKINGDetails of how and where vehicles can be parked, and any associated costs.Read more about parking in our glossary page.
- Yes
- GARDENA property has access to an outdoor space, which could be private or shared.
- Yes
- ACCESSIBILITYHow a property has been adapted to meet the needs of vulnerable or disabled individuals.Read more about accessibility in our glossary page.
- Ask agent
Energy performance certificate - ask agent
Capel Dewi, Llandysul, Ceredigion, SA44

Add an important place to see how long it'd take to get there from our property listings.
__mins driving to your place
Affordability


Notes
Staying secure when looking for property
Ensure you're up to date with our latest advice on how to avoid fraud or scams when looking for property online.
Visit our security centre to find out moreDisclaimer - Property reference CRS260003. The information displayed about this property comprises a property advertisement. Rightmove.co.uk makes no warranty as to the accuracy or completeness of the advertisement or any linked or associated information, and Rightmove has no control over the content. This property advertisement does not constitute property particulars. The information is provided and maintained by Savills, Cardiff. Please contact the selling agent or developer directly to obtain any information which may be available under the terms of The Energy Performance of Buildings (Certificates and Inspections) (England and Wales) Regulations 2007 or the Home Report if in relation to a residential property in Scotland.
*This is the average speed from the provider with the fastest broadband package available at this postcode. The average speed displayed is based on the download speeds of at least 50% of customers at peak time (8pm to 10pm). Fibre/cable services at the postcode are subject to availability and may differ between properties within a postcode. Speeds can be affected by a range of technical and environmental factors. The speed at the property may be lower than that listed above. You can check the estimated speed and confirm availability to a property prior to purchasing on the broadband provider's website. Providers may increase charges. The information is provided and maintained by Decision Technologies Limited. **This is indicative only and based on a 2-person household with multiple devices and simultaneous usage. Broadband performance is affected by multiple factors including number of occupants and devices, simultaneous usage, router range etc. For more information speak to your broadband provider.