Markwick Terrace, St Leonards-On-Sea

- PROPERTY TYPE
Apartment
- BEDROOMS
1
- BATHROOMS
1
- SIZE
565 sq ft
52 sq m
Key features
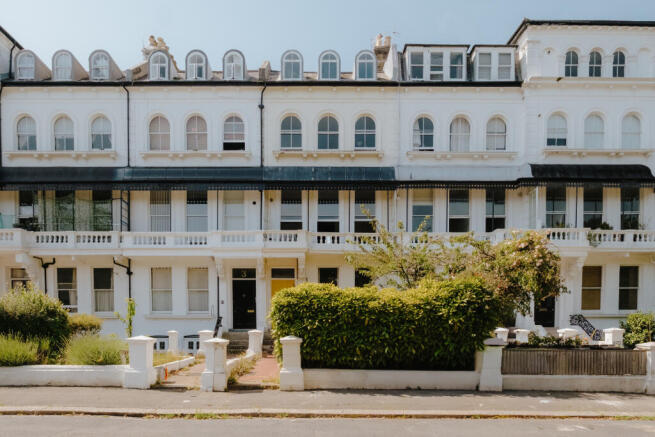
- Markwick Terrace conservation area
- Elevated southerly views
- Intricate period detail
- Grand proportions
- Chain free
- Thoughtfully restored
Description
Inside
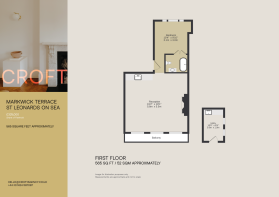
Entry is via a broad shared hallway where original encaustic tiles run underfoot and modillion block cornicing lines the ceiling. A stained-glass door set introduces the building's period character, while stairs rise to a half landing where a substantial private heated utility room provides practical storage. A run of fitted cabinetry sits above a ceramic butler sink, washer and dryer, topped by a timber worktop.
A short run of stairs ascends to the apartment itself, where a large timber door painted in a deep grey opens into a central hallway. Reclaimed Burmese teak parquet flooring, inset with brass inlay begins here and runs throughout the interior, with dual-zone underfloor heating installed beneath.
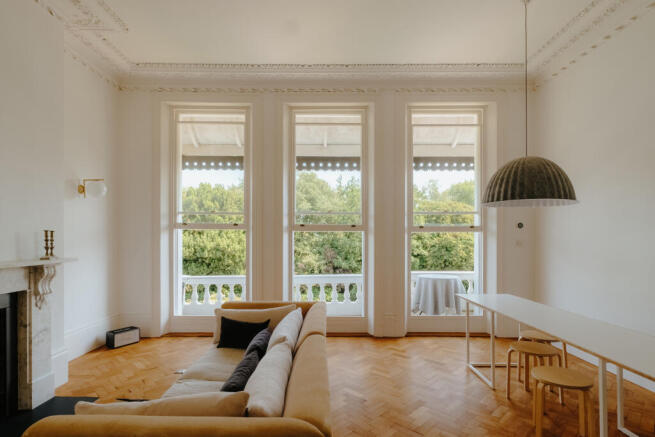
Occupying the front of the plan, the principal reception room enjoys a southerly aspect through three newly fitted timber sash windows, framing views across to the private Markwick gardens. Crisp white walls emphasise the high ceilings, while the original cornicing, with triple bands of decorative relief, adds an ornate flourish. A Carrara marble fireplace with a Welsh slate hearth anchors the space, providing a focal point to the otherwise restrained scheme.
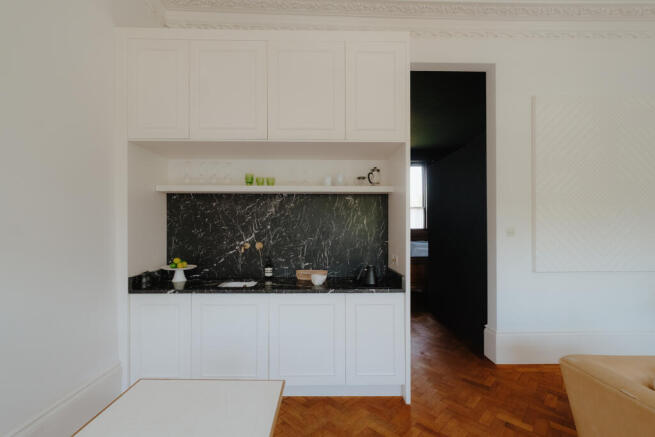
Positioned to one side, the kitchen is arranged around bespoke cabinetry handcrafted by a local joiner. Dark Nero Marquina marble worktops contrast with the clean white of the cabinetry and Villeroy and Boch ceramic butlers sink, with brass hardware adding a warm accent. Compact in footprint, the space is thoughtfully arranged and well equipped.
The bedroom occupies what was once the adjoining study, with an ensuite bathroom built into the plan. Decorated in a confident deep grey, the room has an intimate tone that contrasts with the bright white of the reception room, while textured fabrics soften the scheme. New doubled glazed timber sash windows overlook the rear gardens, drawing in a soft, consistent westerly light.
The bathroom is enclosed behind a pair of glazed timber doors. A freestanding clawfoot bath, fitted with antique gold Lefroy Brooks sanitaryware anchors the room, alongside a custom marble topped French vanity unit, wall-hung WC and heated towel rail.
Outside
A south-facing veranda opens from the principal reception room, with space for seating and views across the private gardens opposite. The terrace's original turned balustrading provides a strong architectural presence, while the elevated position offers a broad outlook across St Leonards most distinguished Regency style streets.
Area
Markwick Terrace is well placed to enjoy the private green space of Markwick Gardens, whilst being a short walk from Kings Road and Norman Road, home to notable independent shops, restaurants, bars and galleries. The seafront and promenade are also nearby, with the colourful Hastings Old Town within walking distance. St Leonards mainline station is a short walk, providing a direct link into Central London.
Brochures
Property Details | Markwick Terrace- COUNCIL TAXA payment made to your local authority in order to pay for local services like schools, libraries, and refuse collection. The amount you pay depends on the value of the property.Read more about council Tax in our glossary page.
- Band: A
- PARKINGDetails of how and where vehicles can be parked, and any associated costs.Read more about parking in our glossary page.
- On street
- GARDENA property has access to an outdoor space, which could be private or shared.
- Yes
- ACCESSIBILITYHow a property has been adapted to meet the needs of vulnerable or disabled individuals.Read more about accessibility in our glossary page.
- Ask agent

Add an important place to see how long it'd take to get there from our property listings.
__mins driving to your place
Affordability
About CROFT agency, Hastings
Unit 2, First Floor, Observer Building, 53 Cambridge Rd, Hastings, TN34 1DT
Notes
Staying secure when looking for property
Ensure you're up to date with our latest advice on how to avoid fraud or scams when looking for property online.
Visit our security centre to find out moreDisclaimer - Property reference RYQ-14084300. The information displayed about this property comprises a property advertisement. Rightmove.co.uk makes no warranty as to the accuracy or completeness of the advertisement or any linked or associated information, and Rightmove has no control over the content. This property advertisement does not constitute property particulars. The information is provided and maintained by CROFT agency, Hastings. Please contact the selling agent or developer directly to obtain any information which may be available under the terms of The Energy Performance of Buildings (Certificates and Inspections) (England and Wales) Regulations 2007 or the Home Report if in relation to a residential property in Scotland.
*This is the average speed from the provider with the fastest broadband package available at this postcode. The average speed displayed is based on the download speeds of at least 50% of customers at peak time (8pm to 10pm). Fibre/cable services at the postcode are subject to availability and may differ between properties within a postcode. Speeds can be affected by a range of technical and environmental factors. The speed at the property may be lower than that listed above. You can check the estimated speed and confirm availability to a property prior to purchasing on the broadband provider's website. Providers may increase charges. The information is provided and maintained by Decision Technologies Limited. **This is indicative only and based on a 2-person household with multiple devices and simultaneous usage. Broadband performance is affected by multiple factors including number of occupants and devices, simultaneous usage, router range etc. For more information speak to your broadband provider.