Union Wharf, Market Harborough

- PROPERTY TYPE
Apartment
- BEDROOMS
2
- BATHROOMS
2
- SIZE
Ask agent
Key features
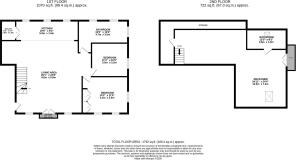
- Exclusive First- Floor Duplex Two/Three-Bedroom Waterfront Apartment
- Loft Style Open Plan Living/Kitchen/Dining Space & Large Utility Cupboard
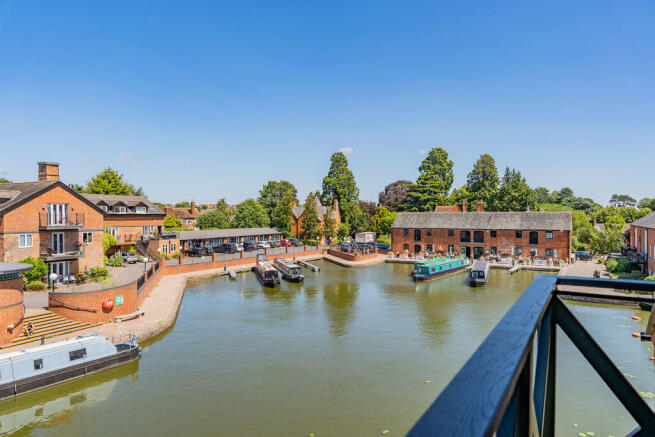
- Private Balcony: Elevated Outdoor Seating Area Overlooking The Basin
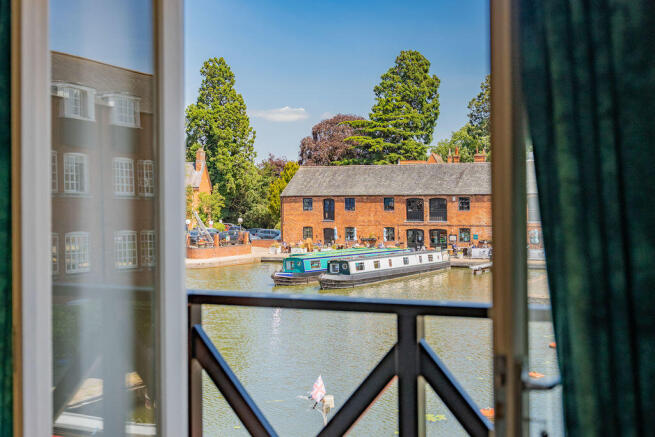
- Panoramic Views Over The Historic Union Wharf Canal Basin
- Two Spacious Bedrooms
- Large Family Bathroom
- Further Bedroom Three/ Reception Space & Secondary Bathroom
- Converted From A Victorian Warehouse Complete With Original Detailing & Beams
- Large Open Galleried Landing
- No Forward Chain
Description
Location
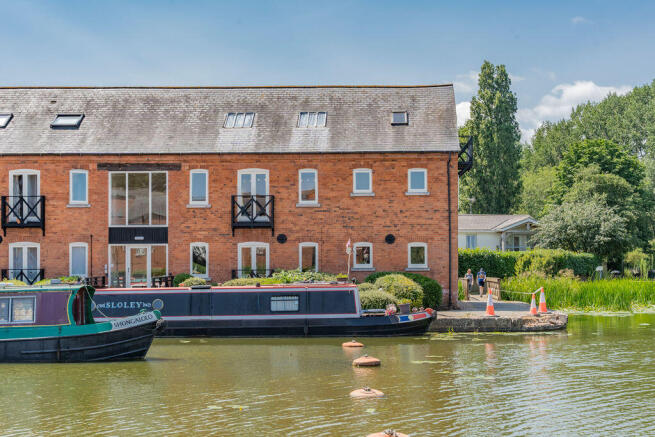
Picturesque, award-winning Union Wharf marina setting with a serene outlook across the historic Grand Union Canal basin.
Just a 0.8-mile walk to Market Harborough town centre with quick commuter links to London St Pancras International via the Market Harborough Railway Station, reachable in under 60 minutes.
Located across the basin from The Waterfront bar and restaurant, offering al fresco seating and canal views and just moments from local independent boutiques, traditional pubs, and Foxton Locks.
Direct access to beautiful towpath walks and the wider Leicestershire countryside.
Entrance Hallway
The external door which is accessible from the basin is complete with an intercom system and opens into a spacious, welcoming central hallway which is shared with the neighbouring apartment with a staircase rising to a galleried landing with front door to the apartment.
Kitchen Open to Vaulted Ceiling Living/Dining Area
The absolute centrepiece of this magnificent apartment is its vast open-plan living area, effortlessly combining cooking, dining, and relaxation into one spectacular space. Framed by large feature windows that overlook the tranquil waters of the canal basin and exposed timbers to ceiling, this bright and airy space is flooded with natural light, highlighting the property's impressive proportions.
Kitchen
A contemporary culinary space integrated seamlessly into the design. It features premium cabinetry, extensive worktop space, and integrated appliances (including a single oven & gas hob, under counter fridge, under counter freezer, utility cupboard with washing machine and tumble dryer, central heating boiler.) This thoughtfully designed zone offers the ultimate setup for both effortless entertaining and comfortable daily living.
The Dining Area
The ideal re-cess for an expansive family-sized dining table, ideal for hosting formal dinner parties or enjoying casual Sunday brunches against a scenic waterfront backdrop.
Living Area
The Lounge Area: Offers a generous footprint for large, deep-cushioned sofas and media setups, creating a perfect zone for evening relaxation while keeping you connected to the rest of the room.
Bedroom One
The master bedroom serves as a peaceful sanctuary, combining generous proportions with a calm, inviting atmosphere. Positioned to take full advantage of the property's unique location, the large feature window frames picturesque, uninterrupted views of the canal basin, a second window offers a different aspect that looks over the canal with trees beyond. Custom-designed, floor-to-ceiling fitted wardrobes span one wall, offering exceptional hanging space and integrated storage.
Bedroom Two
An exceptionally spacious second double bedroom that rivals many master suites in size. This bright and airy room features a large window directly overlooking the picturesque canal, offering peaceful waterfront views and a beautiful backdrop to start the day.
Family Bathroom
The principal family bathroom is exceptionally spacious. Uniquely for a bathroom, it features large windows overlooking the tranquil canal basin, flooding the space with natural light while providing a serene waterside backdrop as you unwind.
The four-piece suite: features a comprehensive layout, including a deep panelled bath for relaxing and a separate, spacious walk-in shower cubicle. Completed with a wash hand basin, a low-level WC, and high-quality tiling that adds a traditional finish.
First Floor
Accessed via a wooden staircase.
Bedroom Three/Loft Reception Room
A versatile loft reception space complete with a private balcony. Perched at the top of the property is this spectacular, multi-functional space that acts as a true showpiece for the apartment. Flooded with natural light, this expansive room offers total lifestyle flexibility, operating seamlessly as a third luxury double bedroom, an occasional reception room, or an inspiring creative studio.
Private Balcony
Double doors open out onto a private balcony directly overlooking the bustling canal basin. It is the perfect spot for morning coffee or evening drinks, offering elevated, panoramic waterside views.
Bathroom Two
A further traditionally styled bathroom is available complete with a low flush W.C. pedestal wash hand basin and a panelled bath. Velux window to the part vaulted ceiling.
Large Storage Room open to Eaves Storage
A walk in storage room is available providing the perfect space for further storage. Open to a long eaves storage space.
Allocated Parking Spaces
Two Car Parking Spaces are allocated to Number 3 The Dockhouse and are located to the side of the building.
Service Charges
£175 per month, with no additional ground rent payable.
Fixtures & Fittings
Fixtures and fittings mentioned in these particulars are included in the sale - all other items regarded as owners fixtures and fittings may be removed.
Important Notice
Whilst every care has been taken in the preparation of these particulars, all parties should note:
i The description and photographs are for guidance only and are not a complete representation of the property.
ii Plans are not to scale; are for guidance only and do not form part of the contract.
iii Services and any appliances referred to have not been tested and cannot be verified as being in working order. iv No survey of any part of the property has been carried out by the Vendor or McCallum Marsh.
V. Measurements are approximate and must not be relied upon. Maximum appropriate room sizes are generally given to the nearest 0.1 metres. Outbuildings are measured externally (unless otherwise stated) to the nearest 0.5 metres; an approximate Imperial equivalent is also given.
Vi. Only those items referred to in the text of these particulars are included. vii Nothing in these particulars or any related discussions forms part of any contract unless expressly incorporated...
Brochures
Full Details- COUNCIL TAXA payment made to your local authority in order to pay for local services like schools, libraries, and refuse collection. The amount you pay depends on the value of the property.Read more about council Tax in our glossary page.
- Band: E
- PARKINGDetails of how and where vehicles can be parked, and any associated costs.Read more about parking in our glossary page.
- Yes
- GARDENA property has access to an outdoor space, which could be private or shared.
- Ask agent
- ACCESSIBILITYHow a property has been adapted to meet the needs of vulnerable or disabled individuals.Read more about accessibility in our glossary page.
- Ask agent
Energy performance certificate - ask agent
Union Wharf, Market Harborough

Add an important place to see how long it'd take to get there from our property listings.
__mins driving to your place
Affordability
About McCallum Marsh, Market Harborough
The Old Bank, 40 The Square, Market Harborough, Leicestershire, LE16 7PA
Notes
Staying secure when looking for property
Ensure you're up to date with our latest advice on how to avoid fraud or scams when looking for property online.
Visit our security centre to find out moreDisclaimer - Property reference 12878165. The information displayed about this property comprises a property advertisement. Rightmove.co.uk makes no warranty as to the accuracy or completeness of the advertisement or any linked or associated information, and Rightmove has no control over the content. This property advertisement does not constitute property particulars. The information is provided and maintained by McCallum Marsh, Market Harborough. Please contact the selling agent or developer directly to obtain any information which may be available under the terms of The Energy Performance of Buildings (Certificates and Inspections) (England and Wales) Regulations 2007 or the Home Report if in relation to a residential property in Scotland.
*This is the average speed from the provider with the fastest broadband package available at this postcode. The average speed displayed is based on the download speeds of at least 50% of customers at peak time (8pm to 10pm). Fibre/cable services at the postcode are subject to availability and may differ between properties within a postcode. Speeds can be affected by a range of technical and environmental factors. The speed at the property may be lower than that listed above. You can check the estimated speed and confirm availability to a property prior to purchasing on the broadband provider's website. Providers may increase charges. The information is provided and maintained by Decision Technologies Limited. **This is indicative only and based on a 2-person household with multiple devices and simultaneous usage. Broadband performance is affected by multiple factors including number of occupants and devices, simultaneous usage, router range etc. For more information speak to your broadband provider.