
Pennsylvania Road, Pennsylvania, Exeter

- PROPERTY TYPE
Detached
- BEDROOMS
5
- BATHROOMS
3
- SIZE
2,231 sq ft
207 sq m
- TENUREDescribes how you own a property. There are different types of tenure - freehold, leasehold, and commonhold.Read more about tenure in our glossary page.
Freehold
Key features
- Attractive Double Fronted Detached Home
- Versatile Family Accommodation
- Walkable to the Duryard Valley and City Centre
- Extensive Far Reaching Views
- Highly Desirable Private Road
- Generous Corner Plot
- Large Double Garage and Parking for Multiple Vehicles
- No Onward Chain
Description
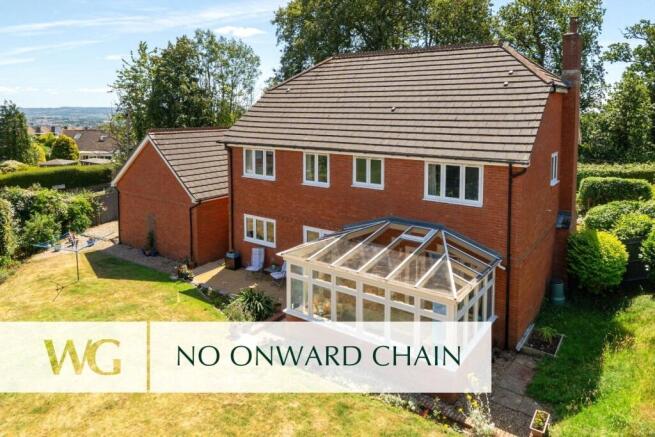
Occupying a peaceful and private position and situated within an exclusive private road serving just three properties, in the highly regarded Pennsylvania area of Exeter, this substantial five-bedroom detached residence offers a superb family home equally suited to modern living with home working requirements.
Approached via a generous block-paved driveway, the property enjoys an attractive frontage with ample parking. The handsome double-fronted façade is complemented by a neatly maintained lawn and mature planting, creating an immediate sense of arrival. A detached double garage and discreet side access further enhance the practicality of the home.
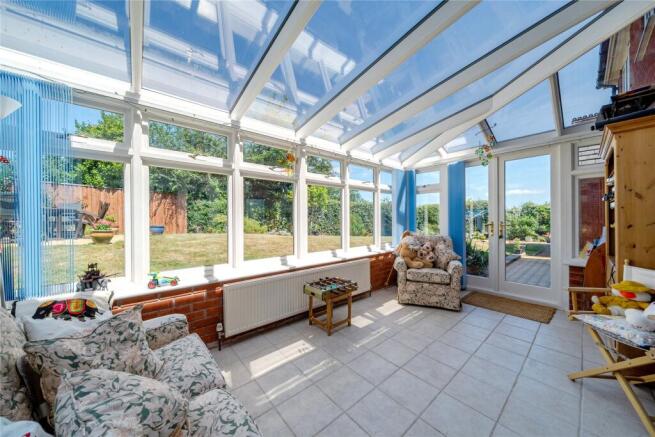
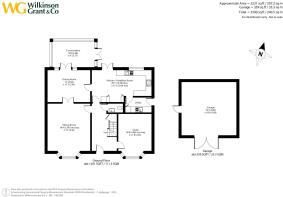
The accommodation is both well-balanced and naturally flowing, with a welcoming entrance hall leading through to the principal living spaces. The sitting room is a particularly impressive reception room of generous proportions, centred around an attractive open stone fireplace and enjoying a large bay window which draws natural light into the room. Double doors lead through to a separate dining room, creating a wonderful arrangement for entertaining and family occasions. Beyond, a timber conservatory provides an attractive additional reception space and enjoys pleasant views over the garden, creating a seamless connection between the indoor and outdoor living spaces.
To the front of the property, a second bay-fronted reception room offers excellent versatility and is currently arranged as a home office, although it could equally serve as a playroom, snug or additional reception room.
The kitchen is a wonderfully sociable and well-proportioned space, designed with family life in mind. Offering generous work surface and storage, the room connects naturally with the adjoining dining spaces while also opening directly onto the rear decked terrace through uPVC double doors, creating an effortless transition to outdoor living and entertaining during the warmer months. A separate utility room provides further practicality with additional storage, appliance space and access to both the garden and garage, whilst a cloakroom completes the ground floor accommodation.
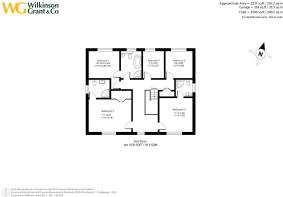
On the first floor, a bright galleried landing creates a wonderful sense of space and benefits from a full-height window allowing natural light to flood the area. There is also access to an airing cupboard and a substantial loft space which may offer future conversion potential, subject to the necessary consents.
The principal bedroom is a generous and comfortable space featuring fitted wardrobes and an en suite shower room comprising a shower enclosure, WC and wash hand basin. A second double bedroom also enjoys the benefit of its own en suite facilities. Three further bedrooms provide flexible accommodation suitable for family members, guests or those requiring additional workspace. The family bathroom has been finished to a high standard and incorporates a bath, separate walk-in shower, WC and wash hand basin. Designed with flexibility in mind, the bathroom also offers direct access from bedroom three, allowing it to function either as a shared family bathroom or a private en suite.
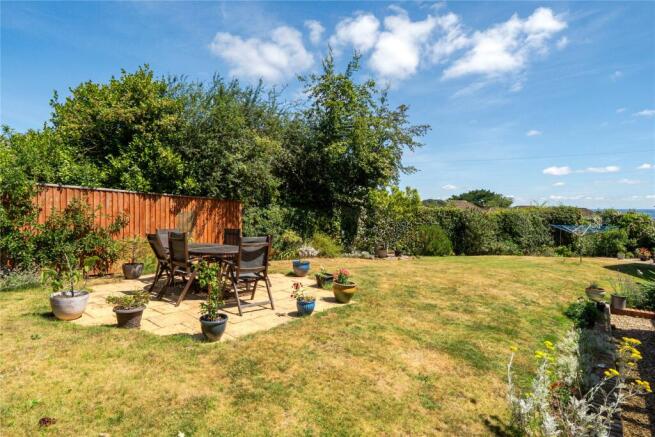
Outside, the property enjoys a particularly generous rear garden which forms a wonderful extension of the living accommodation and provides an attractive setting for both entertaining and everyday enjoyment. Immediately adjoining the rear of the property is a composite decked terrace together with a further patio seating area, ideally positioned for al fresco dining and outdoor entertaining whilst taking full advantage of the extensive far-reaching views.
The gardens have been thoughtfully landscaped and beautifully established, with well-stocked planted beds and mature shrub borders providing year-round colour, texture and interest. Beyond the more formal areas of planting is an attractive wild garden section which creates a more natural setting and encourages wildlife, adding further character and charm to this delightful outdoor environment.
To the side of the property, useful access leads to an area incorporating a greenhouse and garden shed, providing excellent storage and appealing particularly to keen gardeners.
Situation
Within walking distance of the University of Exeter, Duryard Valley, and just a mile from the city centre. Enjoying an elevated position, the house offers far-reaching views across the city, extending towards the Exe estuary, and is ideally placed for access to local sports clubs, green spaces, and the excellent facilities of the university.
Exeter itself is a thriving city with a strong cultural scene, including theatres, cinemas, and a museum, as well as a wide range of restaurants, independent shops, and national retailers. The city is well connected, with a mainline railway offering direct services to London (approximately 2 hours), Bristol, and beyond. Road connections are excellent, with the M5 and key ‘A’ roads close by, while Exeter International Airport is just 15 minutes away. Dartmoor National Park and the stunning Devon coastline are also within easy reach.
Directions
From Exeter City Centre, proceed along Longbrook Steet, merging with Pennsylvania Road. At the junction go straight across, continuing along Pennsylvania Road until you reach the brow of the hill, the exclusive private road 'The Acorns' will be found on your left hand side.
SERVICES:
The vendor has advised the following: Gas central heating serving the central heating boiler and hot water, mains electricity, mains water and drainage. Gas fire in the living room. Telephone landline connected and currently under Contract with BT. Broadband: (Cable) Currently under Contract with BT. Download speed 66.73 Mbps and Upload speed 20.23 Mbps. Mobile signal: Several networks currently showing as available at the property including EE, 02, Three and Vodafone. The vendor advises that there is a ring doorbell device fitted at the property.
AGENTS NOTE:
We are advised by the vendors that the property benefits from Residents Permit Parking in Zone S9. Planning Permission was granted in 2004 for a conservatory on the rear elevation Ref No 04/1381/FUL - Further details can be found on the Exeter Planning Portal. The vendors advise that the fridge / freezer in the kitchen is included within the sale.
Brochures
Particulars- COUNCIL TAXA payment made to your local authority in order to pay for local services like schools, libraries, and refuse collection. The amount you pay depends on the value of the property.Read more about council Tax in our glossary page.
- Band: G
- PARKINGDetails of how and where vehicles can be parked, and any associated costs.Read more about parking in our glossary page.
- Garage,Driveway
- GARDENA property has access to an outdoor space, which could be private or shared.
- Yes
- ACCESSIBILITYHow a property has been adapted to meet the needs of vulnerable or disabled individuals.Read more about accessibility in our glossary page.
- Ask agent
Pennsylvania Road, Pennsylvania, Exeter

Add an important place to see how long it'd take to get there from our property listings.
__mins driving to your place
Affordability

About Wilkinson Grant & Co, Exeter
The Old City Library 1 Castle Street Exeter EX4 3PT

Notes
Staying secure when looking for property
Ensure you're up to date with our latest advice on how to avoid fraud or scams when looking for property online.
Visit our security centre to find out moreDisclaimer - Property reference SOU170489. The information displayed about this property comprises a property advertisement. Rightmove.co.uk makes no warranty as to the accuracy or completeness of the advertisement or any linked or associated information, and Rightmove has no control over the content. This property advertisement does not constitute property particulars. The information is provided and maintained by Wilkinson Grant & Co, Exeter. Please contact the selling agent or developer directly to obtain any information which may be available under the terms of The Energy Performance of Buildings (Certificates and Inspections) (England and Wales) Regulations 2007 or the Home Report if in relation to a residential property in Scotland.
*This is the average speed from the provider with the fastest broadband package available at this postcode. The average speed displayed is based on the download speeds of at least 50% of customers at peak time (8pm to 10pm). Fibre/cable services at the postcode are subject to availability and may differ between properties within a postcode. Speeds can be affected by a range of technical and environmental factors. The speed at the property may be lower than that listed above. You can check the estimated speed and confirm availability to a property prior to purchasing on the broadband provider's website. Providers may increase charges. The information is provided and maintained by Decision Technologies Limited. **This is indicative only and based on a 2-person household with multiple devices and simultaneous usage. Broadband performance is affected by multiple factors including number of occupants and devices, simultaneous usage, router range etc. For more information speak to your broadband provider.