Pitts Farm, Cragg Vale, HX7

- PROPERTY TYPE
Detached
- BEDROOMS
5
- BATHROOMS
3
- SIZE
7,589 sq ft
705 sq m
- TENUREDescribes how you own a property. There are different types of tenure - freehold, leasehold, and commonhold.Read more about tenure in our glossary page.
Freehold
Key features
- Period stone built detached barn conversion
- 5 double bedrooms
- 3 bathrooms
- 3 reception rooms
- Open plan kitchen living diner
- Large garden with wild swimming pool & hot tub
- Outdoor kitchen (with electricity & plumbing)
- Detached quadruple garage with two double doors
- Private gated driveway
- Self contained 1 or 2 bedroom annexe
Description
A Timeless Setting
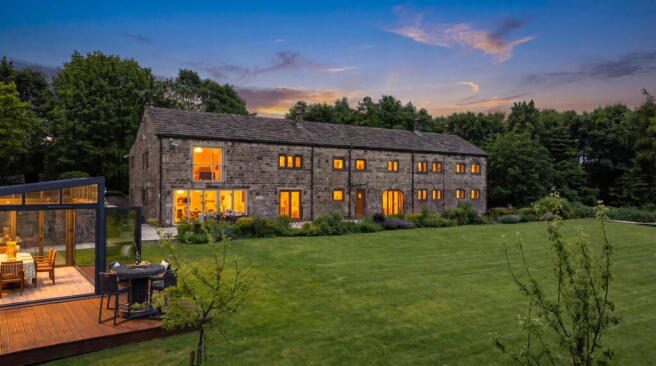
Dating back to around 1800, Pitts Farm is a substantial detached stone barn conversion that combines period character with contemporary family living. Constructed from natural stone beneath a pitched slate roof, the home is framed by timber coated UPVC windows and doors and set within beautifully private gardens where mature trees and established planting create a peaceful setting throughout the seasons.
For the past 15 years, Pitts Farm has been a much-loved family home where generous living spaces and private gardens have provided the backdrop to everyday life and special occasions alike. Offering five spacious bedrooms, three bathrooms and three reception rooms, Pitts Farm has been thoughtfully maintained to provide generous and flexible accommodation for modern family life while celebrating the character of its historic origins.
The Heart Of The Home
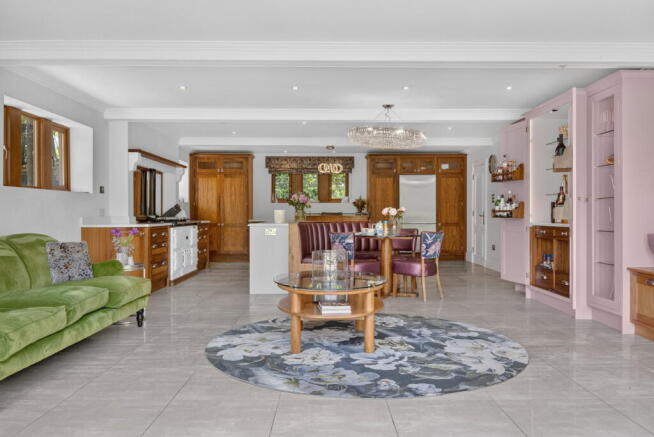
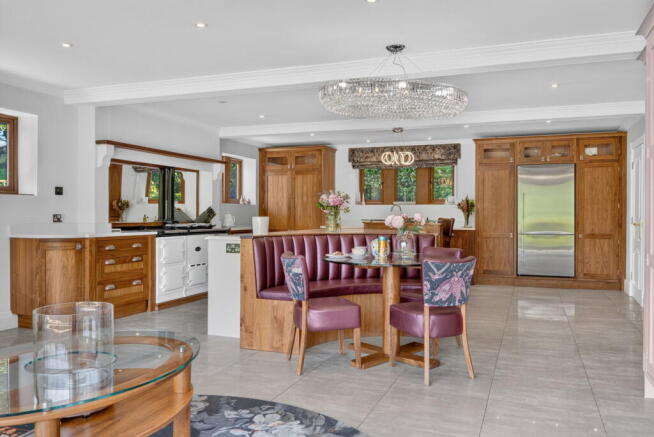
The home opens into an impressive open-plan kitchen, dining and living space where family life naturally unfolds. A bespoke Ryburn Valley kitchen combines quartz Silestone worktops with walnut cabinetry and contrasting painted units, creating a timeless finish that balances craftsmanship with practicality. A central island, Aga range cooker and built-in dining booth make the room equally suited to everyday meals and entertaining, while large-format tiled flooring flows throughout.
Adjoining the kitchen is a practical utility and boot room fitted with white shaker-style cabinetry, white worktops and stone-effect tiled flooring. Extensive cupboard storage and a built-in bench with a burgundy upholstered seat beneath a panelled wall provide a functional space for coats, boots and everyday essentials.
“Even on ordinary days, this was where everyone naturally came together. It was always full of conversation and there was plenty of room for everyone.”
Spaces To Entertain and Relax
The dining room provides an inviting setting for both everyday family meals and larger celebrations. Warm taupe painted walls, hardwood flooring and a stone fireplace with a log-burning stove create a welcoming atmosphere, while bespoke cabinetry incorporates a double wine fridge and wine rack. French doors open directly onto the gardens, allowing the outside to become part of family dinners and summer celebrations.
“Christmas was always my favourite. The whole family would gather in here and there was always someone cooking, chatting or helping. It never felt crowded, just full of life.”
An impressive reception hall provides a striking introduction to the rest of the home. A galleried landing rises above a central staircase with white painted balustrades and dark timber handrails, while deep navy walls contrast beautifully with light oak flooring and a soft grey carpet runner. A cloakroom WC and separate porch complete this welcoming space.
The spacious living room offers a quieter place to unwind. Soft grey-blue painted walls, neutral carpeting and a carved stone fireplace with a log-burning stove create a comfortable setting, while timber-framed windows and French doors frame views across the gardens.
Beyond the living room, a further reception room is currently arranged as a cinema room. Neutral décor, recessed lighting, soft carpeting and an ornate black cast-iron fireplace with a log-burning stove create a versatile space that could continue as a media room or adapt to suit a family's changing needs.
A Peaceful Principal Suite
Occupying its own generous section of the first floor, the principal suite has been carefully designed to provide privacy and comfort. Accessed through a dedicated walk-in dressing room, the suite begins with bespoke white fitted cabinetry incorporating full-height wardrobes, extensive drawer storage and a central island. Recessed ceiling lighting, under-cabinet LED lighting and light carpeting complete the contemporary finish.
“It was always so peaceful waking up here. Opening the balcony doors and looking across the gardens became part of my morning routine.”
Beyond the dressing room, the principal bedroom enjoys soft neutral décor with a decorative feature wall behind the bed. Juliet balcony doors overlook the sweeping lawn and mature gardens, creating a peaceful outlook throughout the year. A separate vanity room provides additional space for dressing and personal storage.
The en-suite bathroom is finished with Carrara marble across both the walls and floors, complemented by bespoke timber vanity cabinetry with twin wash basins and brushed brass fittings. A freestanding bath, walk-in shower, WC, electric underfloor heating, recessed LED lighting and an illuminated mirror complete the space.
Space For Family
The remaining bedrooms continue the generous proportions found throughout the home. A further double bedroom benefits from bespoke oak fitted wardrobes incorporating overhead storage, integrated bedside units and open display shelving surrounding the bed. A plaid feature wallpaper complements the neutral carpeting, while garden views create a bright and restful atmosphere. This room also benefits from its own en-suite shower room.
Three additional double bedrooms each enjoy views across the gardens and have been individually finished with fitted storage and decorative wallpapers. One features fitted taupe wardrobes with matching sideboard cabinetry, another incorporates grey fitted wardrobes, while the fifth bedroom is finished with light painted walls and a feature wallpapered wall. Together they provide comfortable and versatile accommodation for family and guests alike.
Serving these bedrooms is a well-appointed family bathroom fitted with bespoke oak vanity cabinetry incorporating twin inset wash basins, a panelled bath with matching oak surround, a walk-in shower with a frameless glass screen, WC and separate bidet. Stone-effect floor tiles, textured wall finishes, recessed lighting and timber-framed windows complete the room.
Gardens Made For Every Season
Outside, the gardens have been designed with family life and entertaining in mind. A generous level lawn extends away from the barn, bordered by mature trees and established planting that create an exceptional sense of privacy. Terraces surrounding the home provide inviting spaces to relax, dine and enjoy the changing seasons.
Positioned just beyond the main patio is a contemporary outdoor kitchen enclosed by floor-to-ceiling glazing beneath a glazed pitched roof. Full-width bi-folding doors open onto a timber deck, while fitted base cabinetry, worktops, a sink, dishwasher, fridge and wine cooler provide everything needed for outdoor dining and summer barbecues.
Hidden behind the outdoor kitchen is a natural swimming pond with planted filtration, accompanied by a separate hot tub that offers another peaceful place to relax within the gardens.
“The garden has given us so many wonderful memories. Summer barbecues, grandchildren playing on the lawn and family gatherings that often lasted well into the evening.”
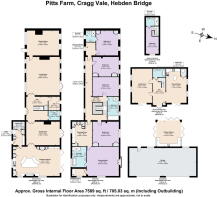
At the far end of the lawn, a detached two bedroom annexe provides exceptional flexibility. It comprises its own living kitchen diner, ground floor bedroom and bathroom with a bath, plus a first floor double bedroom with en-suite shower room. It is well suited to extended family, visiting guests or could easily be a dedicated space for working from home, fitness or hobbies.
A long gated driveway approaches the home, leading to a substantial quadruple garage with two double garage doors and providing extensive parking.
Combining generous family accommodation with beautifully established gardens, exceptional entertaining spaces and versatile ancillary accommodation, Pitts Farm offers a rare opportunity to enjoy countryside living in a home designed for modern family life.
Note: If you proceed with an offer on this property we are obliged to undertake Anti Money Laundering checks on behalf of HMRC. All estate agents have to do this by law. We outsource this process to our compliance partners, Coadjute, who charge a fee for this service.
Brochures
Brochure 1- COUNCIL TAXA payment made to your local authority in order to pay for local services like schools, libraries, and refuse collection. The amount you pay depends on the value of the property.Read more about council Tax in our glossary page.
- Band: H
- PARKINGDetails of how and where vehicles can be parked, and any associated costs.Read more about parking in our glossary page.
- Garage,Driveway,Gated
- GARDENA property has access to an outdoor space, which could be private or shared.
- Patio,Private garden
- ACCESSIBILITYHow a property has been adapted to meet the needs of vulnerable or disabled individuals.Read more about accessibility in our glossary page.
- Ask agent

Add an important place to see how long it'd take to get there from our property listings.
__mins driving to your place
Affordability

Notes
Staying secure when looking for property
Ensure you're up to date with our latest advice on how to avoid fraud or scams when looking for property online.
Visit our security centre to find out moreDisclaimer - Property reference S1791485. The information displayed about this property comprises a property advertisement. Rightmove.co.uk makes no warranty as to the accuracy or completeness of the advertisement or any linked or associated information, and Rightmove has no control over the content. This property advertisement does not constitute property particulars. The information is provided and maintained by Mr & Mr Child, Covering Yorkshire. Please contact the selling agent or developer directly to obtain any information which may be available under the terms of The Energy Performance of Buildings (Certificates and Inspections) (England and Wales) Regulations 2007 or the Home Report if in relation to a residential property in Scotland.
*This is the average speed from the provider with the fastest broadband package available at this postcode. The average speed displayed is based on the download speeds of at least 50% of customers at peak time (8pm to 10pm). Fibre/cable services at the postcode are subject to availability and may differ between properties within a postcode. Speeds can be affected by a range of technical and environmental factors. The speed at the property may be lower than that listed above. You can check the estimated speed and confirm availability to a property prior to purchasing on the broadband provider's website. Providers may increase charges. The information is provided and maintained by Decision Technologies Limited. **This is indicative only and based on a 2-person household with multiple devices and simultaneous usage. Broadband performance is affected by multiple factors including number of occupants and devices, simultaneous usage, router range etc. For more information speak to your broadband provider.