
Chester Road, Oakmere, CW8

- PROPERTY TYPE
Detached
- BEDROOMS
5
- BATHROOMS
3
- SIZE
3,426 sq ft
318 sq m
- TENUREDescribes how you own a property. There are different types of tenure - freehold, leasehold, and commonhold.Read more about tenure in our glossary page.
Freehold
Key features
- Unique 19th Century detached and extended stone lodge
- Set in a beautiful plot of circa one acre with garden and woodland
- Total square footage, including outbuildings of 3426
- House square footage 2836
- Five bedrooms, two en suites and family bathroom
- Elegant entrance hallway and four versatile reception rooms
- Most appealing high quality breakfast kitchen
- Detached double garage of 325 square feet plus carport
- Detached stable block building used for storage, 265 square feet
- Access to communal 14 acres of grounds with lawned gardens and lake
Description
Comment from Robert Reed of Gascoigne Halman
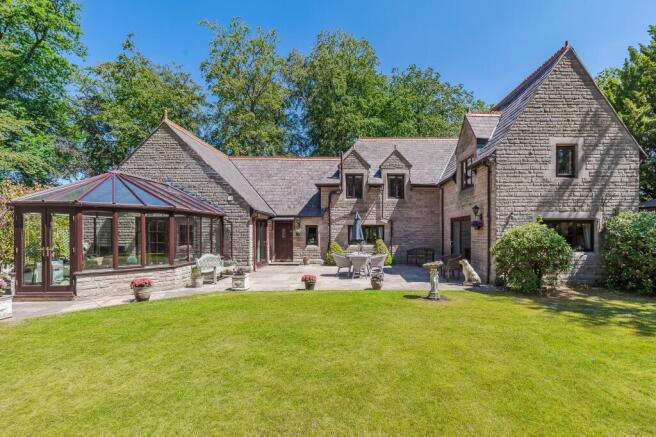
This exceptional 19th century freehold detached and extended stone lodge has a beautiful and distinctive appearance and is located near the entrance to the prestigious Oakmere Hall Estate. The present owner is relocating and the property is offered to the market for the first time in sixteen years with no ongoing chain.
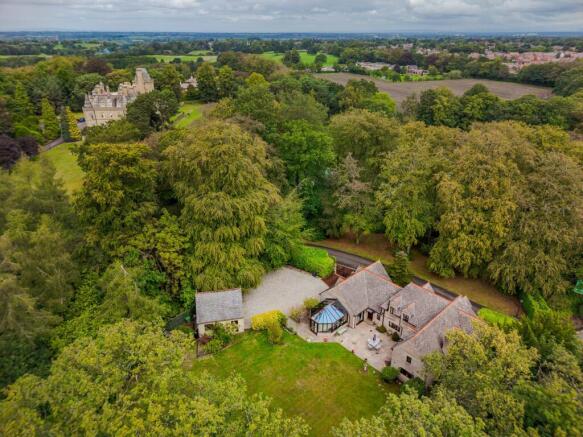
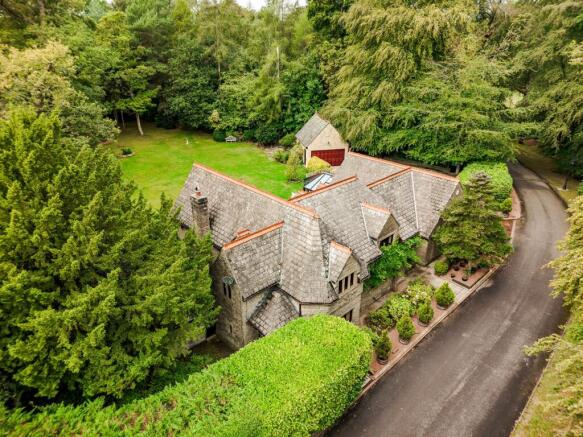
Positioned within its own private and secure plot of approximately one acre, the property has a picturesque front elevation and attractively planned gardens. To the side is an expansive gravel driveway that provides ample parking and turning space. The grounds seamlessly transition into beautifully manicured formal gardens featuring a principal lawn, culminating in an enchanting area of private woodland at the far end.
While the Lodge benefits from its own independent, private plot, the incoming owner will also enjoy the magnificent privilege of accessing the 14 acres of breathtaking communal grounds that surround Oakmere Hall itself, offering a unique and beautiful daily environment. The residents collectively own the 14 acres.
The Lodge itself extends to 2,836 square feet, a detached double garage is 325 square feet, whilst the detached stable block currently utilised for storage comes in at 265 square feet, culminating in a substantial total footprint of 3,426 square feet. There is also a car port.
Upon entering, prospective purchasers will immediately appreciate the highly versatile nature of the accommodation, which can easily adapt to the bespoke requirements of any individual family. The main entrance hall serves as a delightful introduction to the home, boasting tiled flooring, a dado rail, coved ceilings, spotlights, and a beautiful bespoke staircase rising to the first floor. This welcoming space flows into a generously proportioned living room, where double doors open into a bright conservatory that frames fantastic views and grants direct access to the private gardens.
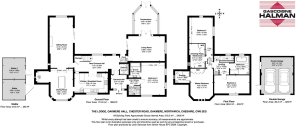
The breakfast kitchen is finished to a high standard with quality black granite work surfaces. The kitchen flows naturally into a room currently configured as a formal dining room, which has feature windows. Double doors from this room lead to a spacious sitting room, spanning just over 26 feet in length. This serves as an ideal gathering area, complete with a feature fireplace as its focal point and patio doors opening to the outdoor terrace. Ground floor convenience is elevated by a utility room and a notably large ground floor bedroom complete with an en-suite bathroom, which has a shower over the bath. This allows the property to function as a true bungalow if required later in life or for those with particular mobility leads.
The first floor accommodation continues to impress with a lovely array of bedrooms, each possessing its own unique character and charm. The principal bedroom is equipped with extensive fitted wardrobes and en-suite shower room. Bedrooms three and four are both comfortable doubles, served by a well appointed family bathroom. The final room on this level is a flexible space designated on the floor plan as a dressing room or fifth bedroom, which the current owner having chosen to utilise it as a dressing room.
What makes this house truly special is its ability to blend historic character, elegance, and original features with a tasteful understated modernity. The layout flows beautifully while still leaving ample opportunity for new owners to place their own stamp on the property by furnishing each room to suit their personal taste and lifestyle. Combined with its spectacular plot and unique setting, this property represents a remarkably rare buying opportunity in today's market and viewing is essential.
For a personal description of the property or to arrange a viewing, please contact myself or a member of the team at the Tarporley office
Oakmere Hall – A brief history and overview of architecture
Oakmere Hall dates from 1867 and was designed by John Douglas. It was the most ambitious of Douglas' early works and one of the largest houses he designed, giving it an iconic status. Douglas also designed the two entrance lodges, one of which is the subject property for sale.
The Hall is built in freestone from Lancashire in French Gothic style with roofs of Westmorland slate. It is in two storeys with a nine-bay west (garden) front. The entrance is behind a two-storey porte-cochère which has been finished as a gatehouse. This is flanked by octagonal pilasters which end as turrets and on the first floor there is an oriel window. At the right of the west (entrance) front is a circular projection with a tall conical roof and at the left end is an octagonal turret with a tall pyramidal roof. The east front includes a massive three-storey tower with an embattled parapet and a truncated pyramidal roof with a wrought iron balustrade.
Oakmere Hall – A remarkable lifestyle
The unique and distinctive appearance of the hall has made it one of Cheshire's landmark buildings, well deserving of its Grade II listed status. In 1990 was the subject of a remarkable conversion creating eight individual apartments, all completely unique.
The sweeping tree lined drive leading to Oakmere Hall is both inspirational and beautiful, truly setting the scene for what is a unique concept and an exceptionally rare opportunity to purchase what could reasonably be described as a portion of old stately England.
The grounds total circa fourteen acres incorporating the beautifully established surrounding woodland through which many pleasant walks are enjoyed. Including an exceptional variety of trees plus other flora and fauna and frequented by much wildlife, the woodland and lake offer a genuinely rare external setting. The lake side provides an idyllic setting for a picnic or place to relax through the warmer months along with the shared courtyard for external seating.
The Oakmere Hall Community rooms provide a communal gym, sitting area, kitchen and washroom.
Location
Oakmere is a popular location that is situated just off the A556 Chester to Manchester Road. It lies within minutes drive of the magnificent Delamere Forest. For wider amenities the market towns of Northwich and Frodsham are 5 and 7.5 miles distant. Wider commercial centres including Chester, Warrington, Liverpool and Manchester are found in 13, 13, 32 and 29 miles respectively. Within walking distance is a convenience store (soon to be become a mini Waitrose) and the villages of Cuddington and Sandiway are close by.
There are excellent railway links in the locality with Cuddington and Delamere Stations being on the Chester to Manchester line and further connections to Liverpool and London being found nearby at Hartford (3 miles) Runcorn (10 miles) the historic city of Chester (13 miles) and Crewe (14 miles)
The M56, M53, M6, A49 A55 and A41 are all within close travelling distance. Manchester and Liverpool Airports are within 35 minutes drive.
The area as a whole is noticeable for the numerous walks, rides and climbs, interesting meres, canals and rivers, country parks and dozens of places to visit within a comfortable travelling distance.
Those who enjoy sport can take advantage of golf clubs including Delamere, Sandiway, Whitegate Tarporley, Frodsham, Helsby. There is also a renowned motor racing circuit at Oulton Park, horse racing at Chester, Haydock and Liverpool and football clubs at Manchester, Liverpool and Bolton.
Accommodation and dimensions
Please see attached floorplan
SERVICES / TENURE / SERVICE CHARGE
The property is freehold tenure.
Gas central heating, private drainage, mains water and electricity.
At time of writing, we understand that the service charge for the Lodge is £2211.76 per annum, this equating to £184 calendar month, payable to management company and covering buildings insurance, maintenance of sewage treatment plant, grounds / lake, painting of communal hall, maintenance of roof and gutters, external painting, build up of emergency repair fund and use of community entertaining room.
Full details will be verified by the solicitors and provided within the sale contract.
VIEWING
Viewing by appointment with the Agents Tarporley office
DIRECTIONS
From Tarporley, leave the High Street towards Chester and upon reaching the Tarporley roundabout take the third exit on to the A49 in the direction of Warrington. Continue on this road passing the Fox and Barrell Pub and Murco Petrol Station on the right and carry straight on at the traffic lights shortly after the Tarporley Garden Centre. At the next set of traffic lights (junction with the A556 Shell petrol station visible) turn left in the direction of Chester. After a short distance take a right turn (entrance to Oakmere Hall) and the subject property will be located on the left hand side.
WANT TO MOVE BUT NEED TO SELL?
If you are interested in this property but need to sell your own home in Cheshire, South Manchester or the Peak District, Gascoigne Halman can provide a free, no obligation market appraisal and valuation of your own home. We are proud to be the leading estate agent in the area, with a network of twenty three offices - full contact details can be located on our website. Robert Reed is the manager of the Tarporley office.
The Tarporley team consists of Robert, Pamela, Oliver, Sally, Tresa, Sam, Yvonne, Lydia and Clive- we pride ourselves on being not just professional and efficient but also warm and welcoming. If you are in the village and fancy a coffee, do come in and say hello. We are located at 62 High Street, Tarporley, six premises to the left of Tarporley Parish Church. Our building is a landmark in the village, having above the shop front a beautiful illuminated fully working heritage clock.
NOTICE
Gascoigne Halman for themselves and for the vendors or lessors of this property whose agents they are give notice that: (i) the particulars are set out as a general outline only for the guidance of intending purchasers or lessees, and do not constitute, nor constitute part of, an offer or contract; (ii) all descriptions, dimensions, references to condition and necessary permissions for use and occupation, and other details are given in good faith and are believed to be correct but any intending purchasers or tenants should not rely on them as statements or representations of fact but must satisfy themselves by inspection or otherwise as to the correctness of each of them; (iii) no person in the employment of Gascoigne Halman has any authority to make or give any representation or warranty whatever in relation to this property
Parking - Double garage
Dedicated off road parking for several cars along with a double garage.
Disclaimer
Please note that an AML fee is chargeable to the buyer once an offer is accepted to cover the cost of carrying out the required identity and anti-money laundering checks. Once these checks have been completed, the fee cannot be refunded, even if the property purchase does not go ahead.
- COUNCIL TAXA payment made to your local authority in order to pay for local services like schools, libraries, and refuse collection. The amount you pay depends on the value of the property.Read more about council Tax in our glossary page.
- Band: F
- PARKINGDetails of how and where vehicles can be parked, and any associated costs.Read more about parking in our glossary page.
- Garage
- GARDENA property has access to an outdoor space, which could be private or shared.
- Yes
- ACCESSIBILITYHow a property has been adapted to meet the needs of vulnerable or disabled individuals.Read more about accessibility in our glossary page.
- Ask agent
Energy performance certificate - ask agent
Chester Road, Oakmere, CW8

Add an important place to see how long it'd take to get there from our property listings.
__mins driving to your place
Affordability


Notes
Staying secure when looking for property
Ensure you're up to date with our latest advice on how to avoid fraud or scams when looking for property online.
Visit our security centre to find out moreDisclaimer - Property reference 230b43ae-7b68-4c4f-8dd6-f353c4a68182. The information displayed about this property comprises a property advertisement. Rightmove.co.uk makes no warranty as to the accuracy or completeness of the advertisement or any linked or associated information, and Rightmove has no control over the content. This property advertisement does not constitute property particulars. The information is provided and maintained by Gascoigne Halman, Tarporley. Please contact the selling agent or developer directly to obtain any information which may be available under the terms of The Energy Performance of Buildings (Certificates and Inspections) (England and Wales) Regulations 2007 or the Home Report if in relation to a residential property in Scotland.
*This is the average speed from the provider with the fastest broadband package available at this postcode. The average speed displayed is based on the download speeds of at least 50% of customers at peak time (8pm to 10pm). Fibre/cable services at the postcode are subject to availability and may differ between properties within a postcode. Speeds can be affected by a range of technical and environmental factors. The speed at the property may be lower than that listed above. You can check the estimated speed and confirm availability to a property prior to purchasing on the broadband provider's website. Providers may increase charges. The information is provided and maintained by Decision Technologies Limited. **This is indicative only and based on a 2-person household with multiple devices and simultaneous usage. Broadband performance is affected by multiple factors including number of occupants and devices, simultaneous usage, router range etc. For more information speak to your broadband provider.