
Kings Road, Market Lavington, Devizes, SN10 4QB

- PROPERTY TYPE
Detached Bungalow
- BEDROOMS
4
- BATHROOMS
2
- SIZE
1,668 sq ft
155 sq m
- TENUREDescribes how you own a property. There are different types of tenure - freehold, leasehold, and commonhold.Read more about tenure in our glossary page.
Freehold
Key features
- New Air source heat pump with separate controlled thermostats in each room/area.
- New 20 x Solar panels, New Battery pack - 9 KHH
- Rewired and plastered
- Complete new wet under floor heating system
- Planning permission to build a garage and studio, base and drainage has been installed (Planning Application: PL/2024/00396)
- Ideal potential to create a separate annex or annex within the current internal garage and workshop.
- Versatile family living space
- New refitted kitchen, New refitted bathrooms
- Around 70% of the roof has been re tiled, felted and batterend, new gutters and fascia's
- Large plot around 0.80 of an Acre
Description
Call the Devizes office to book your viewing
Discover a truly unique and extensively renovated four-bedroom detached home, offering unparalleled modern living and sustainability within an expansive 0.80-acre south-facing plot, nestled in a desirable SN10 4QB location. This remarkable property combines contemporary design with significant development potential, all seamlessly integrated for an elevated and efficient lifestyle.
Nestled down a private road shared by only two dwellings, this home provides a tranquil and exclusive setting. The property has undergone a comprehensive transformation, meticulously rebuilt and redesigned from the inside out to provide a highly efficient and stylish residence. With a new air source heat pump, 20 solar panels, and a 9 kWh battery pack, this home embraces sustainable living while offering exceptional comfort with separate controlled thermostats in each room.
Outside
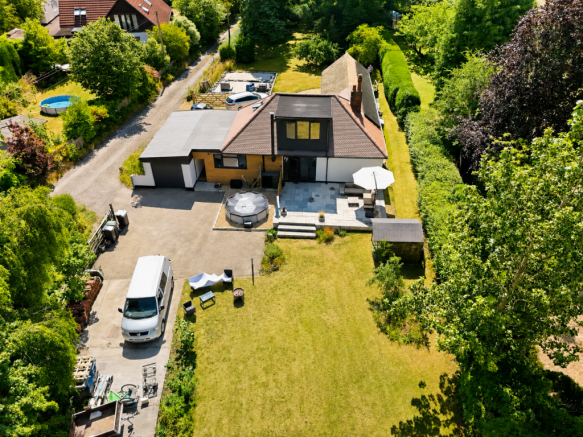
Accessed via a gravelled parking area, two secure wooden gates open to generous parking for multiple vehicles, complete with an electric car charging point. The exterior boasts new gutters, fascias, and soffits, with partial wooden cladding creating a fresh, modern aesthetic alongside freshly repainted sections. The frontage is attractively laid to lawn and thoughtfully enclosed by mature hedges and trees, ensuring a welcoming and private first impression.
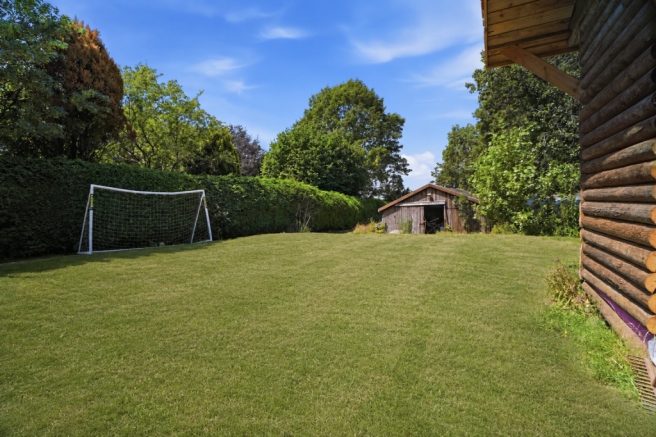
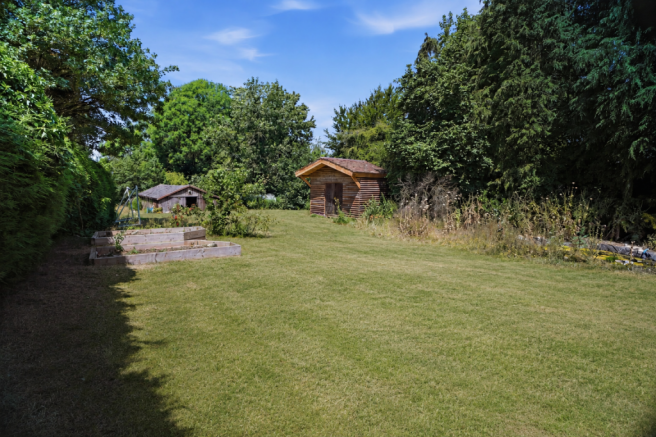
The impressive south-facing garden extends to approximately 0.80 acres around the home, providing a vast and private outdoor sanctuary. It features a new, refitted patio area — perfect for family entertaining and al fresco dining — a shed, a charming log cabin, and a pond. Mainly laid to lawn and offering additional gravelled parking for several cars at the rear, this substantial plot ensures ample space for relaxation, recreation, and potential landscaping. A septic tank with a soak away serves the property. At the far end of the garden is a large workshop/storage barn, offering significant versatility.
Ground Floor
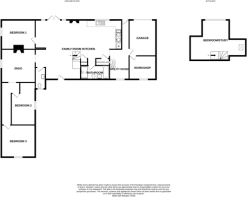
Step through the oak front door into an inviting, open-plan living area. The designer wooden staircase with a striking glass balustrade immediately draws the eye, leading upwards to further accommodation. oak LVT flooring flows throughout, creating a cohesive and elegant feel. The ground floor hosts a convenient, refitted cloakroom (2.02m x 1.2m max) and seamlessly integrates the impressive open-plan lounge/kitchen/diner with a cosy snug/family room and three versatile bedrooms.
The heart of the home is the impressive open-plan family room/kitchen (8.56m max x 4.59m max). This expansive space features a modern log burner set upon a granite hearth, intelligent smart thermostats for individual room control, and double-glazed windows and French doors that open invitingly onto the rear garden. Practical additions include a cupboard and a built-in larder (1.59m x 0.81m) with tiled flooring and shelving. The refitted kitchen boasts matching base units, an integrated dishwasher, a 60/40 fridge/freezer, and ample space for an induction electric range cooker with a stylish hood above and striking, gallery-style glass splashbacks.
A beautifully refitted four-piece bathroom (3.39m x 1.63m) offers a luxurious double shower with a rainfall head and hand attachment, an updated aqua-boarded finish, a vanity unit sink, a bath with a mixer tap and shower attachment, and a contemporary chrome heated towel rail, all complemented by a double-glazed window to the front.
The snug/lounge/family room (3.97m x 3.9m) provides an additional flexible living space with a double-glazed window to the side, oak LVT flooring, a smart thermostat, and a second log burner — perfect for quieter evenings or a dedicated workspace. Three ground-floor bedrooms offer excellent flexibility — the master bedroom (4.29m x 3.89m), and a further spacious bedroom (4.98m Reducing to 4.95m x 2.81m Reducing to 1.81m), both featuring double-glazed windows, smart thermostats, and oak LVT flooring. A third ground-floor bedroom (3.93m x 3.83m) also offers a double-glazed window to the side, oak LVT flooring and a smart thermostat.
A practical utility room (3.49m x 2.29m) includes a double-glazed window to the front, plumbing for a washing machine and dryer, oak LVT flooring and corded matting, and an rear oak stable door leading to the rear, boot room area, which in turn connects to the secure garage (5.28m x 3.15m) and workshop (2.75m x 3.25m) spaces. Both the garage and workshop benefit from power, lighting, and an up-and-over garage door.
First Floor
The first floor houses a further impressive bedroom, currently configured as a versatile loft room (9.47m max x 4.7m max). This expansive space boasts a full-size double-glazed dormer window to the rear, offering stunning views of the garden, LVT flooring, a double-glazed Velux window to the side, and convenient built-in storage, alongside the hot water tank. This flexible area also includes a further office area (1.95m x 1.93m approx.).
Key Features & Efficiency
This home benefits from a complete rewire and replaster throughout, a new complete wet underfloor heating system, and approximately 70% of the roof has been re-tiled, felted and battened, along with new gutters, soffits and fascia's. These extensive renovations ensure a high standard of finish and energy efficiency.
Development Potential
Planning permission is in place for a separate garage and studio (Planning Application: PL/2024/00396), with the base and drainage already installed, further planning permission( Planning Application: PL/2023/01909) further extension for multiple living options (offering an immediate opportunity for expansion or the creation of an independent workspace. Furthermore, there is ideal potential to create a separate annex or convert the internal garage and workshop into ancillary living space, subject to necessary consents. Offering an immediate opportunity for expansion or the creation of an independent workspace.
This exceptional home offers a unique blend of modern sophistication, sustainable living, and incredible versatility, all set within a large and private plot with amazing views. An early viewing is highly recommended to fully appreciate the quality and extensive features of this property.
Key Information:
Price: £800,000 Guide Price
Bedrooms: 4
Bathrooms: 2
Reception Rooms: 2
Heating: Air Source
Electric Supply: Mains supply
Water Supply: Mains supply
Broadband: ADSL
Outside Space: Large Garden, South Facing Garden, Patio
Accommodation sizes:
Ground Floor
Cloakroom — 2.02m x 1.2m max (6'7" x 3'11")
Open plan Lounge/kitchen/diner — 8.56m max x 4.59m max (28'1" x 15'0")
Larder — 1.59m x 0.81m (5'2" x 2'7")
Bathroom — 3.39m x 1.63m (11'1" x 5'4")
Snug / Lounge / Family Room — 3.97m x 3.9m (13'0" x 12'9")
Master Bedroom — 4.29m x 3.89m (14'0" x 12'9")
Bedroom — 4.98m Reducing to 4.95m x 2.81m Reducing to 1.81m (16'4" x 9'2")
Bedroom — 3.93m x 3.83m (12'10" x 12'6")
Utility Room — 3.49m x 2.29m (11'5" x 7'6")
Workshop — 2.75m x 3.25m (9'0" x 10'7")
Garage — 5.28m x 3.15m (17'3" x 10'4")
First Floor
Bedroom / Loft Room — 9.47m max x 4.7m max (31'0" x 15'5")
The plot has been measured via Map Zone and also the tradition way giving the similar measurements of just over 0.80 of an acre.
Brochures
Brochure 1Full Details- COUNCIL TAXA payment made to your local authority in order to pay for local services like schools, libraries, and refuse collection. The amount you pay depends on the value of the property.Read more about council Tax in our glossary page.
- Band: E
- PARKINGDetails of how and where vehicles can be parked, and any associated costs.Read more about parking in our glossary page.
- Garage,Driveway,Private
- GARDENA property has access to an outdoor space, which could be private or shared.
- Private garden,Patio
- ACCESSIBILITYHow a property has been adapted to meet the needs of vulnerable or disabled individuals.Read more about accessibility in our glossary page.
- Level access
Kings Road, Market Lavington, Devizes, SN10 4QB

Add an important place to see how long it'd take to get there from our property listings.
__mins driving to your place
Affordability



Notes
Staying secure when looking for property
Ensure you're up to date with our latest advice on how to avoid fraud or scams when looking for property online.
Visit our security centre to find out moreDisclaimer - Property reference S1791496. The information displayed about this property comprises a property advertisement. Rightmove.co.uk makes no warranty as to the accuracy or completeness of the advertisement or any linked or associated information, and Rightmove has no control over the content. This property advertisement does not constitute property particulars. The information is provided and maintained by Moovahome, Swindon. Please contact the selling agent or developer directly to obtain any information which may be available under the terms of The Energy Performance of Buildings (Certificates and Inspections) (England and Wales) Regulations 2007 or the Home Report if in relation to a residential property in Scotland.
*This is the average speed from the provider with the fastest broadband package available at this postcode. The average speed displayed is based on the download speeds of at least 50% of customers at peak time (8pm to 10pm). Fibre/cable services at the postcode are subject to availability and may differ between properties within a postcode. Speeds can be affected by a range of technical and environmental factors. The speed at the property may be lower than that listed above. You can check the estimated speed and confirm availability to a property prior to purchasing on the broadband provider's website. Providers may increase charges. The information is provided and maintained by Decision Technologies Limited. **This is indicative only and based on a 2-person household with multiple devices and simultaneous usage. Broadband performance is affected by multiple factors including number of occupants and devices, simultaneous usage, router range etc. For more information speak to your broadband provider.