
Upton Scudamore, Wiltshire, BA12

- PROPERTY TYPE
Detached
- BEDROOMS
5
- BATHROOMS
5
- SIZE
4,641-5,408 sq ft
431-502 sq m
- TENUREDescribes how you own a property. There are different types of tenure - freehold, leasehold, and commonhold.Read more about tenure in our glossary page.
Freehold
Key features
- Spacious contemporary home
- Gardens in excess of half an acre
- Sitting room 31'7"x22'10" (9.63 x 6.95)
- Galleried feature hallway
- Extensive country views
- No onward chain
- EPC Rating = D
Description
Description
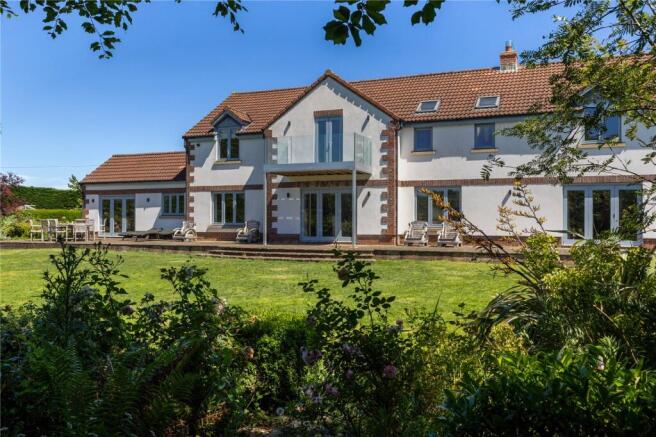
Cherry Croft is a striking and substantial modern home, thoughtfully designed to combine clean architectural lines with generous, light-filled interiors. The property delivers a superb sense of space throughout, perfectly suited to modern family living and entertaining on a grand scale.
The accommodation extends to over 4,600 sq ft within the main house, complemented by garaging and outbuildings, reflecting both the scale and versatility of this impressive home.
Once inside and at the heart of the property lies a stunning open-plan kitchen/family room, extending to over 30 ft in length, creating a sociable and highly functional family hub. This space flows seamlessly into the garden and is ideal for both everyday living and entertaining.
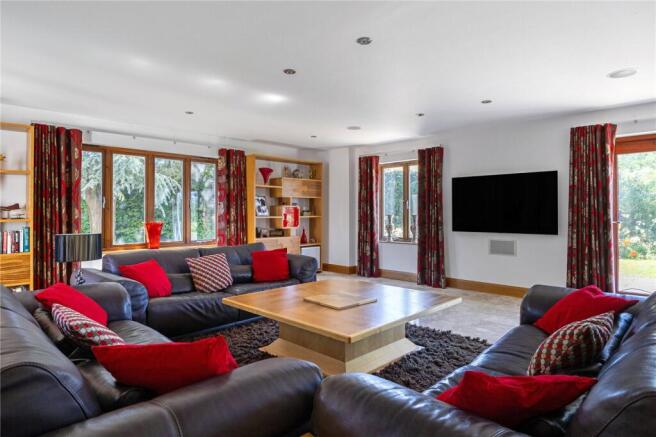
A particularly notable feature is the magnificent sitting room, measuring in excess of 30 ft, offering an elegant yet comfortable setting with ample space for hosting on a larger scale. This also enjoys direct access to the rear terrace and gardens.
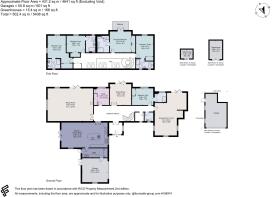
Further ground floor accommodation includes a formal dining room, a dedicated study, bedroom 5 with its en suite shower room, and practical utility space, ensuring a well-balanced layout between formal and informal living. These rooms are accessed off the impressive gallery inner hallway with feature spiral stair case to the first floor and coats and cloakroom leading off.
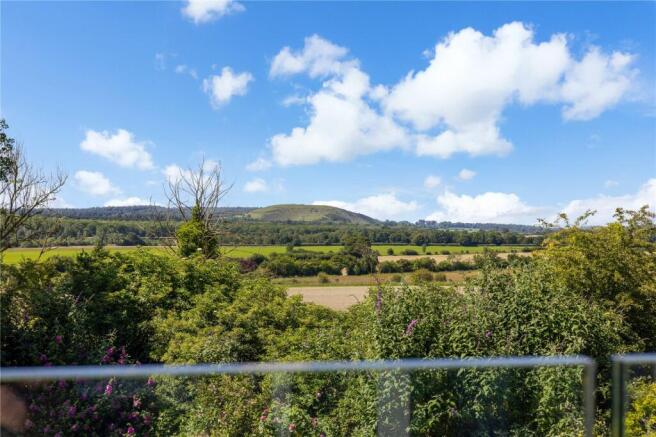
To the first floor is a large impressive gallery landing as well as a generous arrangement of en suit bedrooms. The substantial principal bedroom comes complete with en suite bath/shower room, fitted cupboards and a timber and glass balcony enjoying open country views towards the Longleat Estate. Additionally there are Three further well-proportioned double bedrooms all with their own en suite shower rooms and fitted wardrobes. The size and layout of the rooms reflect the overall scale of the property, with all bedrooms offering excellent proportions and flexibility for family or guest use.
A standout addition is the impressive games room/gym, extending to nearly 23 ft, providing a versatile leisure space that could equally serve as a home cinema, studio, or additional living area. This also enjoys direct access to the gardens.
The property also benefits from garaging of over 600 sq ft, along with greenhouse structures, enhancing its practicality and appeal for a range of lifestyles.
Garden
Cherry Croft sits within approximately half an acre of wrap around gardens, offering a wonderful sense of privacy and space. The gardens are predominantly laid to lawn, complemented by established planting and seating areas, ideal for outdoor entertaining. There is also a practical vegetable produce area ideal for a little bit of the good life. A spacious driveway lies to the front of the property accessed off the lane via electric gates and is suitable for parking a number of vehicles.
Location
Upton Scudamore is an elevated, heritage rich village between Warminster and Westbury, offering rural tranquillity with quick access to nearby amenities and transport.
The village features the Angel Inn, a restored 18th century coaching inn known for quality dining, with broader hospitality and shopping found minutes away in Warminster and Westbury.
Just beyond the village, White Row Farm Shop in Beckington offers homegrown produce, artisan goods, a café and family friendly play areas, all set within rustic Somerset countryside.
Lifestyle options nearby include West Wilts Golf Course, Babington House, a Grade II* listed Soho House estate with 33 bedrooms, pools, spa, Orangery dining and manicured grounds, one of the region’s most exclusive rural retreats. Equally close is Bishopstrow Hotel & Spa, set in 30 acres with luxury spa facilities, thermal suites, indoor/outdoor pools and elegant dining, offering a high end wellness escape. The renowned Longleat Estate, minutes away, combines the Elizabethan Longleat House with the UK’s first safari park, set across vast parkland and offering immersive wildlife, gardens, and family attractions.
Families benefit from strong schooling options: nearby state primaries and secondaries in Warminster and Westbury, plus excellent independent choices. These include Warminster School Bishopstrow College and Warminster Prep, with additional prestigious schools such as Dauntsey’s and Stonar within easy reach.
Transport connectivity is exceptional for a rural village: the A350 links swiftly to Bath, Salisbury and the A303, while rail services at Warminster, Westbury and Dilton Marsh provide direct routes to London, Bristol, Exeter and Salisbury.
Square Footage: 4,641 sq ft
Acreage: 0.5 Acres
Directions
The property is located on the west side of the village almost the last house on the left as you are leaving.
What3words///pelt.costs.proposes
Brochures
Web DetailsParticulars- COUNCIL TAXA payment made to your local authority in order to pay for local services like schools, libraries, and refuse collection. The amount you pay depends on the value of the property.Read more about council Tax in our glossary page.
- Band: G
- PARKINGDetails of how and where vehicles can be parked, and any associated costs.Read more about parking in our glossary page.
- Driveway,Gated,Off street
- GARDENA property has access to an outdoor space, which could be private or shared.
- Yes
- ACCESSIBILITYHow a property has been adapted to meet the needs of vulnerable or disabled individuals.Read more about accessibility in our glossary page.
- Ask agent
Upton Scudamore, Wiltshire, BA12

Add an important place to see how long it'd take to get there from our property listings.
__mins driving to your place
Affordability


Notes
Staying secure when looking for property
Ensure you're up to date with our latest advice on how to avoid fraud or scams when looking for property online.
Visit our security centre to find out moreDisclaimer - Property reference BTS170351. The information displayed about this property comprises a property advertisement. Rightmove.co.uk makes no warranty as to the accuracy or completeness of the advertisement or any linked or associated information, and Rightmove has no control over the content. This property advertisement does not constitute property particulars. The information is provided and maintained by Savills, Bath. Please contact the selling agent or developer directly to obtain any information which may be available under the terms of The Energy Performance of Buildings (Certificates and Inspections) (England and Wales) Regulations 2007 or the Home Report if in relation to a residential property in Scotland.
*This is the average speed from the provider with the fastest broadband package available at this postcode. The average speed displayed is based on the download speeds of at least 50% of customers at peak time (8pm to 10pm). Fibre/cable services at the postcode are subject to availability and may differ between properties within a postcode. Speeds can be affected by a range of technical and environmental factors. The speed at the property may be lower than that listed above. You can check the estimated speed and confirm availability to a property prior to purchasing on the broadband provider's website. Providers may increase charges. The information is provided and maintained by Decision Technologies Limited. **This is indicative only and based on a 2-person household with multiple devices and simultaneous usage. Broadband performance is affected by multiple factors including number of occupants and devices, simultaneous usage, router range etc. For more information speak to your broadband provider.