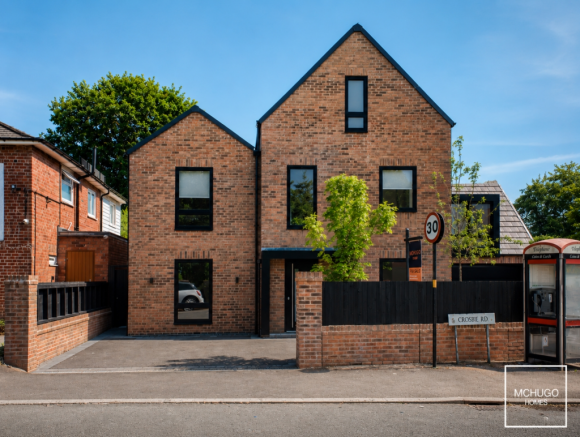

Oak View, Crosbie Road, Harborne

- PROPERTY TYPE
Detached
- BEDROOMS
5
- BATHROOMS
3
- SIZE
2,465 sq ft
229 sq m
- TENUREDescribes how you own a property. There are different types of tenure - freehold, leasehold, and commonhold.Read more about tenure in our glossary page.
Freehold
Key features
- Individually designed and built by Kiwi Homes
- Ultra low maintenance sustainable home
- A-rated EPC
- No Upward Chain
- Landscaped Garden
- Ground floor underfloor heating
- Electric vehicle charging point
- Instant hot water recirculation system
- High-performance double glazing throughout
- 10-Year Buildzone Structural Warranty
Description
Some homes impress with their size. Others with their specification. Oak View was designed with something far more valuable in mind: creating a home that is beautifully considered, effortless to live in and built to stand the test of time.
Individually designed and constructed by Kiwi Homes, this exceptional residence offers 2,465 sq ft of thoughtfully planned accommodation, where contemporary architecture, energy-efficient design and enduring quality come together seamlessly. Every decision, from the flow of the living spaces to the carefully selected materials and finishes, has been made with effortless living at its heart.
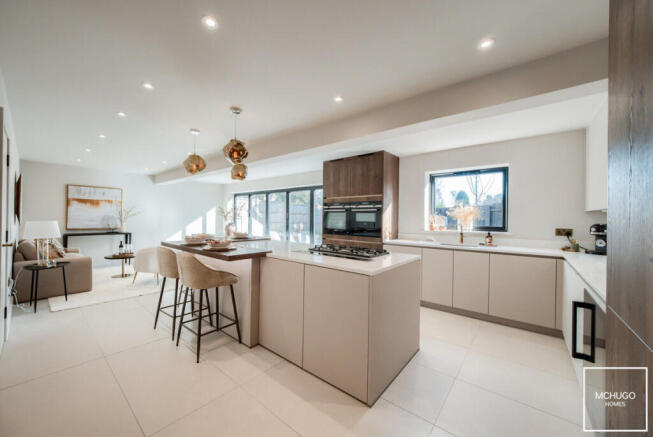
At the centre of the home is a generous open-plan kitchen, dining and family space, designed to be perfectly suited for relaxed breakfasts as well as large family celebrations. Separate reception rooms provide quieter places to work, read or unwind, offering flexibility as lifestyles evolve.
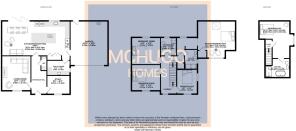
Upstairs, five beautifully appointed bedrooms provide privacy and comfort for both family and guests, including an elegant principal suite and a second-floor guest suite, perfectly suited to visitors, older children or multi-generational living.
Beyond the interiors, Oak View delivers something increasingly rare: a home that combines exceptional craftsmanship with remarkably low maintenance. An A-rated EPC, solar photovoltaic panels, hot water recirculation system, modern construction and fully landscaped garden allow owners to spend less time maintaining a house and more time enjoying it.
Perfectly positioned for excellent access to Birmingham, the M5 motorway network and the Worcestershire countryside, Oak View offers the ideal balance of connectivity and convenience — bringing together contemporary luxury, sustainable / flexible living and lasting quality in an exceptional modern home.
What Makes Oak View Different
Overview
Oak View has been thoughtfully designed to offer a lifestyle that is as practical as it is impressive. Individually built by Kiwi Homes, the property extends to approximately 2,465 sq ft of beautifully planned accommodation, combining exceptional craftsmanship with flexible living. Every detail has been carefully considered, from the bespoke designer kitchen by Kensington Kitchen Design to the landscaped gardens created for both entertaining and everyday enjoyment.
Sustainable
An A-rated EPC, solar photovoltaic panels and modern construction provide outstanding energy efficiency and low running costs, while the lock-up-and-leave nature of the home offers genuine peace of mind for those with busy lifestyles or who travel regularly. Completing the package is a 10-year Buildzone structural warranty and excellent access to Birmingham, the motorway network and the Worcestershire countryside.
On The Doorstep
Perfectly positioned on the edge of Harborne, this exceptional location offers the ideal balance of city convenience and one of Birmingham's most desirable village-style settings. Harborne High Street is just a short distance away, providing an outstanding selection of independent cafés, award-winning restaurants, boutique shops and everyday amenities, including Waitrose and Marks & Spencer Foodhall.
Location
The location is particularly well suited to professionals, with Birmingham city centre, the Queen Elizabeth Hospital, the University of Birmingham and the wider Medical Quarter all within easy reach, alongside excellent access to the M5 motorway network and the Worcestershire countryside. Families are exceptionally well served by a range of highly regarded state, grammar and independent schools, while nearby parks, the Birmingham Botanical Gardens, golf courses and renowned tennis clubs provide an outstanding lifestyle beyond the front door.
Specification
Every element of Oak View has been carefully selected to reflect the home's commitment to quality, longevity and considered design. At its heart is a bespoke kitchen by Kensington Kitchen Design, beautifully crafted to combine timeless styling with everyday practicality. Premium Siemens integrated appliances provide exceptional performance, while a Quooker instant boiling water tap, elegant quartz worktops and a striking feature island create a space designed for both busy daily life and entertaining.
Craftsmanship
The same attention to detail continues throughout the bathrooms, where premium Roca and Duravit sanitaryware has been paired with elegant JTP brushed brass brassware. Bespoke illuminated bathroom niches and independently controlled heated towel rails enhance both comfort and functionality, delivering a refined, contemporary finish.
Comfort
Throughout the home, Italian porcelain tiled flooring has been carefully selected to complement the clean architectural design, while underfloor heating across the ground floor provides exceptional comfort and allows each room to remain free from the visual obstruction of traditional radiators. A multi-zone heating system enables independent temperature control throughout the home, ensuring both efficiency and personalised comfort. Completing the specification, thoughtfully considered lighting has been incorporated throughout, enhancing the atmosphere of every space from day through to evening.
External Features
Outside, practicality continues with an electric vehicle charging point and a double garage with an electric up-and-over door, whilst a landscaped rear garden with beautiful porcelain paved patio and level threshold enable a seamless transition from inside to outdoor entertaining space via bi-fold doors, perfectly complementing the home's modern lifestyle.
- COUNCIL TAXA payment made to your local authority in order to pay for local services like schools, libraries, and refuse collection. The amount you pay depends on the value of the property.Read more about council Tax in our glossary page.
- Band: TBC
- PARKINGDetails of how and where vehicles can be parked, and any associated costs.Read more about parking in our glossary page.
- Yes
- GARDENA property has access to an outdoor space, which could be private or shared.
- Yes
- ACCESSIBILITYHow a property has been adapted to meet the needs of vulnerable or disabled individuals.Read more about accessibility in our glossary page.
- Ask agent
Oak View, Crosbie Road, Harborne

Add an important place to see how long it'd take to get there from our property listings.
__mins driving to your place
Affordability

Get an instant, personalised result:
- Show sellers you’re serious
- Secure viewings faster with agents
- No impact on your credit score
Notes
Staying secure when looking for property
Ensure you're up to date with our latest advice on how to avoid fraud or scams when looking for property online.
Visit our security centre to find out moreDisclaimer - Property reference 10708075. The information displayed about this property comprises a property advertisement. Rightmove.co.uk makes no warranty as to the accuracy or completeness of the advertisement or any linked or associated information, and Rightmove has no control over the content. This property advertisement does not constitute property particulars. The information is provided and maintained by McHugo Homes, Harborne. Please contact the selling agent or developer directly to obtain any information which may be available under the terms of The Energy Performance of Buildings (Certificates and Inspections) (England and Wales) Regulations 2007 or the Home Report if in relation to a residential property in Scotland.
*This is the average speed from the provider with the fastest broadband package available at this postcode. The average speed displayed is based on the download speeds of at least 50% of customers at peak time (8pm to 10pm). Fibre/cable services at the postcode are subject to availability and may differ between properties within a postcode. Speeds can be affected by a range of technical and environmental factors. The speed at the property may be lower than that listed above. You can check the estimated speed and confirm availability to a property prior to purchasing on the broadband provider's website. Providers may increase charges. The information is provided and maintained by Decision Technologies Limited. **This is indicative only and based on a 2-person household with multiple devices and simultaneous usage. Broadband performance is affected by multiple factors including number of occupants and devices, simultaneous usage, router range etc. For more information speak to your broadband provider.