
Rhinefield Close, Brockenhurst, SO42

- PROPERTY TYPE
Detached
- BEDROOMS
4
- BATHROOMS
3
- SIZE
Ask agent
- TENUREDescribes how you own a property. There are different types of tenure - freehold, leasehold, and commonhold.Read more about tenure in our glossary page.
Freehold
Key features
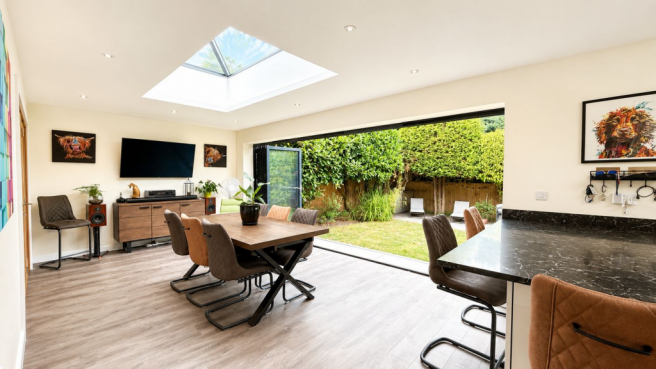
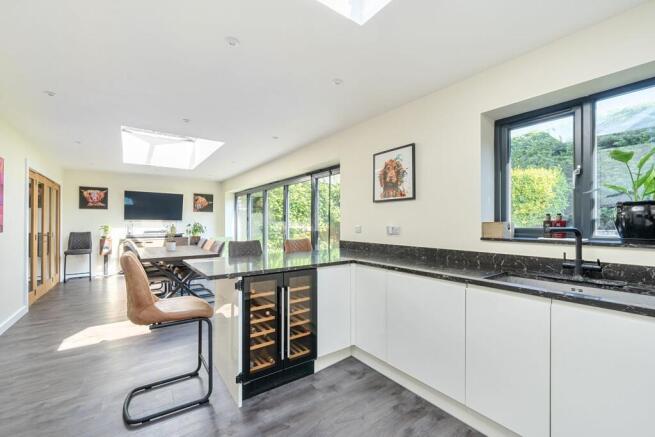
- Large kitchen/diner with bi-folding doors opening onto the rear garden
- Large living room with feature woodburner and bay window
- Ground floor utility room and shower room
- Recently refurbished throughout
- Quiet no-through road with pedestrian footpath leading to the village centre
- Integral double garage and driveway parking for multiple vehicles
- Master bedroom with en-suite shower room, and three further first floor bedrooms
- Mature rear garden with summerhouse, ideal for use as a home office or garden retreat
- EPC Rating: C
- Offered for sale with no forward chain
Description
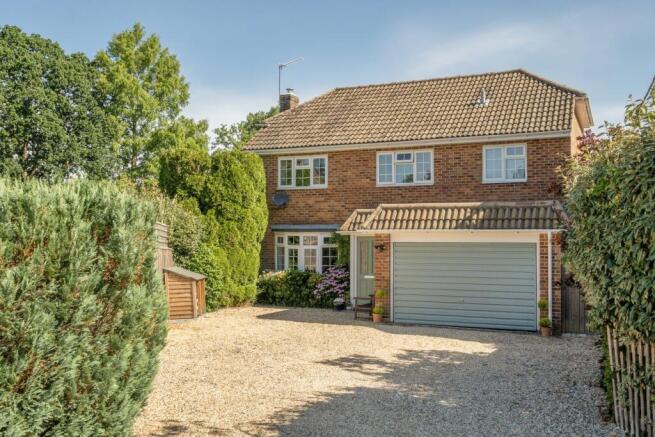
Offered to the market with no forward chain, this exceptional detached home has been thoughtfully extended and comprehensively refurbished to an impressive standard throughout. Occupying a peaceful position along a quiet no through road in the heart of Brockenhurst, the property combines contemporary family living with a highly convenient location, just moments away from the village centre and the open forest.
Perfectly positioned towards the end of Rhinefield Close, the property enjoys the benefit of a pedestrian footpath leading directly to Wilverley Road, providing a quick and convenient walk into Brockenhurst village.
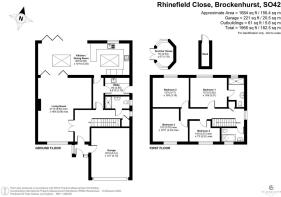
The property is approached via an enclosed porch, providing access to the integral double garage. Front door leads into the spacious and welcoming entrance hall with stairs rising to the first floor stting the tone for the accommodation and features a featuring a useful cloaks cupboard and a beautifully appointed ground floor shower room with a generous walk in shower, WC, wash hand basin and side aspect window. Double doors open into the elegant living room, a well proportioned and inviting space centred around a feature wood burning stove, with front aspect bay window. Flowing seamlessly from here through glazed folding doors is the impressive open plan kitchen and dining area, thoughtfully extended and fitted with a comprehensive range of wall and base units, complemented by a central peninsula breakfast bar, while integrated appliances include a double eye level oven with warming drawer, five ring hob with extractor over, dishwasher and full height fridge/freezer. Flooded with natural light from two vaulted rooflights, the dining area enjoys large large bi-fold doors opening out to the rear garden, creating a wonderful indoor-outdoor entertaining space. A separate utility room provides additional storage and worktop space, together with a sink, plumbing for white goods, wall cupboard housing the wall mounted gas boiler and external door giving convenient side access to the property.
From the entrance hall, stairs rise to the first floor, where a part galleried landing creates a wonderful sense of space and natural light with a window to the side aspect. The master bedroom enjoys a peaceful rear aspect overlooking the garden and benefits from a well appointed en suite shower room. The shower room features a large shower cubicle, WC, hand wash basin and rear aspect window. There are two further generous double bedrooms, a comfortable single bedroom ideal as a child's room or home office, all served by a beautifully finished family bathroom. The beautiful family bathroom consists of bath with shower over, WC, wash hand basin and window to the front aspect.
To the front of the property, a generous gravel driveway provides ample off road parking for several vehicles and leads to the integral double garage, which has power and light and internal door leading back into the porch. The rear garden enjoys a high degree of privacy, being predominantly laid to lawn and enclosed by mature hedging and established shrubs. A spacious paved terrace creates the perfect setting for outdoor dining and entertaining with ample room for patio furniture, while a charming summer house offers a versatile space to relax, work from home or enjoy as a garden retreat.
The property is conveniently located within a short level walk of Brockenhurst village centre, in the heart of the New Forest, close to shops and amenities. The village offers a mainline railway station with direct links to London Waterloo in approximately 90 minutes. To the north is the village of Lyndhurst and Junction 1 of the M27 motorway which links to the M3, giving access to London. The nearby Georgian market town of Lymington has many independent shops, a picturesque quay, deep water marinas, and sailing clubs. Lymington has numerous highly regarded restaurants and designer boutiques and is surrounded by the outstanding natural beauty of the New Forest National Park. The picturesque village of Beaulieu lies 7 miles to the East with the marina of Bucklers Hard on the Beaulieu River.
Brochures
Brochure 1- COUNCIL TAXA payment made to your local authority in order to pay for local services like schools, libraries, and refuse collection. The amount you pay depends on the value of the property.Read more about council Tax in our glossary page.
- Band: F
- PARKINGDetails of how and where vehicles can be parked, and any associated costs.Read more about parking in our glossary page.
- Driveway
- GARDENA property has access to an outdoor space, which could be private or shared.
- Yes
- ACCESSIBILITYHow a property has been adapted to meet the needs of vulnerable or disabled individuals.Read more about accessibility in our glossary page.
- Ask agent

Add an important place to see how long it'd take to get there from our property listings.
__mins driving to your place
Affordability

About FELLS GULLIVER LYMINGTON & NEW FOREST, Lymington
125 High Street, Lymington, SO41 9AQ



Notes
Staying secure when looking for property
Ensure you're up to date with our latest advice on how to avoid fraud or scams when looking for property online.
Visit our security centre to find out moreDisclaimer - Property reference 29812117. The information displayed about this property comprises a property advertisement. Rightmove.co.uk makes no warranty as to the accuracy or completeness of the advertisement or any linked or associated information, and Rightmove has no control over the content. This property advertisement does not constitute property particulars. The information is provided and maintained by FELLS GULLIVER LYMINGTON & NEW FOREST, Lymington. Please contact the selling agent or developer directly to obtain any information which may be available under the terms of The Energy Performance of Buildings (Certificates and Inspections) (England and Wales) Regulations 2007 or the Home Report if in relation to a residential property in Scotland.
*This is the average speed from the provider with the fastest broadband package available at this postcode. The average speed displayed is based on the download speeds of at least 50% of customers at peak time (8pm to 10pm). Fibre/cable services at the postcode are subject to availability and may differ between properties within a postcode. Speeds can be affected by a range of technical and environmental factors. The speed at the property may be lower than that listed above. You can check the estimated speed and confirm availability to a property prior to purchasing on the broadband provider's website. Providers may increase charges. The information is provided and maintained by Decision Technologies Limited. **This is indicative only and based on a 2-person household with multiple devices and simultaneous usage. Broadband performance is affected by multiple factors including number of occupants and devices, simultaneous usage, router range etc. For more information speak to your broadband provider.