Normanby, Sinnington, York

- PROPERTY TYPE
Detached Bungalow
- BEDROOMS
3
- BATHROOMS
2
- SIZE
Ask agent
- TENUREDescribes how you own a property. There are different types of tenure - freehold, leasehold, and commonhold.Read more about tenure in our glossary page.
Freehold
Description
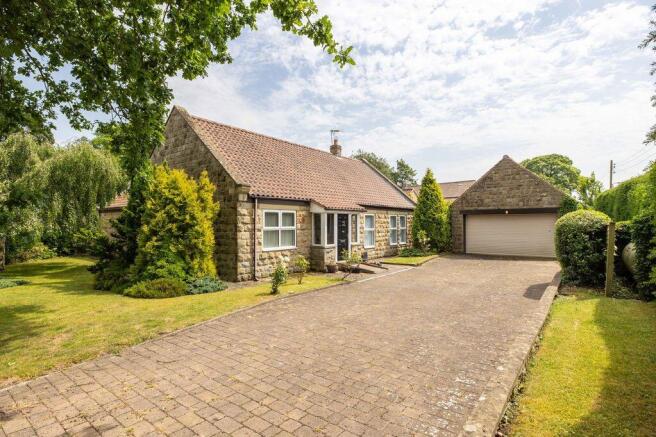
Walnut Cottage is a beautifully constructed, stone-built bungalow in a private, mature setting within stunning landscaped gardens and grounds. Built in 1987, to an individual design, the property features coursed sandstone elevations under a pantile roof. Within the last 5 years, the property has been subject to a comprehensive scheme of refurbishment and re-modelling, with outstanding results.
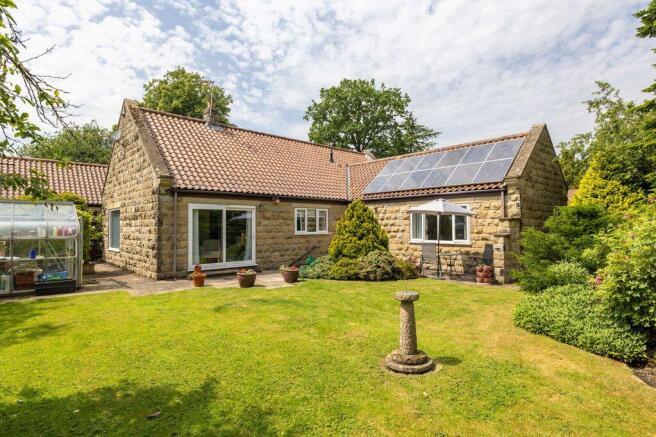
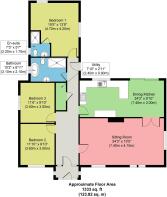
The accommodation, which extends to more than 1,300ft2, is flooded with natural light and briefly comprises: porch, spacious entrance hall, double aspect sitting room, open-plan dining kitchen, utility cupboard, master bedroom with en-suite shower room, two further double bedrooms and a stylish house bathroom. Central heating is via a recently replaced LPG boiler, windows are uPvc double-glazed and PV solar panels have been installed on the south facing roof slope, which provide a regular income as well as savings on electricity used throughout the day.
A particular feature of the property are its gardens, which extend to well over one quarter of an acre and have been painstakingly landscaped over the years to create a most attractive environment which enjoys a high degree of privacy and a wide variety of established shrubs and specimen trees. A double width, block-paved driveway stretches across the frontage and leads to a detached double garage, built in matching stone to the bungalow and has an electric roller shutter door.
Walnut Cottage is one of three individually designed properties accessed from a shared approach and presents an appealing position which is almost entirely hidden from the village street.
Normanby is an unspoilt rural village located within the Vale of Pickering, approximately equidistant between the Georgian market towns of Kirkbymoorside and Pickering. Malton and Helmsley are also within very easy reach and each of the Ryedale Market Towns offer a wide range of amenities, including a railway station at Malton with regular services to the mainline station of York from where London can be reached in less than 2 hours. Normanby itself benefits from a church, village pub, access to miles of footpaths and bridleways, and is within catchment for Sinnington Community primary school. Walnut Cottage is located close to the centre of the village.
Porch
6' 7'' x 3' 3'' (2.0m x 1.0m)
Exposed stone walls. Casement windows to the front and to either side. Inner door to:-
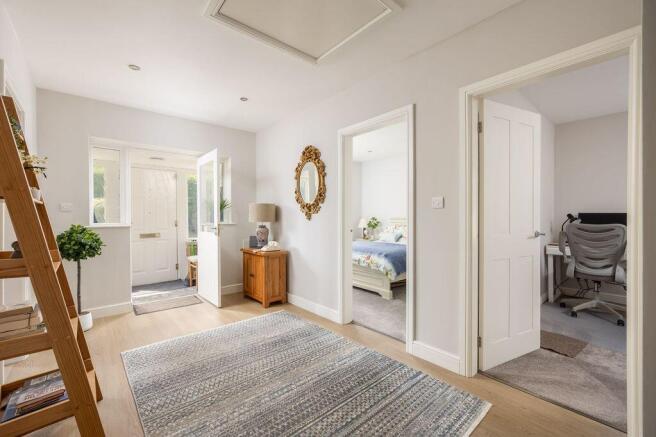
Entrance Hall
13' 5'' x 7' 10'' (4.1m x 2.4m) (min)
Loft hatch with pull-down ladder (the loft is part boarded for storage and has electric light). Recessed spotlights. Telephone point. Door to the rear garden. Two radiators.
Sitting Room
24' 3'' x 13' 5'' (7.4m x 4.1m)
A light and airy double aspect room with casement windows to the front and side. Feature fireplace with an oak mantel. Television point. French doors opening onto the Dining Kitchen. Three radiators.
Dining Kitchen
24' 3'' x 9' 10'' (7.4m x 3.0m)
Range of newly updated kitchen cabinets with quartz work surfaces, incorporating a single drainer sink unit. Range of integrated appliances including a five-ring gas hob with extractor hood, electric double oven, dishwasher, fridge freezer and additional freezer. Breakfast bar. Extractor fan. Recessed spotlights. Casement window to the rear and sliding patio doors onto the rear garden. Two radiators.
Utility Cupboard
7' 10'' x 2' 11'' (2.4m x 0.9m)
Gas fired combination boiler. Automatic washing machine point. Consumer unit. Worktop space and fitted shelving.
Bedroom One
15' 5'' x 13' 9'' (4.7m x 4.2m) (max)
A double aspect room with one large casement window facing south and overlooking the gardens and another smaller window facing east. Recessed spotlights. Radiator.
En-Suite Shower Room
7' 3'' x 5' 7'' (2.2m x 1.7m) (max)
White suite comprising walk-in shower cubicle, wash basin in vanity unit and low flush WC. Recessed spotlights. Underfloor heating. Casement window to the side. Heated towel rail.
Bedroom Two
11' 10'' x 9' 10'' (3.6m x 3.0m)
Recessed spotlights. Casement windows to the front. Radiator.
Bedroom Three
11' 6'' x 9' 10'' (3.5m x 3.0m)
Recessed spotlights. Casement windows to the side. Radiator.
House Bathroom
10' 2'' x 6' 11'' (3.1m x 2.1m)
White suite comprising free-standing roll top bath, walk-in shower cubicle, wash basin in vanity unit and low flush WC. Half-panelled walls. Recessed spotlights. Electric underfloor heating. Casement window to the side. Heated towel rail.
Outside
Walnut Cottage occupies a generous plot, which extends to approximately 0.28 acres. Most of the garden lies to the rear of the property and has been carefully landscaped to provide year-round colour and interest and further enhanced by a variety of trees, including maple, crab apple, flowering cherry and walnut. There are paved patio areas in several areas including one on the south side, which is a particular sun trap and is flanked by raised beds. A timber summerhouse and aluminium framed greenhouse are included in the sale and serve as useful additions to the garden. There are further lawned areas and an oak tree to the front that flanks a double width, block-paved driveway, leading to the double garage.
Double Garage
17' 1'' x 15' 9'' (5.2m x 4.8m)
Electric roller shutter door. Personnel door and casement window to the side. Electric power and light. Concrete floor.
Brochures
Property BrochureFull Details- COUNCIL TAXA payment made to your local authority in order to pay for local services like schools, libraries, and refuse collection. The amount you pay depends on the value of the property.Read more about council Tax in our glossary page.
- Band: E
- PARKINGDetails of how and where vehicles can be parked, and any associated costs.Read more about parking in our glossary page.
- Yes
- GARDENA property has access to an outdoor space, which could be private or shared.
- Yes
- ACCESSIBILITYHow a property has been adapted to meet the needs of vulnerable or disabled individuals.Read more about accessibility in our glossary page.
- Ask agent

Add an important place to see how long it'd take to get there from our property listings.
__mins driving to your place
Affordability



Notes
Staying secure when looking for property
Ensure you're up to date with our latest advice on how to avoid fraud or scams when looking for property online.
Visit our security centre to find out moreDisclaimer - Property reference 11973605. The information displayed about this property comprises a property advertisement. Rightmove.co.uk makes no warranty as to the accuracy or completeness of the advertisement or any linked or associated information, and Rightmove has no control over the content. This property advertisement does not constitute property particulars. The information is provided and maintained by Cundalls, Malton. Please contact the selling agent or developer directly to obtain any information which may be available under the terms of The Energy Performance of Buildings (Certificates and Inspections) (England and Wales) Regulations 2007 or the Home Report if in relation to a residential property in Scotland.
*This is the average speed from the provider with the fastest broadband package available at this postcode. The average speed displayed is based on the download speeds of at least 50% of customers at peak time (8pm to 10pm). Fibre/cable services at the postcode are subject to availability and may differ between properties within a postcode. Speeds can be affected by a range of technical and environmental factors. The speed at the property may be lower than that listed above. You can check the estimated speed and confirm availability to a property prior to purchasing on the broadband provider's website. Providers may increase charges. The information is provided and maintained by Decision Technologies Limited. **This is indicative only and based on a 2-person household with multiple devices and simultaneous usage. Broadband performance is affected by multiple factors including number of occupants and devices, simultaneous usage, router range etc. For more information speak to your broadband provider.