Millington Street, Rugeley, WS15 2HH

- PROPERTY TYPE
Detached
- BEDROOMS
4
- BATHROOMS
2
- SIZE
Ask agent
- TENUREDescribes how you own a property. There are different types of tenure - freehold, leasehold, and commonhold.Read more about tenure in our glossary page.
Freehold
Key features
- Spacious four-bedroom detached family home with potential to reinstate a fifth bedroom
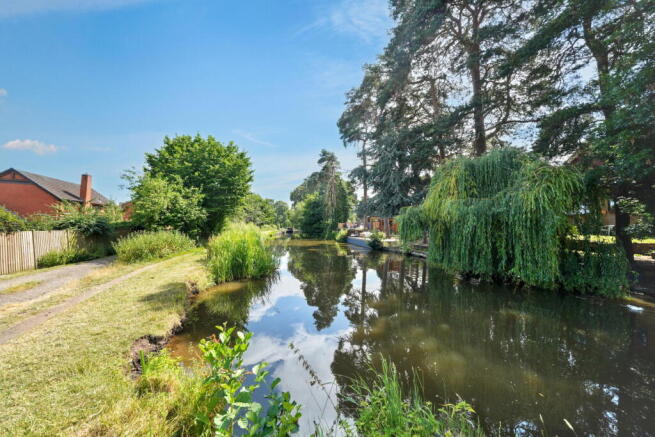
- Sought-after canal-side location with direct private gated access onto the Trent & Mersey Canal
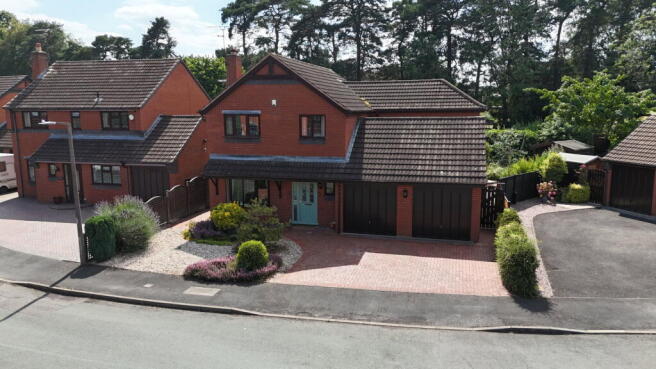
- Private block-paved driveway providing ample off-road parking
- Double garage with twin up-and-over doors and extensive fitted storage
- Open-plan dining room leading into a bright and spacious sun room
- Fitted kitchen with breakfast island and separate utility room
- Principal bedroom with en-suite and walk-in dressing room
- Landscaped split-level rear garden with elevated lawn, patios and garden shed
- Excellent location close to schools, town centre, train stations, A5, M6 and M6 Toll road links
- QUOTE REF: NW17887
Description
Occupying a superb position within one of Rugeley's most sought-after residential locations, this impressive four-bedroom detached family home enjoys an enviable canal-side setting with private gated access directly onto the Trent & Mersey Canal towpath. Offering spacious and versatile accommodation throughout, a double garage, generous driveway and beautifully maintained gardens, this wonderful home provides the perfect opportunity for growing families seeking space, convenience and outstanding potential.
Approaching the property, you are welcomed by a neat and attractive block-paved frontage providing ample off-road parking, leading to the double garage, while the well-maintained exterior immediately sets the tone for the accommodation within.
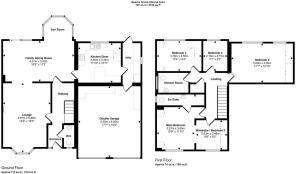
Stepping inside, the spacious entrance hall provides a welcoming first impression and gives access to all principal ground floor rooms together with the staircase rising to the first floor. The hallway also benefits from a useful guest cloakroom comprising a WC, wash hand basin and a window allowing for natural light.
Positioned to the front of the property is the generous lounge, a warm and inviting reception room featuring a beautiful bay window overlooking the frontage together with an attractive fireplace and surround, creating a lovely focal point. The lounge flows seamlessly into the spacious family dining room, creating an excellent open-plan entertaining space ideal for both family life and hosting guests.
The dining area enjoys an abundance of natural light through multiple windows and leads effortlessly into the delightful offset sun room, which offers panoramic views across the rear garden and provides a peaceful place to relax throughout the seasons.
The dining room also provides convenient access back into the entrance hall and through into the well-appointed kitchen.
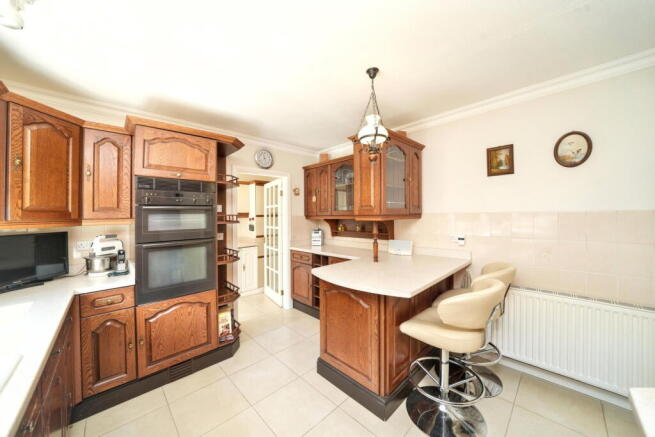
The kitchen has been thoughtfully designed to maximise both storage and workspace, featuring a central breakfast island, an extensive range of fitted cupboards and worktops, together with a window overlooking the rear garden. Adjoining the kitchen is a practical utility room offering additional storage, further worktops, a side-facing window and external access into the garden. The utility room also provides internal access into the substantial double garage.
The double garage benefits from two up-and-over garage doors together with extensive fitted storage cupboards positioned to the rear, making it ideal for vehicles, hobbies, workshops or additional household storage.
Outside, the rear garden has been attractively landscaped across two levels. The lower level offers generous paved patio areas wrapping around the rear and side of the property, creating excellent outdoor entertaining space, while a side gate allows convenient access from the front driveway. Steps rise to an elevated lawn bordered by mature planting, creating a private and tranquil setting.
A particularly special feature of this home is the rear pathway leading to a private gate opening directly onto the Trent & Mersey Canal towpath, allowing immediate access for scenic walks, cycling and enjoying the beautiful waterside surroundings.
Returning inside, the first floor opens onto a spacious landing providing access to four generous bedrooms and the family shower room.
The principal bedroom is positioned to the front of the property and offers an excellent amount of space together with fitted bedroom furniture and a large window overlooking the frontage. The room benefits from its own en-suite shower room incorporating a shower cubicle, WC, wash hand basin and side-facing window.
Adjoining the principal bedroom is an impressive walk-in dressing room complete with fitted wardrobes. Originally designed as the fifth bedroom, this room could easily be reinstated as a separate bedroom by installing a partition wall, providing valuable flexibility for larger families or those requiring a home office or nursery.
Bedrooms two, three and four are all positioned to the rear of the property, enjoying attractive views across the landscaped garden towards the canal.
Bedroom two is an excellent double bedroom featuring dual-aspect windows together with fitted double wardrobes.
Bedroom three offers another generous double room complete with fitted wardrobes and a large rear-facing window overlooking the garden and canal beyond.
Bedroom four provides another well-proportioned bedroom enjoying similarly attractive rear views, making it ideal as a child's bedroom, guest room or home office.
Completing the first floor is the spacious family shower room, fitted with a large walk-in shower, WC, wash hand basin and a large side-facing window allowing plenty of natural light.
This wonderful home offers exceptional proportions throughout and presents an exciting opportunity for a new owner to modernise and personalise where desired, creating a truly outstanding long-term family residence. Its combination of spacious accommodation, canal-side setting, versatile layout and highly convenient location makes it a rare opportunity within the local market.
Millington Street is ideally positioned within easy reach of Rugeley town centre, highly regarded schools, supermarkets, cafés, restaurants and leisure facilities. Excellent public transport is available via nearby bus routes and both Rugeley Town and Rugeley Trent Valley railway stations, providing direct services towards Birmingham, Stafford and beyond. For commuters, the A5, M6 and M6 Toll are all accessible within approximately ten minutes, offering excellent connections across the Midlands.
Should a buyer have an offer accepted on this property, they will need to undertake Identification checks, these are a requirement by law done to ensure we meet our obligation under the Anti Money Laundering Regulation (AML) A specialist third party is used to verify your identity. The cost of this is £30.00 inc. VAT and is per buyer, paid upon acceptance of an offer and is non refundable.
EPC D
QUOTE REF: NW17887
- COUNCIL TAXA payment made to your local authority in order to pay for local services like schools, libraries, and refuse collection. The amount you pay depends on the value of the property.Read more about council Tax in our glossary page.
- Band: E
- PARKINGDetails of how and where vehicles can be parked, and any associated costs.Read more about parking in our glossary page.
- Garage,Driveway
- GARDENA property has access to an outdoor space, which could be private or shared.
- Private garden
- ACCESSIBILITYHow a property has been adapted to meet the needs of vulnerable or disabled individuals.Read more about accessibility in our glossary page.
- Ask agent

Add an important place to see how long it'd take to get there from our property listings.
__mins driving to your place
Affordability
Get an instant, personalised result:
- Show sellers you’re serious
- Secure viewings faster with agents
- No impact on your credit score
Notes
Staying secure when looking for property
Ensure you're up to date with our latest advice on how to avoid fraud or scams when looking for property online.
Visit our security centre to find out moreDisclaimer - Property reference S1791581. The information displayed about this property comprises a property advertisement. Rightmove.co.uk makes no warranty as to the accuracy or completeness of the advertisement or any linked or associated information, and Rightmove has no control over the content. This property advertisement does not constitute property particulars. The information is provided and maintained by eXp UK, West Midlands. Please contact the selling agent or developer directly to obtain any information which may be available under the terms of The Energy Performance of Buildings (Certificates and Inspections) (England and Wales) Regulations 2007 or the Home Report if in relation to a residential property in Scotland.
*This is the average speed from the provider with the fastest broadband package available at this postcode. The average speed displayed is based on the download speeds of at least 50% of customers at peak time (8pm to 10pm). Fibre/cable services at the postcode are subject to availability and may differ between properties within a postcode. Speeds can be affected by a range of technical and environmental factors. The speed at the property may be lower than that listed above. You can check the estimated speed and confirm availability to a property prior to purchasing on the broadband provider's website. Providers may increase charges. The information is provided and maintained by Decision Technologies Limited. **This is indicative only and based on a 2-person household with multiple devices and simultaneous usage. Broadband performance is affected by multiple factors including number of occupants and devices, simultaneous usage, router range etc. For more information speak to your broadband provider.