
Croft Drive, Caldy, CH48

- PROPERTY TYPE
Character Property
- BEDROOMS
6
- BATHROOMS
4
- SIZE
6,779 sq ft
630 sq m
- TENUREDescribes how you own a property. There are different types of tenure - freehold, leasehold, and commonhold.Read more about tenure in our glossary page.
Freehold
Key features
- Guide Price £3,000,000-£3,250,000
- Landmark Architect Designed Six Bedroom Detached Residence
- Rare Opportunity to Acquire an Individual Home of Considerable Scale and Prestige
- Distinctive Circular Design Creating Exceptional Flow Throughout
- Flexible Layout Suitable for Growing or Multi Generational Families
- Grand Reception Hallway with Feature Staircase & Multiple Reception Rooms
- Superb Family Kitchen, Breakfast Room, Multiple Utility Rooms and Bathrooms
- Ample Driveway Parking Integral Garage and Private Secluded Surroundings
- Extensive Mature Private Gardens with Swimming Pool, Summer House and Greenhouse
Description
Guide Price £3,000,000 - £3,250,000
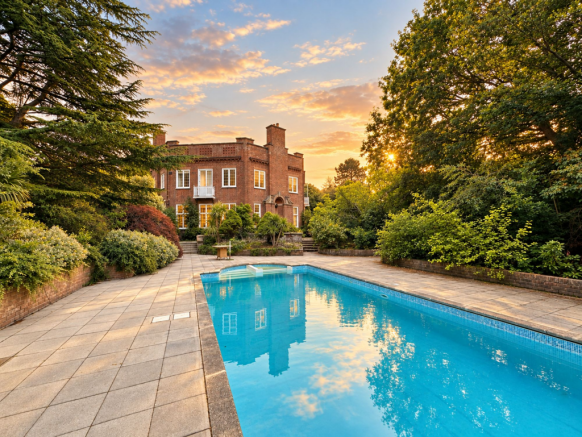
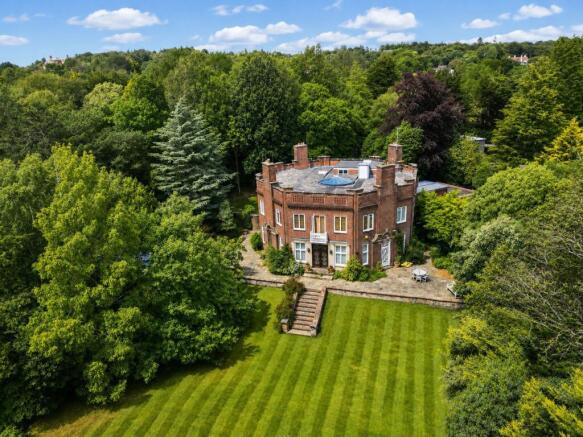
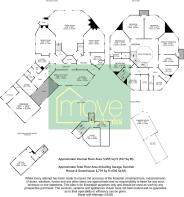
This exceptional architect designed residence, affectionately known as The Round House, occupies a substantial plot on one of Caldy's most prestigious and highly sought after roads, offering a rare opportunity to acquire one of the area's most distinctive homes. Recognised within the Caldy Village Character Appraisal for its remarkable octagonal Queen Anne inspired design, this landmark property was designed by the architects behind Liverpool's iconic Port of Liverpool Building, the first of the city's celebrated Three Graces, further enhancing its architectural significance. Boasting an impressive circular layout, the property extends to approximately 5,995 square feet of versatile internal living accommodation, or approximately 6,779 square feet when including the integral garage, summer house and greenhouse. Rich in architectural character and over a century in age, the property offers exceptional flexibility with enormous potential for sympathetic enhancement and modernisation, subject to the necessary consents.
A welcoming central reception hallway with a striking feature staircase creates an unforgettable first impression and perfectly showcases the home's unique circular design. From here, a selection of generously proportioned reception rooms radiate from the heart of the property, providing exceptional flexibility for both family living and entertaining. The spacious kitchen with adjoining breakfast area forms the social hub of the home and is complemented by a formal dining room, lounge, additional sitting room and study, creating a layout perfectly suited to modern family life. Above the integral garage, a mezzanine level provides a spacious home office, ideal for those working remotely or seeking additional ancillary accommodation.
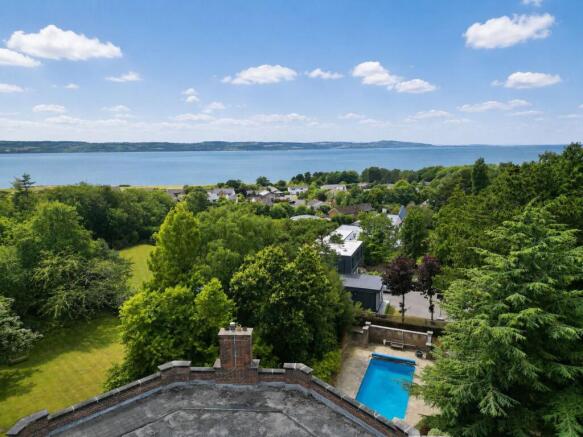
The first floor continues to impress with a collection of well proportioned double bedrooms served by multiple bathrooms, providing ample accommodation for growing families or those seeking flexible guest space. The home's rare octagonal design allows natural light to flow effortlessly throughout, whilst the thoughtfully planned layout offers an excellent balance of reception and bedroom accommodation. A second floor offers two further rooms ideal for storage. Access is available to the roof, where breathtaking panoramic views stretch across the Dee Estuary towards the Welsh Hills, providing a truly unique vantage point.
Externally, the property enjoys extensive, mature grounds that provide a wonderful sense of privacy and seclusion. Beautifully established gardens surround the home and incorporate a swimming pool, greenhouse and an impressive large summerhouse, creating exceptional outdoor space for both entertaining and family enjoyment. A generous driveway provides ample off road parking and leads to the integral garage, further enhancing the practicality of this remarkable home.
Occupying a prime position in the heart of Caldy Village, surrounded by some of the Wirral's finest homes, the property is within easy reach of highly regarded schools, West Kirby, Caldy Hill, the Dee Estuary and excellent transport links. Combining outstanding architectural significance, extensive grounds, exceptional living space and a prestigious setting, The Round House presents a once in a generation opportunity to acquire one of Caldy's true landmark residences.
Disclaimer
Disclaimer: Whilst every reasonable effort has been made to ensure accuracy, all descriptions, measurements, floorplans and images are provided for guidance and illustrative purposes only and should not be relied upon as statements of fact. Some images may have been digitally or AI enhanced for presentation purposes. Prospective purchasers should satisfy themselves as to the accuracy of all information provided.
- COUNCIL TAXA payment made to your local authority in order to pay for local services like schools, libraries, and refuse collection. The amount you pay depends on the value of the property.Read more about council Tax in our glossary page.
- Band: H
- PARKINGDetails of how and where vehicles can be parked, and any associated costs.Read more about parking in our glossary page.
- Yes
- GARDENA property has access to an outdoor space, which could be private or shared.
- Yes
- ACCESSIBILITYHow a property has been adapted to meet the needs of vulnerable or disabled individuals.Read more about accessibility in our glossary page.
- Ask agent
Energy performance certificate - ask agent
Croft Drive, Caldy, CH48

Add an important place to see how long it'd take to get there from our property listings.
__mins driving to your place
Affordability



Notes
Staying secure when looking for property
Ensure you're up to date with our latest advice on how to avoid fraud or scams when looking for property online.
Visit our security centre to find out moreDisclaimer - Property reference dd2a0560-6bc4-45e9-8ac0-930e20c60ac2. The information displayed about this property comprises a property advertisement. Rightmove.co.uk makes no warranty as to the accuracy or completeness of the advertisement or any linked or associated information, and Rightmove has no control over the content. This property advertisement does not constitute property particulars. The information is provided and maintained by Move Residential, Heswall. Please contact the selling agent or developer directly to obtain any information which may be available under the terms of The Energy Performance of Buildings (Certificates and Inspections) (England and Wales) Regulations 2007 or the Home Report if in relation to a residential property in Scotland.
*This is the average speed from the provider with the fastest broadband package available at this postcode. The average speed displayed is based on the download speeds of at least 50% of customers at peak time (8pm to 10pm). Fibre/cable services at the postcode are subject to availability and may differ between properties within a postcode. Speeds can be affected by a range of technical and environmental factors. The speed at the property may be lower than that listed above. You can check the estimated speed and confirm availability to a property prior to purchasing on the broadband provider's website. Providers may increase charges. The information is provided and maintained by Decision Technologies Limited. **This is indicative only and based on a 2-person household with multiple devices and simultaneous usage. Broadband performance is affected by multiple factors including number of occupants and devices, simultaneous usage, router range etc. For more information speak to your broadband provider.