Long Street, Great Ellingham, Attleborough, NR17 1LN

- PROPERTY TYPE
Detached
- BEDROOMS
3
- BATHROOMS
2
- SIZE
2,257 sq ft
210 sq m
- TENUREDescribes how you own a property. There are different types of tenure - freehold, leasehold, and commonhold.Read more about tenure in our glossary page.
Freehold
Key features
- Offers in the Region of £685,000
- Bespoke New Build Family Home
- Large Kitchen/Dining/Family Room With Vaulted Ceilings
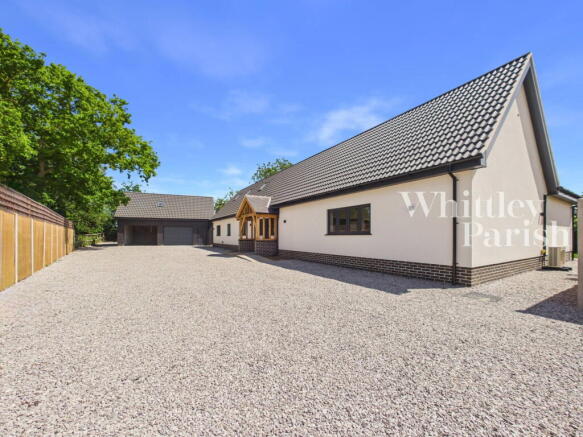
- Shingle Drive With Ample Off Road Parking For Multiple Cars
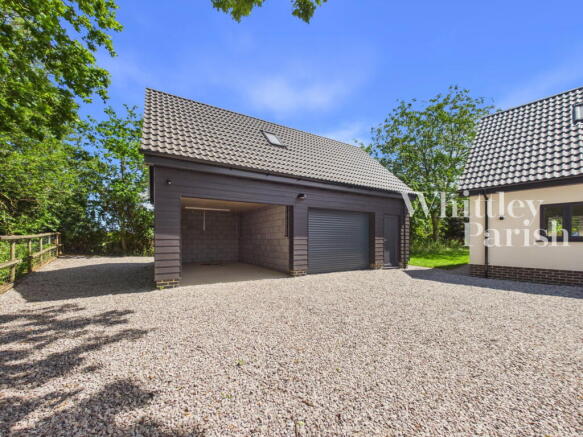
- Detached Double Garage With Office Space Above
- Approximately 0.2 Acres
- Under Floor Heating To Ground Floor
- Immaculately Presented
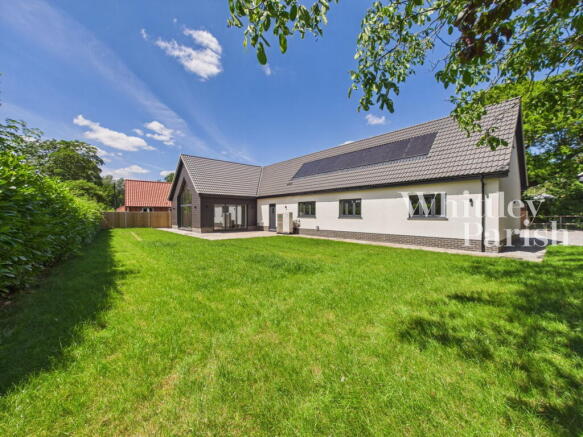
- Solar Panels
- En-Suite
Description
This exceptional bespoke new-build family home offers an impressive 2,257 sq. ft. of beautifully designed accommodation, occupying a generous plot of approximately 0.2 acres. Thoughtfully designed throughout and finished to an outstanding specification, the property seamlessly combines contemporary styling with energy-efficient living, creating a superb home ready to move straight into with no onward chain.
The heart of the home is undoubtedly the magnificent open-plan kitchen, dining and living space, measuring an impressive 23ft x 34ft. Designed with modern family living and entertaining in mind, this stunning room features a striking vaulted ceiling with an impressive gable-end window, flooding the space with natural light and creating a real sense of grandeur. Air conditioning ensures year-round comfort, while the high-quality finish makes this an exceptional living environment.
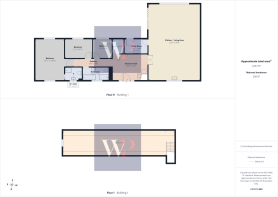
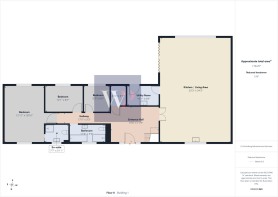
The remainder of the ground floor provides equally generous accommodation, comprising a practical utility room, three well-proportioned bedrooms, including a superb principal bedroom with contemporary en-suite shower room, together with an elegant four-piece family bathroom.
To the first floor is a substantial loft room offering outstanding versatility. Whether utilised as a home office, games room, cinema room, studio or additional living space, this flexible area provides endless possibilities to suit a variety of lifestyles.
Externally, the property continues to impress. A gated entrance opens onto a substantial shingle driveway providing parking for numerous vehicles and leading to a detached double garage (power connected) with a spacious office above, ideal for those working from home. To the rear, the private enclosed garden offers an excellent space for family life and outdoor entertaining being predominantly laid to lawn with large patio area.
Built with modern efficiency in mind, the property benefits from an air source heat pump, solar panels, full fibre broadband and an excellent EPC rating of B, ensuring lower running costs and sustainable living. For added peace of mind, the home is supplied with a 6-year Professional Consultant Certificate (PCC/CML) covering structural defects, together with a developer warranty for the first 12 months of ownership from legal completion.
Combining exceptional design, generous proportions and an outstanding specification throughout, this remarkable bespoke home represents a rare opportunity to acquire a high-quality family residence finished to an exceptional standard.
Located in the sought after village of Great Ellingham which is found approximately 2 miles north-west of Attleborough and 12 miles south east of Dereham with both towns offering a wide variety of amenities and facilities. Great Ellingham itself offers a fantastic local pub and restaurant, post office, fine church and a primary school and is ideal for those wishing to enjoy the beautiful Norfolk countryside.
ENTRANCE HALL:
Composite front door and two windows to front, stairs rising to first floor level.
PLANT ROOM: - 1.47m x 2.01m (4'10" x 6'7")
Housing the control panels etc for under floor heating and solar panels.
KITCHEN/DINER/LIVING ROOM: - 7.09m x 10.44m (23'3" x 34'3")
Window to front, bi-fold doors to side, gable window to rear, vaulted ceiling, air conditioning unit, underfloor heating. The kitchen area offers a range of wall and floor units, island, built-in wine fridge, dishwasher, fridge freezer, Neff eye level oven and microwave, induction hob.
UTILITY: - 3.07m x 2.03m (10'1" x 6'8")
Composite door to rear, wall and floor units, sink, space for washing machine and tumble dryer.
BEDROOM THREE: - 2.51m x 2.64m (8'3" x 8'8")
Window to rear, underfloor heating.
BATHROOM: - 3.58m x 1.75m (11'9" x 5'9")
Comprising four piece suite with freestanding roll top bath, shower, wc, hand wash basin over vanity unit. Heated towel rail. Window to front. Underfloor heating.
BEDROOM TWO: - 3.68m x 2.62m (12'1" x 8'7")
Window to rear, underfloor heating.
BEDROOM ONE: - 3.94m x 5.74m (12'11" x 18'10")
Dual aspect to front and rear, en-suite facilities. Underfloor heating.
EN-SUITE: - 2.31m x 1.80m (7'7" x 5'11")
Comprising corner shower, wc, hand wash basin over vanity unit and heated towel rail. Window to front.
FIRST FLOOR LEVEL - LOFT ROOM: - 15.32m x 3.45m (50'3" x 11'4")
Space for versatile use, three Velux windows and window to side.
CARPORT: - 5.64m x 3.48m (18'6" x 11'5")
GARAGE: - 5.59m x 3.56m (18'4" x 11'8")
OFFICE: - 3.28m x 7.01m (10'9" x 23'0")
SERVICES:
Drainage - mains
Heating - air source/underfloor
EPC Rating B
Council Tax Band TBC
Tenure - freehold
Anti-Money Laundering Fee Statement
To comply with HMRC's regulations on Anti-Money Laundering (AML), Whittley Parish are legally required to conduct AML checks on every purchaser(s) once a sale is agreed. We use a government-approved electronic identity verification service from Landmark to ensure compliance, accuracy, and security. This is approved by the Government as part of the Digital Identity and Attributes Trust Framework (DIATF).
The cost of anti-money laundering (AML) checks is £50 + VAT (£60 inc VAT) per purchase, payable in advance after an offer has been accepted. This fee to Whittley Parish is mandatory to comply with HMRC regulations and must be paid before a memorandum of sale can be issued. Please note that the fee is non-refundable.
Brochures
Brochure 1- COUNCIL TAXA payment made to your local authority in order to pay for local services like schools, libraries, and refuse collection. The amount you pay depends on the value of the property.Read more about council Tax in our glossary page.
- Ask agent
- PARKINGDetails of how and where vehicles can be parked, and any associated costs.Read more about parking in our glossary page.
- Garage
- GARDENA property has access to an outdoor space, which could be private or shared.
- Private garden
- ACCESSIBILITYHow a property has been adapted to meet the needs of vulnerable or disabled individuals.Read more about accessibility in our glossary page.
- Level access

Add an important place to see how long it'd take to get there from our property listings.
__mins driving to your place
Affordability

Notes
Staying secure when looking for property
Ensure you're up to date with our latest advice on how to avoid fraud or scams when looking for property online.
Visit our security centre to find out moreDisclaimer - Property reference S1791604. The information displayed about this property comprises a property advertisement. Rightmove.co.uk makes no warranty as to the accuracy or completeness of the advertisement or any linked or associated information, and Rightmove has no control over the content. This property advertisement does not constitute property particulars. The information is provided and maintained by Whittley Parish, Attleborough. Please contact the selling agent or developer directly to obtain any information which may be available under the terms of The Energy Performance of Buildings (Certificates and Inspections) (England and Wales) Regulations 2007 or the Home Report if in relation to a residential property in Scotland.
*This is the average speed from the provider with the fastest broadband package available at this postcode. The average speed displayed is based on the download speeds of at least 50% of customers at peak time (8pm to 10pm). Fibre/cable services at the postcode are subject to availability and may differ between properties within a postcode. Speeds can be affected by a range of technical and environmental factors. The speed at the property may be lower than that listed above. You can check the estimated speed and confirm availability to a property prior to purchasing on the broadband provider's website. Providers may increase charges. The information is provided and maintained by Decision Technologies Limited. **This is indicative only and based on a 2-person household with multiple devices and simultaneous usage. Broadband performance is affected by multiple factors including number of occupants and devices, simultaneous usage, router range etc. For more information speak to your broadband provider.