
Woodstock & Charlbury, Oxfordshire, OX20

- PROPERTY TYPE
Farm House
- BEDROOMS
9
- BATHROOMS
8
- SIZE
9,721 sq ft
903 sq m
- TENUREDescribes how you own a property. There are different types of tenure - freehold, leasehold, and commonhold.Read more about tenure in our glossary page.
Freehold
Key features
- 5 - 9 bedrooms
- 4 - 7 reception rooms
- 5 - 8 bathrooms
- 3.07 acres
- Detached
Description
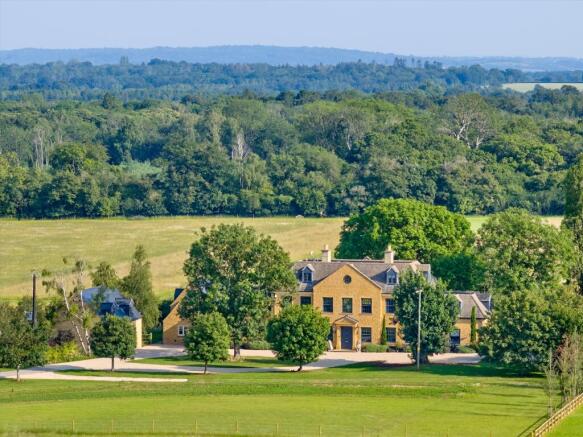
Whilst Starveall Farm has been thoughtfully configured for contemporary family living, with elegant, light-filled reception rooms and state-of-the-art amenities throughout, it is equally distinguished by its remarkable heritage. Formerly part of the prestigious Blenheim Estate, Starveall Farm served as a vital satellite landing ground for the RAF during the Second World War. Its elevated position and naturally level plateau made it an ideal dispersal point for Spitfire aircraft from the Civilian Repair Unit at Cowley.
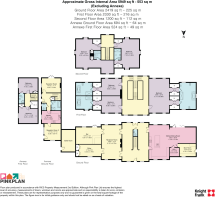
The house combines elegant reception rooms with excellent family living space and is surrounded by established gardens with views over the surrounding countryside. The principal reception rooms enjoy attractive views over the gardens, whilst the impressive kitchen/dining room forms the heart of the house and provides a superb space for both everyday family life and entertaining. A separate bar room, reception hall and office provide further flexibility, and the arrangement and layout of the accommodation is particularly well suited to modern family living. The reception hall sits at the centre of the house and provides access to the principal reception rooms. The drawing room is well proportioned and enjoys views over the gardens, whilst the adjoining bar room creates an excellent entertaining space. A separate office provides a practical home-working environment.
The kitchen/dining room extends to almost 37 ft in length and forms the focal point of the house. Fitted with a comprehensive range of cabinetry and centred around a large island unit, the room provides generous dining and seating areas with direct access to the terrace and gardens. Beyond are a utility room and boot room providing practical day-to-day accommodation. The bedroom accommodation is arranged over the first and second floors. The principal suite is particularly impressive, comprising a substantial double bedroom with a dressing area and large en suite bathroom. Two further bedroom suites are located on the first floor and are served by their own bath or shower facilities. The second floor provides two additional bedrooms and bathrooms, creating comfortable accommodation for family members and guests. The arrangement of the upper floors provides flexibility for a variety of requirements whilst maintaining a strong sense of separation between the principal and secondary bedroom accommodation.
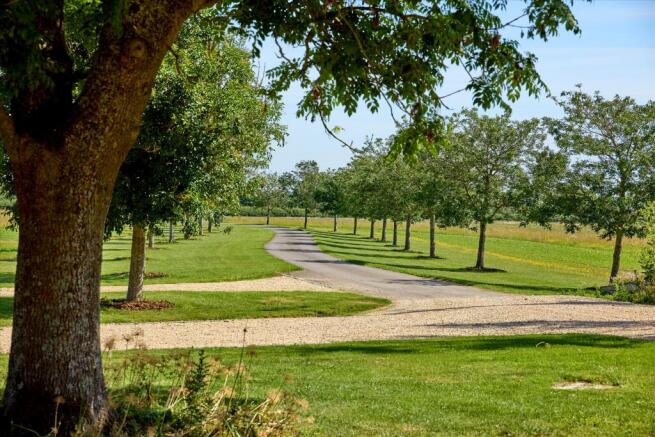
A tree-lined drive approaches the house and creates an impressive sense of arrival. The gardens surround the house and are principally laid to lawn with mature trees and established planting. Adjoining terraces provide excellent areas for outdoor dining and entertaining, whilst the wider setting enjoys attractive views across the surrounding countryside.
DUKES COTTAGE & SEPERATE ANNEXE
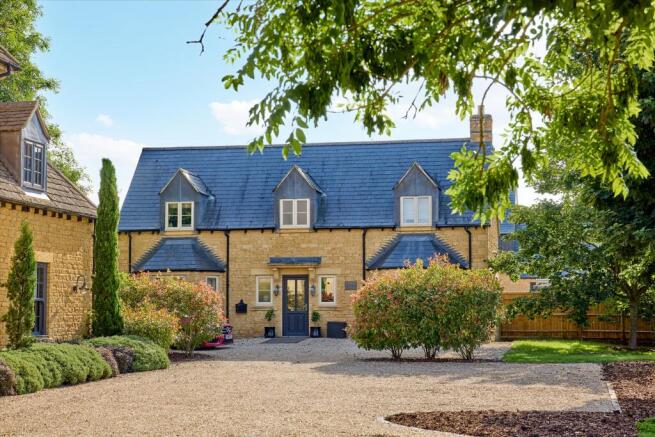
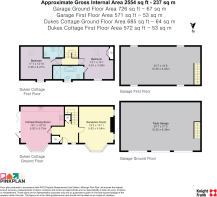
A particular feature of the property is its highly versatile accommodation. Attached to the main house is a two bedroom annexe which could easily be connected internally, if desired. Dukes Cottage is a completely independent, detached two bedroom cottage situated on the far side of the main house. Currently let, it generates a healthy rental income and offers excellent potential for continued investment or guest accommodation. In addition, there is a triple garage with extensive storage space above. Overall, the flexible layout and range of accommodation make the property ideally suited to multi-generational living, guest or staff accommodation, rental income opportunities, or those seeking additional workspace separate from the principal residence.
The property occupies an attractive rural position in West Oxfordshire, close to the popular market towns of Woodstock and Charlbury. Both provide a good range of day-to-day amenities, whilst Oxford offers a comprehensive selection of shopping, cultural and educational facilities.
The area is particularly well regarded for its excellent choice of schools, including The Dragon, Summer Fields, St Edward’s, Oxford High School, Headington School, Cokethorpe School, Tudor Hall and Kitebrook Preparatory School.
Communications are excellent, with rail services from Charlbury to London Paddington and from Oxford Parkway to London Marylebone, together with convenient access to the A44, A40 and M40.
The surrounding countryside provides exceptional opportunities for walking, riding and cycling, whilst Blenheim Palace, Soho Farmhouse, Daylesford and the wider Cotswolds are all within easy reach.
This sought-after location combines the appeal of rural living with excellent accessibility, making it particularly attractive for both families and commuters.
Brochures
Starvveall Farm_SPREMore Details- COUNCIL TAXA payment made to your local authority in order to pay for local services like schools, libraries, and refuse collection. The amount you pay depends on the value of the property.Read more about council Tax in our glossary page.
- Band: H
- PARKINGDetails of how and where vehicles can be parked, and any associated costs.Read more about parking in our glossary page.
- Yes
- GARDENA property has access to an outdoor space, which could be private or shared.
- Yes
- ACCESSIBILITYHow a property has been adapted to meet the needs of vulnerable or disabled individuals.Read more about accessibility in our glossary page.
- Ask agent
Woodstock & Charlbury, Oxfordshire, OX20

Add an important place to see how long it'd take to get there from our property listings.
__mins driving to your place
Affordability

About Knight Frank, Oxford
Unit 3 274 Banbury Road, Summertown, Oxford, Oxfordshire, OX2 7DY



Notes
Staying secure when looking for property
Ensure you're up to date with our latest advice on how to avoid fraud or scams when looking for property online.
Visit our security centre to find out moreDisclaimer - Property reference OXF012622945. The information displayed about this property comprises a property advertisement. Rightmove.co.uk makes no warranty as to the accuracy or completeness of the advertisement or any linked or associated information, and Rightmove has no control over the content. This property advertisement does not constitute property particulars. The information is provided and maintained by Knight Frank, Oxford. Please contact the selling agent or developer directly to obtain any information which may be available under the terms of The Energy Performance of Buildings (Certificates and Inspections) (England and Wales) Regulations 2007 or the Home Report if in relation to a residential property in Scotland.
*This is the average speed from the provider with the fastest broadband package available at this postcode. The average speed displayed is based on the download speeds of at least 50% of customers at peak time (8pm to 10pm). Fibre/cable services at the postcode are subject to availability and may differ between properties within a postcode. Speeds can be affected by a range of technical and environmental factors. The speed at the property may be lower than that listed above. You can check the estimated speed and confirm availability to a property prior to purchasing on the broadband provider's website. Providers may increase charges. The information is provided and maintained by Decision Technologies Limited. **This is indicative only and based on a 2-person household with multiple devices and simultaneous usage. Broadband performance is affected by multiple factors including number of occupants and devices, simultaneous usage, router range etc. For more information speak to your broadband provider.