Farchynys Hall, Bontddu, LL42 1TN

- PROPERTY TYPE
Detached
- BEDROOMS
8
- BATHROOMS
4
- SIZE
Ask agent
- TENUREDescribes how you own a property. There are different types of tenure - freehold, leasehold, and commonhold.Read more about tenure in our glossary page.
Freehold
Key features
- Handsome Country Residence
- Generously proportioned accommodation with period features
- Attached property offering income potential
- 3.4 acres of grounds
- Estuary Views
- 8 Bedrooms
- Impressive Gardens
- EPC Rating to be confirmed
Description
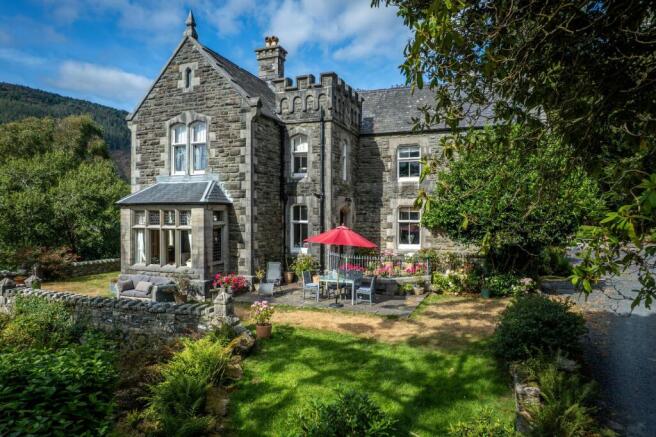
The accommodation is generously proportioned throughout, providing eight bedrooms in total, four of which benefit from en-suite facilities. Rich in period character, the home retains an abundance of original period features, including high ceilings, a striking stained-glass roof lantern above the landing, and attractive Victorian tiled flooring. During the current ownership, the property has been sympathetically restored and carefully maintained, creating a comfortable and elegant family home. Further benefits include gas-fired central heating, a wood-burning stove in the principal sitting room, and beautiful pitch pine joinery found throughout the property, which is a notable feature.
The adjoining accommodation is connected to the main house and can easily be incorporated into the principal residence if desired. Alternatively, it offers excellent potential as a self-contained dwelling, ideal for holiday letting, as previously operated, guest accommodation, or multi-generational living, allowing two households to enjoy independent accommodation while remaining in close proximity.
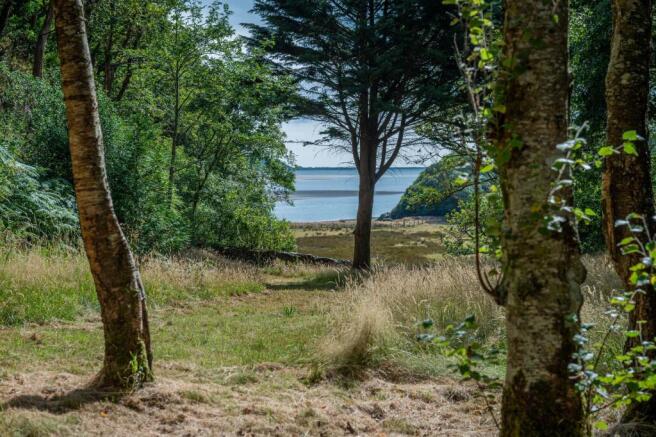
Externally, the property is approached via a driveway providing ample off-road parking. The gardens extend around the house and include expansive lawns that lead down to a delightful glade, from where views of the estuary and Barmouth bridge can be enjoyed.
To the rear of the property is a self-contained studio flat, complete with shower room facilities, offering additional flexibility for guests, rental income, or homeworking purposes.
The accommodation is arranged over several floors and briefly comprises an entrance vestibule, welcoming reception hall, kitchen/dining room, sitting room, library, a range of utility and storage rooms, cellar, and a boiler room with wood store.
To the first floor, a spacious landing provides access to five bedrooms, four of which benefit from en-suite facilities.
The adjoining accommodation is equally versatile and comprises an entrance hall, kitchen/dining room, and a sitting room/games room. The first floor offers a bedroom and family bathroom, while the second floor provides two further bedrooms.
Properties such as Farchynys Hall rarely come to the market, presenting a unique opportunity to acquire a home rich in history, exceptional character, and an abundance of striking original features. Beautifully positioned in a stunning setting and viewing of this distinguished home is highly recommended to fully appreciate its charm, character, and everything it has to offer.
Location
Bontddu is a village situated halfway between the market town of Dolgellau (approx. 5 miles) and the seaside resort of Barmouth.
The ancient market town of Dolgellau sits within an area of outstanding natural beauty set in the Southern Snowdonia National Park, at the foot of the Cader Idris mountain range. Dolgellau is an excellent base for walkers and outdoor pursuits. The town provides a small cottage hospital, primary & secondary schools, a tertiary college as well as restaurants, pubs, library, rugby & cricket clubs.
The picturesque seaside town of Barmouth is located on the west coast of North Wales and lying between a mountain range and the sea on the mouth of the river Mawddach, is arguably one of the most beautiful locations in Wales. The town itself offers an array of restaurants, pubs, cafes and local independent shops. The surrounding countryside provides superb opportunities for outdoor/water activities. The town also provides a railway station which is on the main line, providing links to Pwllheli in the North, with the line providing access to Machynlleth, Mid Wales and Shropshire, along to Birmingham.
Council Tax Band: H - £4,866.52
Tenure: Freehold
Entrance Vestibule
1.49m x 2.15m
Impressive Gothic style door to front, decorative stonework to walls, window to side, coved ceiling, Victorian tiled flooring, decorative pitch pine door and surround with stained glass windows together with original shutters, leading into:-
Hallway
3.11m x 4.92m
Impressive hallway with distinctive Gothic style pitch pine staircase with barley twist balusters, impressive high ceiling with stained glass roof lantern providing natural light to hallway and landing.
Coved ceiling, understairs storage, radiator, Victorian tiled flooring.
Sitting Room
4.29m x 7.2m
Large bay window to side with decorative stained glass windows with far distant views of Mawddach Estuary, original pitch pine panelling, 2 windows to rear with pitch pine shutters, wall lights, open feature fireplace, with carved white marble surround and mantle housing wood burning stove on a large slate hearth with fender seats, 4 radiators and exposed floorboards.
Library
4.13m x 4.62m
Two windows to rear with pitch pine shutters, window to side, coved ceiling, neo-classical feature marble fireplace with mantle and slate hearth (currently covered), 2 radiators, exposed floorboards.
Kitchen/Dining Room
7.17m x 4.93m
Window to front with original shutters, window to side with far distant Mawddach Estuary views, coved ceiling, picture rail, ceiling downlights, wall lights.
Handmade pitch pine fitted kitchen comprising 6 wall units, 12 base units under a granite and timber work surfaces, stainless steel sink and granite drainer, tiled splashbacks, 4 ring gas hob with extractor hood above, integral deep fat fryer, eye level integral 'Bosch' oven, space for dishwasher, space for fridge/freezer, impressive Victorian pitch pine over mantle fireplace with part marble insert and glossy ruby red fireplace tiles and hearth, 2 radiators, exposed floorboards.
*
Door from the Hallway leading into the rear hallway.
Rear Hallway
5.2m x 0.99m
Door leading into Kitchen/Dining Room, door to cellar, Victorian tiled floor.
Laundry Room
2.61m x 3.19m
Window to side, vanity wash hand basin, plumbing for washing machine, space for tumble dryer, high level W.C., decorative fireplace, integral display cabinet, slate flagged flooring.
Inner Rear Hallway
1.58m x 3.54m
Coved ceiling, shelving, exposed floorboards with a fitted runner.
Utility Room
3.22m x 3.18m
Window to rear, coved ceiling, space for freezer, exposed floorboards.
Rear Entrance
3.21m x 1.07m
Skylight, wood store, concrete floor, door to side leading into enclosed courtyard.
First Floor Landing
3.09m x 4.93m
Impressive stained glass roof lantern, coved ceiling, wall lights, radiator, carpet.
Principal Bedroom
4.29m x 5.43m
Window to side with decorative surround with far reaching views over the estuary and mountain range beyond, 2 windows to rear with decorative pitch pine surround, coved ceiling, handmade pitch pine built-in wardrobes, 3 radiators, exposed floorboards.
Double door leading into:-
En-suite Bathroom
1.63m x 3.17m
Window to front, window to side, mainly tiled walls, pitch pine panelling, built-in enamelled cast iron bath with timber panelled casing with a green marble ledge, brass central taps, brass mains shower, mirror, ceiling downlights, vanity wash hand basin with timber panelled casing and green marble ledge, mirror over, wall lights, low level W.C., bidet, radiator, tiled floor.
Bedroom 2
4.13m x 4.58m
Two windows to rear with window seat and storage below, coved ceiling, radiator, exposed floorboards.
En-Suite Shower Room
2.23m x 0.98m
Window to rear, fully tiled walls, shower cubicle with mains shower, vanity corner wash hand basin, low level W.C., wall lights, wall mounted blow heater, tiled flooring.
Bedroom 3
8.25m x 4.93m
Window to side with far distant views of Barmouth Bridge, bay window to front, coved ceiling, 3 radiators, carpet.
Interconnecting door to rear landing.
En-Suite Shower Room
3.31m x 1.36m
Fully tiled shower cubicle with mains shower, pedestal with mirror and vanity lights, low level W.C., tiled walls to dado height, heated towel rail/radiator, electric wall mounted blow heater, tiled floor.
**
From half landing, door into:-
Rear Landing
4.72m x 0.99m
Interconnecting door leading into Bedroom 3, exposed floorboards.
Bedroom 4
3.19m x 4.68m
Window to rear, coved ceiling, radiator, carpet.
En-suite Bathroom
1.61m x 3.17m
Window to side, fully tiled bath enclosure, main shower and shower screen, pedestal wash hand basin, shaver socket and light above, low level W.C., heated towel rail/radiator, tiled floor.
Bedroom 5
1.75m x 3.1m
Window to side, radiator, exposed floorboard.
Further Accommodation
Entrance Hallway
3.77m x 4.6m
Door to front, 2 windows to front, exposed beams, internal arches, understairs storage, radiator, quarry tiled floor, staircase leading to first floor landing.
Interconnecting door to rear hallway with main house.
Open Plan Kitchen/Dining/Sitting Room
4.36m x 8.13m
Window to front, window to side, large open fireplace with slate surround, deep green ceramic tiled inset housing wood burning stove with a back boiler on a quarry tiled hearth.
Kitchen area: 9 wall units, 6 base units under a granite effect worktop, tiled splashbacks, 1 1/4 composite sink and drainer, integral eye level oven, 4 ring gas hob with extractor hood above, space for fridge and freezer, 2 radiators, quarry tiled flooring.
WC
1.05m x 2.65m
Window to side, tongue and groove to dado height, low level W.C., wash hand basin, slate flagged flooring.
Games Room
3.46m x 4.71m
Window to rear, tongue and groove to dado height, original servants call bells (not connected), radiator, quarry tiled flooring.
First Floor Landing
3.43m x 5.53m
U-Shaped part galleried landing, window to rear, window to front, carpet.
Staircase continues to 2nd floor.
Interconnecting door to rear landing of main house and bedroom 3 of main house.
Steps up and door into:-
Bedroom 6
4.39m x 4.71m
Window to front, window to side, coved ceilings, vanity wash hand basin with tiled splashback, radiator, exposed floorboards.
Family Bathroom
3.19m x 2.91m
Two windows to rear, extractor fan, tiled walls to dado height, low level W.C., vanity wash hand basin with light above, fully tiled shower cubicle with mains shower, panelled bath, radiator, tiled flooring.
Second Floor Landing
1.98m x 0.87m
Carpet.
Bedroom 7
4.05m x 4.71m
Window to front, window to side, built-in wardrobes, radiator, exposed floorboards.
Bedroom 8
3.2m x 4.68m
Three windows to rear, built-in wardrobes, ornamental cast iron fireplace, radiator, exposed floorboards.
Outside
Courtyard
Door leading into Outbuildings.
Room 1
3.75m x 5.86m
"L" shaped. Door to side, window to side, door to side leading into garden, exposed beams, skylight, sink and drainer, slate flagged flooring.
Separate WC
1.17m x 1.77m
Skylight, low level W.C., Victorian tiled floor.
Boiler Room
3.08m x 2.38m
Skylight, 'Ideal Concorde CXA' combi boiler, slate flagged floor.
Opening into:
Wood/Coal Store
2.73m x 2.93m
Skylight, window to side, quarry tiled flooring.
Room 3
1.45m x 2.96m
Skylight, window to side, concrete floor.
Studio
Entrance Vestibule
1.02m x 1.41m
Door to side, window to rear, tiled floor.
Shower Room
0.97m x 1.66m
Wet wall panelling, shower cubicle with mains shower, wash hand basin, low level W.C., electric wall mounted blow heater, tiled flooring.
Sitting Room Open Plan to Kitchenette & Bedroom
3.54m x 5.61m
Window to side, window to rear, 2 Velux windows, tongue and groove ceiling, tongue and groove to dado height, 3 base units with tiled worktops and stainless steel sink, ornamental cast iron corner feature fireplace, tiled flooring.
Outside
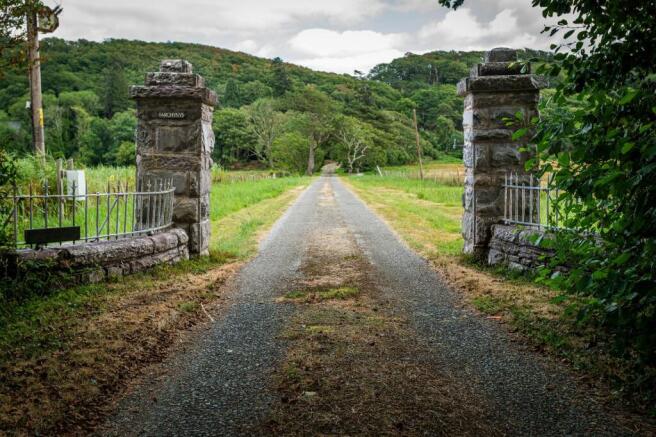
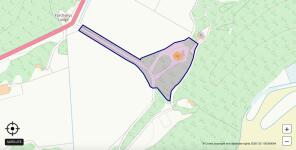
Set within approximately 3.4 acres, the property is approached via a private driveway from the main road, shared with just two neighbouring properties, leading to a generous parking area at the front with driveway continuing to a detached double garage.
The gardens extend predominantly to the front and side of the property, featuring an expansive lawned glade with delightful views towards the Mawddach Estuary in the distance. A wonderful variety of mature trees and shrubs provide year-round interest and a vibrant display of colour when in bloom. The gardens and surrounding woodland create a peaceful haven for wildlife. To the side of the property is a level lawn, ideal for outdoor seating and entertaining, while a series of terraced gardens below are planted with an attractive selection of mature trees and shrubs.
Agents Note
Please note that the neighbouring property, Farchynys Coach House, benefits from vehicular and pedestrian rights of way over the driveway serving Farchynys Hall. However, Farchynys Coach House also has the benefit of its own separate alternative access.
Brochures
Brochure- COUNCIL TAXA payment made to your local authority in order to pay for local services like schools, libraries, and refuse collection. The amount you pay depends on the value of the property.Read more about council Tax in our glossary page.
- Band: H
- PARKINGDetails of how and where vehicles can be parked, and any associated costs.Read more about parking in our glossary page.
- Garage,Driveway
- GARDENA property has access to an outdoor space, which could be private or shared.
- Enclosed garden
- ACCESSIBILITYHow a property has been adapted to meet the needs of vulnerable or disabled individuals.Read more about accessibility in our glossary page.
- Ask agent
Energy performance certificate - ask agent

Add an important place to see how long it'd take to get there from our property listings.
__mins driving to your place
Affordability



Notes
Staying secure when looking for property
Ensure you're up to date with our latest advice on how to avoid fraud or scams when looking for property online.
Visit our security centre to find out moreDisclaimer - Property reference RS3293. The information displayed about this property comprises a property advertisement. Rightmove.co.uk makes no warranty as to the accuracy or completeness of the advertisement or any linked or associated information, and Rightmove has no control over the content. This property advertisement does not constitute property particulars. The information is provided and maintained by Walter Lloyd Jones & Co., Dolgellau. Please contact the selling agent or developer directly to obtain any information which may be available under the terms of The Energy Performance of Buildings (Certificates and Inspections) (England and Wales) Regulations 2007 or the Home Report if in relation to a residential property in Scotland.
*This is the average speed from the provider with the fastest broadband package available at this postcode. The average speed displayed is based on the download speeds of at least 50% of customers at peak time (8pm to 10pm). Fibre/cable services at the postcode are subject to availability and may differ between properties within a postcode. Speeds can be affected by a range of technical and environmental factors. The speed at the property may be lower than that listed above. You can check the estimated speed and confirm availability to a property prior to purchasing on the broadband provider's website. Providers may increase charges. The information is provided and maintained by Decision Technologies Limited. **This is indicative only and based on a 2-person household with multiple devices and simultaneous usage. Broadband performance is affected by multiple factors including number of occupants and devices, simultaneous usage, router range etc. For more information speak to your broadband provider.